

Small Multifamily Construction Cost: What Shapes the Budget
Get a clear plan for small multifamily construction cost, including site work, design, utilities, finishes, bid comparisons, and contingency decisions.
|
November 4, 2026

In this article:
Small multifamily construction cost depends less on a single square-foot figure than on the property, building design, approvals, utility needs, and finish choices. The most useful early budget is a transparent set of assumptions and cost drivers, not a promise that a project will land at one fixed price. Define the project, investigate the site, and make bids comparable so you can see what is known and what still needs an answer.
What drives small multifamily construction cost?
Define the project before asking for a price
A small multifamily project might be a duplex, triplex, fourplex, or another compact building containing several homes. Unit count alone does not define the budget. A two-story design with a straightforward footprint has different structural and circulation needs from a wide one-story plan. Shared corridors, stairs, separate entries, fire separation, parking, accessibility, storage, and refuse areas can affect both design and construction.
Write down the number of homes, approximate size, building height, parking approach, shared spaces, and desired finish level. Mark each as decided, flexible, or unknown. Then ask the design and construction team to price the same version of the project. For example, one bid that includes covered parking cannot be fairly compared with another that assumes surface parking unless you identify the difference and its consequences.
Also distinguish the project budget from the construction contract. Design, surveys, engineering, permit and utility fees, testing, insurance, financing costs, and owner-selected items may sit outside a contractor’s base price. Keep separate lines for these categories so a low construction number does not create a false sense of the total funds needed.
Separate measured scope from provisional assumptions
Early estimates use incomplete information. Some quantities may be based on coordinated drawings; others may be placeholders. Ask which dimensions and quantities were measured, which allowances are provisional, and which items are expressly excluded. An estimate is easier to assess when every uncertain line has an owner, a reason, and a next step.
The Harvard Joint Center for Housing Studies explains why understanding the components of multifamily building costs matters to affordability and design. Its article is useful context, not a project-specific price quote: Making apartments more affordable starts with understanding construction costs.
Think in cost buckets, not one headline number
Break the budget into site preparation, design and approvals, utilities, structure and enclosure, interior systems and finishes, general conditions, and owner costs. The headings can be adjusted to suit the estimate, but the goal is to make scope visible. If excavation and utility work are buried in one combined allowance, it is harder to spot what might change after investigations.
For each bucket, record the basis: drawing reference, quantity, quote, allowance, or open question. Add a status such as confirmed, being checked, or not yet defined. A cost register can be a simple spreadsheet; it does not need sophisticated software to make assumptions easier to manage.
How can the site and its preparation change the budget?
Investigate what is already on the property
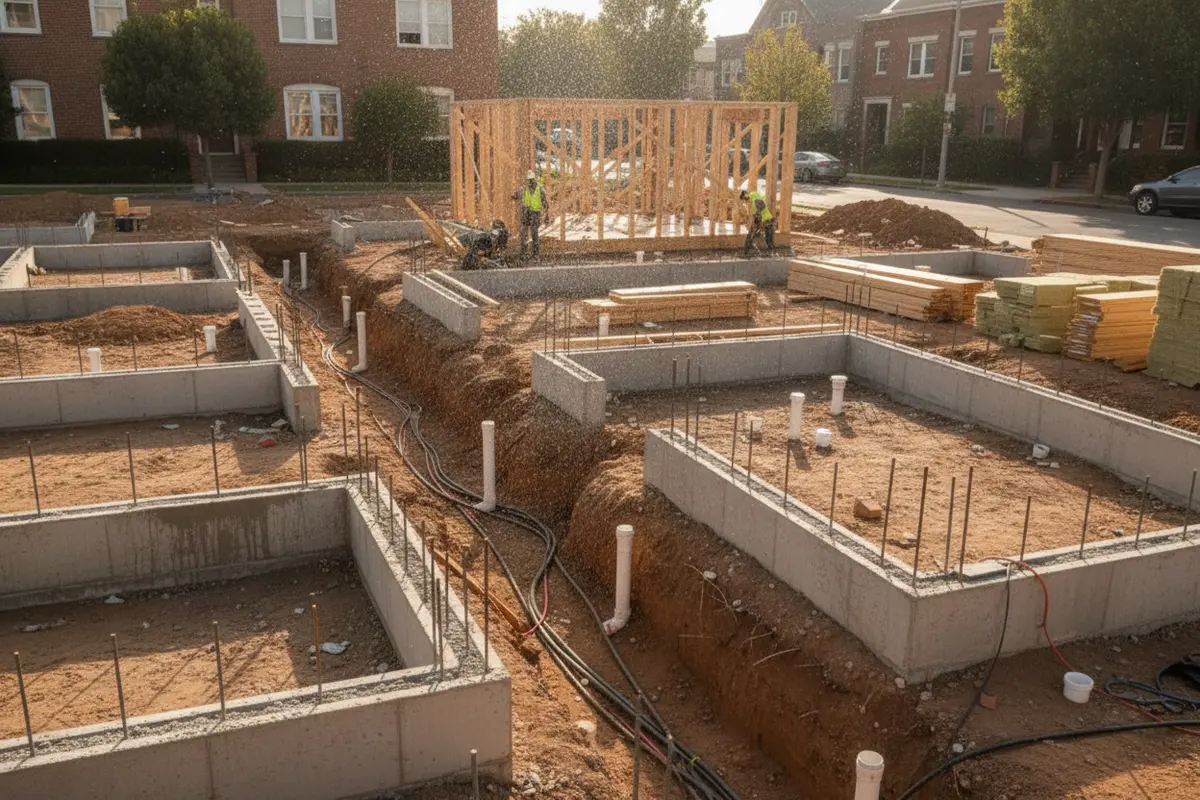
Site work may include demolition, clearing, excavation, grading, retaining measures, erosion control, and hauling. Its scale depends on existing structures, slope, soil, equipment access, and the building location. A flat open lot is not the same task as a constrained or sloped property, even if the proposed homes are similar.
Gather available surveys, prior plans, utility records, and current site photographs. Ask what else is needed before the design and estimate can be trusted. A survey helps clarify boundaries and elevations; a geotechnical evaluation can inform foundation assumptions. Do not treat an old drawing or a visible pipe as proof of current conditions or capacity.
Use a walk-through to note visible features and questions, not to make technical conclusions. Photograph retaining walls, low areas, large trees, existing paving, overhead lines, and possible access routes. Share the notes with qualified professionals and ask which observations call for investigation. A small record made early can prevent teams from pricing different imaginary sites.
Plan access, staging, and demolition
Narrow streets, limited staging space, neighboring buildings, and restricted work hours can affect deliveries, equipment, and sequencing. Ask how materials will arrive, where they can be stored, what must remain accessible, and whether temporary protection or traffic coordination is needed. A dense neighborhood may require more careful logistics than an open site, even when the building itself is uncomplicated.
Existing structures bring additional scope questions. Clarify what demolition includes, how debris is handled, whether hazardous-material review is appropriate, and how adjacent improvements will be protected. If the project replaces an existing home, ask whether disconnection or temporary service work is included. If part of a structure remains, spell out the boundary between removal and protection.
For each site item, ask whether the bid assumes ordinary conditions or includes a defined quantity. “Remove existing paving” is more useful when it names the area or refers to a drawing. If a condition cannot yet be known, mark the allowance and the event that would trigger repricing, such as discovery of an obstruction or a change in the building location.
Look for constraints that may change the layout
Drainage, unusual soils, trees, easements, and setbacks can affect where a building fits. If these are discovered after design advances, the result may be redesign, added work, or both. Build a short risk register with four columns: issue, investigator, decision affected, and date needed. For instance, “confirm easement limits; surveyor; building footprint; before schematic layout is finalized” is more actionable than “check property.”
Keep feasibility questions distinct from construction work. A consultant’s investigation is an early project cost, but it may reduce the chance of estimating a design that cannot be built as drawn. Ask the team which unresolved constraint could change the scope most, then prioritize that question rather than ordering every possible study without a clear purpose.
Which design and approval choices affect construction cost?
Design efficiency is about more than appearance
Design determines the footprint, structure, circulation, openings, and material transitions. Repeated dimensions and a compact form can simplify some construction work. Complex rooflines, unusual spans, extensive cantilevers, and many unique details may require more coordination and labor. These features are not automatically wrong; ask what each adds to the project and whether its value is worth its cost and complexity.
Unit layouts also shape how much area is private living space and how much is circulation or shared support. Stairs, corridors, storage, and mechanical rooms are often necessary, but their positions affect how efficiently the plan works. Review the whole building, not just one unit. A layout adjustment that helps one apartment may lengthen a corridor or complicate system routing elsewhere.
Compare two conceptual alternatives by holding the major goals steady. For example, keep the same unit count and approximate living area while testing a simpler footprint against a more articulated one. Ask the designer and estimator to identify changes in foundation perimeter, roof geometry, exterior wall area, circulation, and system routing. This is a practical comparison, not a promise that one shape always costs less.
Coordinate the design team and document versions
Architectural plans need to align with structural, civil, mechanical, electrical, and plumbing design. Incomplete coordination can lead to revisions, field conflicts, or ambiguous bids. Ask who is responsible for each discipline, what deliverables are included, and when drawings are developed enough for pricing. Make sure the estimate identifies the drawing set and date it uses.
Changes in one discipline can have several effects. Moving a wet room may affect plumbing routes and structural framing; changing a window can alter exterior detailing and energy assumptions. Ask the team to flag decisions that have dependencies, and record them before the next drawing milestone. A short coordination review can surface clashes before they become field questions.
Realm Living’s project-planning overview describes organizing renovation decisions and proposals. For another way to frame the property decision, see this guide to rebuild versus renovate. The right comparison depends on the site and goals, but documenting the alternatives makes assumptions easier to discuss.
Check approvals before treating a design as fixed
Approval requirements depend on jurisdiction, property, and project. Zoning, building review, fire and life-safety provisions, parking, utility review, and other local rules may shape the design. A plan that has not been checked against applicable requirements may need revision after an estimate is prepared.
Ask local planning and building authorities or qualified local professionals which reviews apply, how they are sequenced, and what documents are needed. Track application fees and consultant work separately from construction labor. Also ask who prepares and submits each item, who responds to comments, and how much design revision is included in the professional scope.
Approval uncertainty deserves specific treatment in the budget. Do not assume a general online summary settles parcel-specific requirements. Record the question, the authority or professional who can answer it, and the point at which the answer is needed. If a requirement changes the unit count, parking plan, access, or building envelope, revisit the estimate rather than carrying forward the old total.
How do utilities and building systems affect the estimate?
Verify service capacity and connection scope
Water, sewer, stormwater, electricity, gas where applicable, and communications may need new connections, upgrades, or on-site work. Cost depends on existing capacity, distance, connection location, and provider requirements. A nearby line does not guarantee a simple connection. Confirm which information is verified and who will obtain written direction from providers.
Separate trenching, connection fees, meters, restoration, and utility-company work in the estimate when possible. Clarify which party performs each item and whether the contractor’s price includes coordination. If separate meters or services are under consideration, ask who will confirm that arrangement and whether it affects the design or approval path.
For a useful check, make a utility matrix: service, existing location, capacity status, proposed connection, responsible party, fee or quote status, and open question. A line marked “unknown” is not a cost estimate, but it prevents the team from treating an unverified assumption as settled fact. Update the matrix when provider responses arrive.
Coordinate equipment and distribution with the plan
Heating and cooling, ventilation, plumbing, electrical distribution, life-safety systems, and equipment all occupy space and need routes. A compact building still needs coordination to avoid conflicts between ducts, beams, pipes, and usable ceiling height. System selection should follow applicable code, climate, operating needs, and maintenance considerations, not just an equipment line in a bid.
Ask for system assumptions in plain language: which equipment is included, where it sits, what areas it serves, and what is excluded. If a proposal says “standard systems,” ask for a definition. Request enough detail to compare the scope without choosing a particular product before the design team has evaluated the project.
Think beyond installation day. Access for future maintenance, locations of shutoffs, and clear responsibility for controls can affect how workable the building is. Ask the designer to show equipment locations and discuss service access. If a system choice depends on utility capacity or an approval, label it as pending and avoid presenting it as a confirmed cost.
What should you compare in structure, finishes, and bids?
Read structural allowances against the design
Foundation and framing depend on soil information, configuration, loads, spans, openings, and engineering. The number of stories and local conditions also matter. Treat a foundation allowance as provisional if investigations or engineering are incomplete, and ask what condition would change it. A number without a stated basis is difficult to compare with a competing proposal.
Compare materials as specified assemblies, not labels. Two proposals may use different assemblies or include different installation details. Review drawings and written specifications with the contractor so substitutions, fire-resistance requirements, insulation, weather protection, and finish details are understood. Do not assume a shared word such as “standard” means the same scope.
Make finish allowances usable
Finishes include flooring, cabinets, counters, fixtures, doors, hardware, paint, and other visible choices. Cost reflects more than purchase price: availability, installation complexity, lead time, and selection count matter. An allowance may cover a product but not delivery, tax, installation, or preparation, so ask what it actually includes.
Choose a realistic finish level and document it. If selections are not final, identify the allowance amount, unit, included work, and excluded work. For example, a cabinet allowance should say whether it covers cabinets only or also hardware, delivery, and installation. Ask how overages or credits are calculated and whether a late selection can affect schedule.
Keep upgrades separate from unresolved scope. You may want a premium fixture, but that is a choice rather than an unknown site condition. Put optional selections in a separate list with a decision deadline. That makes it easier to protect the base project budget without mistaking discretionary improvements for unavoidable cost risk.
Compare bids line by line
Use the same plan set and written scope when requesting proposals. A lower total may reflect exclusions, incomplete detail, or assumptions that later become change orders; a higher estimate may include work another proposal leaves out. Create a comparison sheet and fill every blank by asking the bidder, rather than guessing what the blank means.
| Budget area | Questions to compare | Evidence to request |
|---|---|---|
| Site work | Are demolition, excavation, grading, drainage, and hauling included? | Site assumptions, quantities, exclusions, and investigation status |
| Design and approvals | Which consultants, drawings, reviews, and fees are included? | Responsibility list, drawing version, and approval assumptions |
| Utilities and systems | Are upgrades, connections, meters, equipment, and restoration covered? | Provider information and a defined system scope |
| Structure and finishes | Do assemblies and allowance amounts match? | Specifications, finish schedule, and allowance inclusions |
| General conditions | What site supervision, protection, cleanup, and temporary needs are priced? | Written inclusions, schedule assumptions, and exclusions |
| Changes and schedule | What could change price or timing, and how are changes approved? | Written process, milestones, and documented assumptions |
For questions about proposal language, Realm Living’s guide to what “included in the bid” means can help frame the review. The ADU bid review guide is another example of comparing scope rather than totals. Although the project types differ, the comparison habit is useful for small multifamily work.
When bids differ, request an explanation in writing. Ask the contractor to identify scope gaps, allowances, exclusions, and any assumptions that depend on future investigations. Then normalize the proposals: add a note for each difference and ask what it would take to make the scopes comparable. Do not mechanically add a speculative amount to one proposal and call the result exact.
How should you plan contingency and manage unknowns?
Keep contingency distinct from the base estimate
Contingency is a reserve for uncertainty, not an excuse to leave scope undefined or to treat every optional upgrade as inevitable. Its appropriate size depends on what is known about the property, design, approvals, and pricing. An early concept with unverified site conditions has different uncertainty from coordinated plans and reviewed bids.
Rather than selecting a percentage without context, list uncertainties and discuss their likelihood and potential effect with the project team. Examples include soil conditions, utility upgrades, design development, and unresolved selections. Keep the reserve visible and separate from the contractor’s base price and from owner-selected upgrades.
A simple risk log can help organize the discussion. For each item, record a plain description, the current evidence, what could happen, the next action, the owner, and a review date. “Utility capacity unconfirmed; provider response requested; possible service redesign; follow up before pricing is finalized” is more useful than a generic line called “miscellaneous.” Avoid treating a risk estimate as a guaranteed maximum.
Use a worked example to test budget logic
Imagine two early proposals for the same proposed building. Proposal A has the lower headline total but assumes existing utility capacity and carries a small finish allowance. Proposal B is higher but includes a defined utility investigation and more detailed finish selections. The right first move is not to choose the cheaper number or assume the higher bid is safer. Ask both firms to state what each assumption covers and what happens if it proves wrong.
Next, identify the evidence needed to resolve each difference. A provider response may clarify the utility question; a finish schedule can align the allowances. Add any owner costs or consultant work that neither proposal includes. Once those items are clarified, compare the revised scope and note the remaining unknowns. This process turns two incomparable totals into a better decision, even if uncertainty remains.
Use the same method when evaluating a design change. If a revised layout adds a stair or changes the building footprint, request the price and schedule effect together. Ask whether the change affects foundation, framing, circulation, exterior area, approvals, or utility routes. A change log prevents a seemingly small design decision from disappearing into a series of disconnected estimates.
Set written change controls
Before construction, agree how a proposed change is described, priced, reviewed, and approved. Request written documentation of the scope, price effect, schedule effect, and assumptions. Do not rely on a hallway conversation or an informal “we’ll work it out later.” Make clear who can authorize a change and whether work can begin before written approval.
Maintain a decision log with the item, responsible person, deadline, status, and cost or schedule implications. This helps a group of owners, consultants, and contractors distinguish a new request from work already included. Review open decisions at regular project meetings and close out items once the decision is documented in the plans and estimate.
Follow a sequence that reduces rework
- Define the goal. Confirm the number of homes, approximate size, shared features, and finish direction.
- Collect property information. Gather surveys, existing plans, utility records, and current site observations.
- Test constraints. Ask which local approvals and professional investigations apply before the layout is treated as fixed.
- Develop coordinated plans. Align architecture, structure, civil work, and building systems; label unresolved decisions.
- Price a common scope. Give bidders the same plan version and request written inclusions, exclusions, allowances, and schedule assumptions.
- Resolve the highest-impact gaps. Use provider responses, consultant findings, and finish selections to update the risk log.
- Set the reserve and change process. Separate contingency from upgrades and agree on written review and approval steps.
Update the budget at each milestone instead of carrying an old total forward unchanged. If the footprint or unit layout changes, revisit the site, structure, systems, and approval assumptions that depend on it. Keep prior versions so the team can see what changed and why.
Know when a budget needs another review
Revisit the estimate when a major assumption changes, a provider gives new information, a design is revised, or a bid exclusion is discovered. Also review it when a long lead-time selection is delayed or a proposed substitution affects more than one trade. A short written update that names the change, its source, and the affected budget lines is more useful than silently replacing the total.
Before moving from planning into a commitment, ask for a concise summary of remaining risks. Which are still unverified? Who is investigating them? What decision depends on each one? Which items are included in the contract, and which remain the owner’s responsibility? If these answers are clear, you can make a more informed choice even though the final cost cannot be known with perfect certainty.
Get started with your project plan
Frequently Asked Questions
Can I estimate small multifamily construction cost by multiplying square footage?
A square-foot figure can be a rough comparison only when the project scope and assumptions are similar. It cannot reliably account for site conditions, utility work, approvals, structure, finishes, and exclusions. Use it for early screening, then develop a project-specific scope and estimate.
Which unknown should I investigate first?
Start with questions that could change feasibility or the building plan, such as property boundaries and elevations, site conditions, local approval requirements, and utility capacity. The right sequence varies by property. Ask qualified local professionals which investigation would reduce the most uncertainty before design advances.
Why do contractor bids differ?
Proposals may use different drawings, assumptions, allowances, schedules, exclusions, or interpretations of the work. Compare line items and scope, not just totals. Ask each contractor what is not included and what could trigger a price revision.
Should contingency include optional upgrades?
Keep contingency for uncertainty separate from optional upgrades. List desired upgrades separately and decide whether to include them in the project scope. That makes clear how much is reserved for unknown conditions and how much is a choice that can be deferred.
When is an estimate ready to rely on?
No estimate removes every uncertainty. It becomes more useful as the site is investigated, plans are coordinated, approvals are understood, selections are documented, and bids state inclusions and exclusions. Ask the team to explain remaining assumptions and the events that could change the total.
Start your small multifamily budget plan
Turn unknowns into useful next steps
A useful small multifamily construction budget starts with a clear scope, verified site information, coordinated design, and comparable bids. Realm Living offers homeowners renovation planning support and contractor connections; read how Realm works with homeowners to understand its approach.
For related planning context, review ADU zoning questions and the rebuild-versus-renovate comparison; each property and project has its own constraints.
Start by listing the decisions you have made, the questions still open, and the evidence needed to build a budget you can evaluate with confidence.






















































































