

Fourplex Development California: A Planning Guide
Get a practical fourplex development California guide covering site feasibility, zoning, approvals, design, financing questions, and contractor planning.
|
October 2, 2026

In this article:
A fourplex can create more housing on one California parcel, but the project is not simply a larger single-family build. Before design advances, you need to understand whether the site, local rules, utilities, approvals, financing plan, and delivery team can support the concept together.
Start planning your California renovation or new construction project
Successful fourplex development california planning starts with a jurisdiction-specific feasibility review. Confirm the parcel's applicable zoning and development standards with the city or county. Identify approval and consultant requirements, and test the design against access, utilities, life-safety, and construction constraints. Then use those findings to shape lender conversations, project scope, and contractor bids. Because requirements and feasibility vary by location, homeowners and small developers should treat this guide as a planning framework, not legal or financial advice.
The most useful first step is a structured review of your goals and the property itself. Clarifying what you want to build, what the parcel can realistically support, and which local professionals need to weigh in will make every later decision more informed.
What to Confirm Before Starting Fourplex Development in California
Fourplex development in California should begin with a feasibility screen, not a building plan. Ask whether the project fits your ownership goals, whether the parcel can support the intended homes, and which local professionals can confirm the applicable path. California requirements vary by city and county, so treat this section as a planning framework rather than legal advice.
Define the ownership and use goals
Start by writing down what you want the property to do. Are you considering a home for yourself, multiple homes for family, long-term rentals, or a future sale? Clarify whether the existing structure would remain, be adapted, or be replaced. Also note whether you are evaluating one parcel or a potential lot split. These choices affect the questions you will take to the planning department, design team, and qualified lender. Keep the goal specific enough to test, but do not assume a preferred outcome is permitted.
Screen the parcel before developing a concept
Confirm the parcel address, city or county jurisdiction, current zoning district, General Plan land-use designation, lot dimensions, existing structures, access, and known site constraints. The California Department of Housing and Community Development notes that local agencies can have multiple single-family zones with differences in minimum lot size or allowable uses. It recommends reviewing both zoning-code district descriptions and General Plan designations. See the California renovation permit planning guide for related permit-coordination questions.
If you are exploring an SB 9 route, check eligibility rather than assuming that four homes automatically qualify. HCD describes SB 9 pathways involving a qualifying single-family zone, a lot split, or up to two primary units plus ADUs, subject to statutory and local standards. Review the HCD SB 9 fact sheet and the California SB 9 statute with the applicable jurisdiction.
Test infrastructure, hazards, and early review
Ask whether water, sewer, storm drainage, electricity, fire access, and vehicle circulation can serve the concept. Early feasibility should test utilities and internal road connections, not only final design. Screen for wildfire, wetlands, flood, slope, historic-resource, tenant, and other site-specific constraints. HCD identifies environmental and anti-displacement considerations among SB 9 eligibility issues.
- Assemble the parcel map, zoning and General Plan records, title or occupancy information, utility notes, and site photos.
- Ask the local planning and building departments which review path, objective standards, access conditions, and additional studies may apply.
- Have a qualified architect, civil or structural professional, and other needed specialists test the concept before committing to detailed design.
Realm Living can help homeowners organize scope, planning questions, and contractor coordination for complex projects. Start with a project discussion, then bring jurisdiction-specific questions to the appropriate local professionals.
How California Zoning and Approval Pathways Shape a Fourplex
Start with the base zoning and general plan
Fourplex development in California does not follow one statewide checklist. Begin by confirming the parcel's zoning district, General Plan land-use designation, and the local definitions for primary units, accessory dwelling units, lot splits, and multifamily housing. The California Department of Housing and Community Development describes the General Plan as the local blueprint for how a city or county will grow. Its elements include land use, transportation, safety, environmental justice, and housing. Review the applicable zoning map and district text with the city or county because nearby parcels may have different use, density, lot-size, setback, or development standards. HCD specifically cautions that single-family zones can contain subtle distinctions in minimum lot size and allowable uses. See the California HCD housing elements guidance and the HCD SB 9 fact sheet for the state-level framework.
Understand SB 9 as a conditional pathway
SB 9 can be relevant to a fourplex concept, but it is not a blanket fourplex entitlement. The statute describes ministerial consideration for a qualifying housing development with no more than two primary units in a single-family zone, and it also addresses qualifying parcel splits. In broad terms, a lot split can create two lots with up to two units on each resulting lot. A non-subdivision route can involve up to two primary units plus ADUs under separate ADU rules. Eligibility depends on details such as the zone, urbanized-area status, parcel history, existing housing, and the proposed configuration. The California Legislature's SB 9 text identifies restrictions involving rent-restricted or rent-controlled housing, recent tenants, Ellis Act withdrawals, historic resources, and demolition of existing exterior structural walls. Treat this as a screening framework, not a determination that a specific site qualifies.
Map objective standards and local review
Even when a project may use an SB 9 pathway, local objective standards still shape the site plan. HCD explains that jurisdictions may apply objective zoning, subdivision, and design standards, generally using standards applied uniformly within the underlying zoning district. Depending on the facts and local ordinance, review may address parking, access, building placement, rear and side setbacks, utilities, fire and life safety, and drainage. HCD describes SB 9 provisions that can allow up to one off-street parking space per unit, with specified transit and car-share exceptions. It also describes rear and side setbacks of up to four feet in the stated circumstances.
Those provisions do not replace a parcel-specific review. Environmental constraints, wildfire or wetland concerns, tenant protections, and historic-resource rules can affect eligibility or design. If the proposal requires a rezoning, General Plan amendment, annexation, subdivision entitlement, development permit, or another discretionary approval, the project may enter a different local process rather than a purely ministerial one. Confirm the pathway and current requirements with the applicable planning department and licensed professionals before advancing design.
What Should the Design Team Coordinate First?
Design coordination for a fourplex should begin with the relationships among the site, the units, and the systems that serve them. A polished concept is not enough if circulation, utilities, parking, or life-safety requirements conflict later. Coordinate these items as one feasibility exercise, then develop the concept into documents that local professionals can evaluate.
Start with the site plan and unit layout
Begin by testing where the buildings, entrances, shared areas, parking, waste handling, and pedestrian paths could fit on the parcel. The site plan should show how residents and service providers move through the property, how each unit receives access, and whether the proposed arrangement leaves room for required setbacks or other objective local standards. Unit layouts should be tested against that site arrangement rather than designed in isolation. Local agencies can apply objective zoning, subdivision, and design standards, and the applicable standards vary by jurisdiction.
Parking belongs in this early study. Confirm the applicable local requirements, transit-related considerations, driveway constraints, and practical circulation needs before treating a unit count as workable. A site plan that leaves parking or access unresolved can force major changes to the building arrangement.
Coordinate utilities, access, and life safety
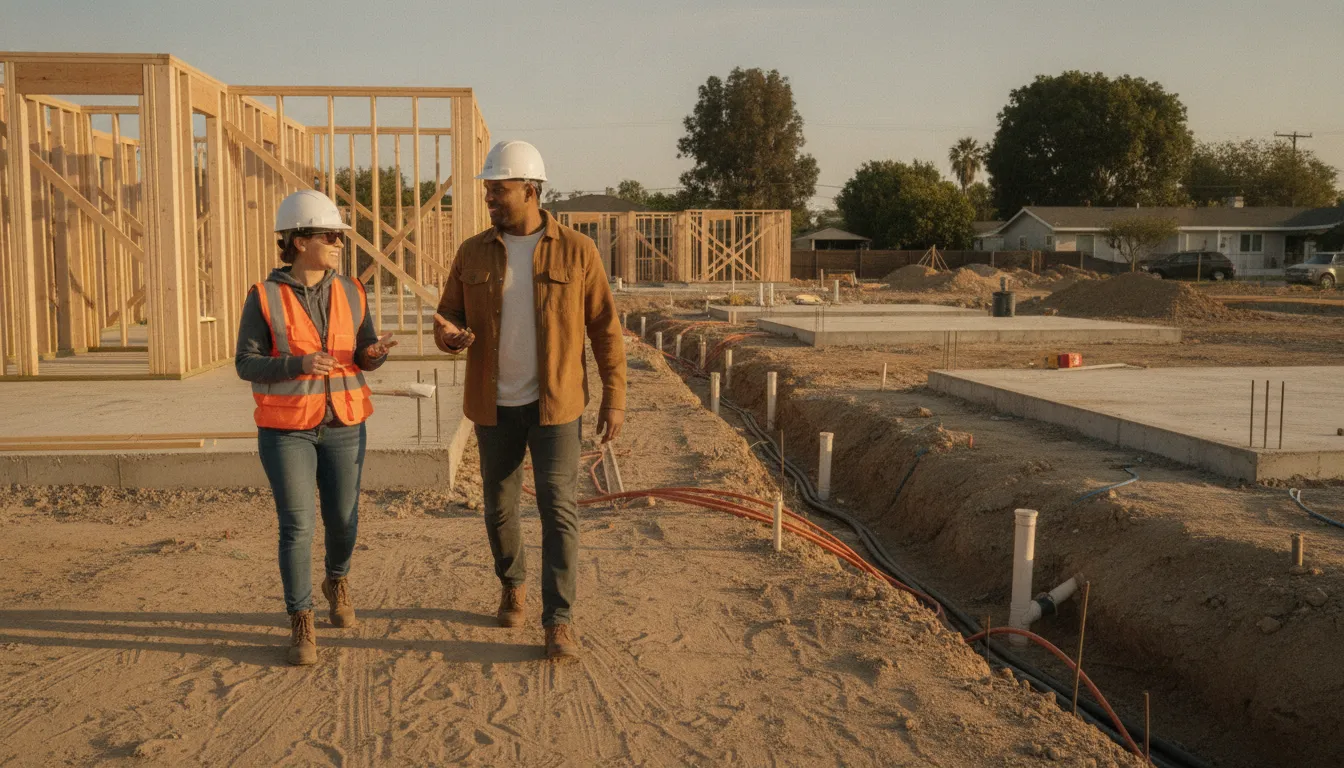
Ask the design team to map water, sewer, storm drainage, electricity, and other service connections against the proposed building footprints. Capacity, connection points, easements, and service-provider requirements should be confirmed for the specific property. Access planning should cover driveways, emergency approach, pedestrian circulation, and construction logistics, with licensed professionals and the applicable agency reviewing the details. Internal road connections and city utility services may be central to a larger housing plan, so include them in early feasibility questions for the applicable jurisdiction.
Fire and life-safety coordination should happen alongside the layout, not after it. The architect, engineers, fire-safety professionals, and local reviewers should identify the documents and design decisions needed for safe access, exits, alarms, separation, and utility coordination. Do not assume that a concept drawing answers these questions.
Know when the concept becomes permit-ready
Conceptual design helps compare options, clarify goals, and expose conflicts. Permit-ready documents require a more developed, coordinated package prepared and reviewed by the appropriate licensed professionals. Before advancing, confirm what remains unresolved, which consultants own each item, and what the city or county expects for the next submission. Realm Living's planning support can include floor plans, renderings, milestone planning, and contractor coordination. But it is not a substitute for an architect, engineer, permitting authority, or legal adviser. For related context, review California renovation permit planning while confirming fourplex requirements locally.
Financing Questions to Answer Before Design Advances
Financing should be tested alongside the concept plan, not after the drawings are complete. A fourplex project can change as zoning, site constraints, design scope, and delivery assumptions become clearer. Before committing to advanced design, ask qualified lenders and advisers how they will evaluate the property, the proposed use, the borrower, and the construction plan. This is general planning information, not financial advice. Local requirements and financing availability vary across California.
What will the capital plan require?
Ask what information must be ready for an initial review, including ownership structure, intended occupancy or leasing strategy, existing obligations, project scope, and the expected sequence from approvals through construction. Separate the sources of funds from the uses of funds. Sources may include borrower funds or approved financing. Uses may include acquisition, design, approvals, construction, professional services, temporary housing or carrying needs, and a contingency reserve. For a broader discussion of fourplex budgeting categories, see Realm Living's detailed fourplex cost guide, then confirm every project-specific assumption with qualified professionals.
How will diligence test the assumptions?
Ask how the lender will review an appraisal, projected leases, operating assumptions, and the completed property's intended use. Clarify which assumptions need documentation and which would be treated as preliminary. Also ask how changes in unit mix, approvals, site work, utilities, or life-safety requirements could affect the review. A lender's process is separate from local zoning or permitting decisions, so do not treat financing interest as evidence that a project is legally or technically feasible.
| Question area | What to confirm | Why it matters |
|---|---|---|
| Sources and uses | Required documents, funding sources, and full use categories | Reveals gaps before design commitments grow |
| Appraisal and leases | Support for value, occupancy, and lease assumptions | Tests whether the plan is understood consistently |
| Draw controls | Inspection, documentation, approvals, and change-order procedures | Sets expectations for construction cash flow |
What are the draw and contingency controls?
Ask when construction draws are released, what inspections or invoices support them, who approves changes, and how delays or scope changes are handled. Build a written contingency plan for uncertain site conditions, approval revisions, utility work, and contractor changes without assuming a particular reserve amount. The goal is not to predict every outcome. It is to define who makes decisions and what evidence is needed when the plan changes.
What creates a go or no-go decision?
Set a decision gate before design advances: proceed only when the parcel strategy, approval path, sources and uses, appraisal and lease assumptions, draw process, and contingency approach are understood well enough for the owner and qualified advisers to accept the remaining uncertainty. If a key assumption cannot be verified, pause and revise the scope rather than treating optimism as a financing plan.
How to Plan the Contractor and Delivery Team
Define responsibilities before requesting bids
Start by naming who owns each decision. The property owner or developer should set the project goals, approve the scope, control the budget, and decide how much uncertainty is acceptable. The architect should translate those goals into coordinated drawings. Structural, civil, mechanical, electrical, or other engineers address systems that require their expertise. A contractor then prices and builds the defined work. Clarify who coordinates consultants, who responds to permit comments, and who approves substitutions or changes. For a fourplex, confirm these responsibilities with the applicable jurisdiction and licensed professionals because delivery requirements vary by project and location.
A useful scope package should describe the units, site work, utilities, access, life-safety items, finishes, allowances, exclusions, and expected milestones. It should also identify what remains unresolved. Clear scope gives contractors a comparable starting point and helps the owner distinguish a genuine design decision from a later change order. Realm Living's contractor coordination for housing projects offers related context on provider roles and delivery responsibilities.
Build a fair contractor comparison
Qualification is more than choosing the lowest number. Check whether each contractor has relevant experience, can explain its proposed team, understands the drawings, and can identify risks in the site or scope. Ask how the contractor communicates, documents decisions, manages subcontractors, and handles schedule changes. Arrange site visits so each bidder sees the same conditions and can raise questions before submitting a proposal. Realm describes a matching process involving three pre-qualified contractors, coordinated site visits, and advisor-supported bid comparison. This supports structured selection, not a guarantee that any contractor is right for a particular fourplex.
Level bids line by line. Compare included work, exclusions, allowances, quantities, assumptions, alternates, schedule logic, and payment milestones. An allowance should identify the decision it covers and the consequences if the final selection exceeds it. Before signing, document the change-order process: who may authorize work, what backup is required, how pricing and time impacts are shown, and what happens when an approval is delayed. Realm advisor support can include contractor vetting, bid review and leveling, negotiation, and ongoing support.
Confirm construction readiness and communication
Before mobilization, hold a readiness review with the owner, design team, contractor, and relevant consultants. Confirm the latest drawing set, open approvals, site access, utility coordination, procurement decisions, allowance log, change-order log, and first milestones. Set a recurring communication rhythm, with one decision log and a clear escalation path. Realm's planning process may include floor plans, visualizations, cost estimates, and timeline or milestone planning before contractor meetings. For broader planning context, review how Realm's renovation planning and contractor-matching process works. Use local professionals to verify final construction and approval requirements for the specific property.
A California Fourplex Feasibility Checklist
A feasibility review turns a fourplex concept into questions that local professionals can answer. California is not one permitting jurisdiction. A parcel in Los Angeles may face a different review path from one in Sacramento, San Diego, or the San Francisco Bay Area. Use this checklist to organize evidence before committing to a design direction.
Run a go or no-go parcel review
Start with the exact city or county, parcel information, zoning district, General Plan designation, and existing site conditions. Confirm whether the intended unit arrangement fits the local framework, rather than assuming a statewide housing law creates the same result everywhere. HCD notes that local agencies can have multiple single-family zones with different minimum lot sizes and permitted uses. Screen for access, utilities, environmental constraints, historic resources, occupants, and conditions that could change the review path.
- Confirm the parcel's jurisdiction, zoning district, General Plan designation, and applicable overlay zones.
- Ask whether the proposed unit count, lot configuration, parking approach, setbacks, and access plan satisfy current objective local standards.
- Identify utility, drainage, wildfire, flood, geotechnical, historic, and tenant-related issues that require professional investigation.
- Document which questions remain unanswered and assign each one to the appropriate local professional.
Ask local professionals focused questions
Ask the planning department which application or entitlement pathway applies and which standards control the site. Ask a licensed architect or designer to test circulation, open space, daylight, privacy, fire separation, and accessibility assumptions. Ask a civil or utility professional how water, sewer, stormwater, grading, and service connections should be evaluated. If an existing rental property or occupied structure is involved, ask qualified counsel about tenant and displacement considerations. These conversations provide direction, not formal advice.
Build a decision file before advancing
Keep the zoning map, General Plan excerpt, parcel records, site photographs, utility correspondence, consultant notes, and agency responses together. Record the date of each conversation and distinguish confirmed requirements from items still awaiting written confirmation. Include a simple site concept showing access, buildings, parking, and service areas, without treating it as an approved plan. For background on coordinating California requirements across a major residential project, review this California renovation permit planning guide. Proceed only when the unresolved questions are visible, assigned, and understood by the project team.
Discuss your renovation or new construction project with Realm Living
Frequently Asked Questions
What is the first step in a California fourplex project?
Start with site and project feasibility, not a contractor price. Confirm the parcel's jurisdiction, zoning district, general plan designation, existing tenancy, access, utilities, environmental constraints, and the development path that may apply. A local planning professional, architect, or other qualified adviser can help interpret the current rules for the specific property.
Does SB 9 automatically allow every California property to become a fourplex?
No. SB 9 can create a pathway to up to four housing units through specific combinations of lot splitting. Primary units, and ADUs, but eligibility depends on the parcel, zone, site conditions, tenant protections, and objective local standards. It is not a blanket entitlement for every fourplex concept. Review the current state guidance and local implementation rules before relying on it.
How much does it cost to build a fourplex?
The answer depends on the property, design, jurisdiction, existing conditions, utilities, site work, approvals, and construction scope. This article focuses on process and feasibility rather than repeating cost ranges. For a separate budgeting discussion, see Realm Living's fourplex cost guide, then confirm project-specific assumptions with qualified professionals.
Is a fourplex a profitable investment?
Potential performance depends on acquisition terms, design, construction and operating costs, financing, rents, vacancy, taxes, insurance, maintenance, and local market conditions. A general article cannot guarantee profitability. Ask a qualified lender, tax professional, and real estate adviser to test assumptions against the actual property and intended ownership strategy.
Can Realm Living help plan a fourplex development?
Realm Living supports homeowners with major renovation and new construction planning, including project scoping, design coordination, budget planning, contractor matching, bid review, and ongoing support. Availability varies by market and project. Realm Living does not replace the local permitting authority, architect, engineer, lender, attorney, or other licensed professional. Share your renovation or new construction project with Realm Living to discuss whether its planning support fits your needs.
Discuss Your Renovation or New Construction Project
A fourplex project benefits from a clear feasibility review before design, financing, or contractor commitments move too far forward. If you are planning a major renovation or new construction project in one of Realm Living's service markets, get started with Realm Living's project intake to discuss your goals, planning needs, and next steps.























































































