

New Construction Process California: A Homeowner Guide
Get the new construction process california guide to plan feasibility, permits, inspections, and handoff, so you can plan your project with confidence.
|
October 15, 2026

In this article:
Building a home from the ground up is easier to manage when each decision is connected to the next. Before construction begins, homeowners generally need to test the lot, define the project, develop coordinated plans, confirm jurisdiction-specific requirements, and establish how design and construction decisions will be handled.
The new construction process california homeowners encounter typically moves from feasibility and design to engineering, permits, site preparation, inspections, construction coordination, and final handoff. The exact path depends on the property, project scope, and local jurisdiction. California's Contractors State License Board advises applicants to check with their local building department because permit requirements vary by city and county: California permit guidance.
That sequence is not just administrative. Early choices can affect later reviews, trade coordination, and the information you need to make confident decisions. Start by understanding what should happen first and which questions can clarify whether a property and project are ready to move forward.
Start planning your California new construction project.
How the New Construction Process California Homeowners Follow Begins
A phase-by-phase overview
Ground-up construction is easier to manage when early decisions are separated from work that happens on site. The exact requirements depend on the property, project scope, and local jurisdiction. California's Contractors State License Board advises homeowners to check with the local building department because code and permit requirements vary by city and county. You can also review our guide to California home permit requirements for more context.
- Feasibility and scope: Start by understanding the property, intended use, site constraints, and goals for the home. Early planning may identify questions about access, grading, utilities, zoning, and whether the proposed design fits the site.
- Design and documentation: The project team develops the plans, specifications, and visual decisions needed to describe the home. Design renderings, floor plans, and other planning materials can help homeowners make choices before construction begins.
- Permits and plan review: Required applications and reviews are submitted to the appropriate agencies. Requirements vary, so confirm the process with the local building department and qualified professionals.
- Energy-code check: For permit applications submitted on or after January 1, 2026, California's 2025 Energy Code applies. It includes updated provisions related to heat pumps, electric readiness, and ventilation.
- Site preparation and construction: Once authorized work can begin, early site activity may include clearing, grading, forms, trenches, and foundation work. Construction then generally progresses through framing, rough plumbing, electrical, and mechanical systems.
- Inspections: Inspections occur at required milestones, which can include the foundation, framing, and rough systems. Exact timing and sequence vary by jurisdiction.
- Finishes: After approved work is covered, the project moves through insulation, drywall, cabinetry, trim, and other interior finishes.
- Final review and handoff: A final inspection may precede a certificate of occupancy, depending on the project and jurisdiction. A builder walkthrough can help the homeowner understand installed systems, features, and remaining items before handoff.
Realm Living helps homeowners in documented markets including Los Angeles, San Diego, the San Francisco Bay Area, and Sacramento, with scope planning, design coordination, bid review, and project-specific contractor matching. Learn more about how Realm guides homeowners through a renovation, then confirm project-specific requirements with the professionals and agencies responsible for the work.
How Do You Know a California Lot Is Ready for a New Build?
A lot can look suitable and still require careful investigation before design work moves forward. Early feasibility work helps you understand what the property can support, which questions belong with the local building department and what your project team needs to verify before plans become more detailed.
Start with the site and land-use questions
Begin with the physical realities of the property. Note the lot's slope, existing trees or structures, drainage patterns, likely construction access, and the location of utility connections. Site preparation may include clearing debris, leveling ground, and digging trenches or holes, while soil and weather conditions can affect how early foundation work is approached. These conditions should be assessed by the appropriate qualified professionals rather than assumed from a visual walk-through.
Then identify the governing jurisdiction and ask which department reviews the project. California permit requirements vary by city and county. The California Contractors State License Board therefore recommends checking with the local building department about what is required in your area. You can review the state's general guidance on California home permit requirements, but it is not a substitute for project-specific direction. Ask about zoning, setbacks, allowed uses, access, utility requirements, grading, fire-related review, and whether additional agencies may be involved.
If the project is an accessory dwelling unit rather than a primary custom home, the decision path may differ. Realm's California ADU planning steps can help you frame the early questions without assuming that every lot qualifies.
Turn unknowns into a project brief
Before requesting detailed proposals, write down the intended use, approximate size, number of bedrooms and bathrooms, accessibility needs, energy priorities, outdoor relationships, and must-have features. Separate firm requirements from preferences that could change after site review. Include known constraints, open questions, and the professionals or departments who need to answer them.
This early brief gives designers and contractors a clearer starting point for discussing scope and tradeoffs. It also makes it easier to compare proposals on the same assumptions. For a broader framework, use this guide to plan a major home project. Requirements remain specific to the property and jurisdiction, so treat the brief as a planning tool, not a legal determination or approval.
Design and Engineering: Turning the Idea Into Buildable Plans
A compelling concept becomes a workable project when it is translated into decisions that a design and construction team can review together. The goal is not simply to choose finishes. It is to define how the home should function, fit its site, perform, and move through the review process.
Make design decisions in the right order
Start with the way you want to live in the home. Discuss room relationships, daily routines, natural light, storage, accessibility, indoor-outdoor connections, and future needs. Those priorities can then inform a preliminary program: the spaces required, their approximate relationships, and the performance goals the design should address.
From there, the team can develop floor plans, elevations, and design visualizations that make the proposal easier to evaluate. Realm Living describes custom project planning that may include renderings, floor plans, 3D visualizations, estimates, ROI projections, and milestone planning. These tools can help homeowners compare options before later decisions become harder to change, but they do not replace project-specific professional review.
Budget planning belongs in this conversation without turning an early estimate into a promise. For a separate resource, review this guide to custom home budget planning. Use it to frame questions about scope, allowances, and tradeoffs rather than to assume a fixed project price.
Coordinate drawings and systems
Architecture and engineering need to develop as a coordinated set. Structural concepts, grading and drainage, utilities, electrical capacity, plumbing routes, heating and cooling, ventilation, and water management can affect the shape and layout of the home. Identifying conflicts early gives the team a chance to resolve them while changes are still manageable.
Energy requirements should be part of design discussions from the beginning. The California Energy Commission states that buildings with permit applications submitted on or after January 1, 2026, must comply with the 2025 Energy Code. The updated code expands heat-pump use in newly constructed residential buildings, encourages electric-readiness, and strengthens ventilation standards. Read the California 2025 Energy Code guidance and confirm how it applies to your project with the local building department and qualified professionals.
Requirements and review outcomes vary by jurisdiction and site. A coordinated plan can make questions clearer, but no design team can guarantee approval, cost, or timing.
Permits and Plan Review in California
Permitting is where a new home design is checked against the rules that apply to its location. California establishes a statewide building-code framework, but the city or county building department reviews the actual application and identifies the approvals required for the site and scope. Requirements can vary across jurisdictions, so the local building department is the right place to confirm what a project needs. The California Contractors State License Board explains how permit requirements vary by city and county.
State codes set the framework, while local departments review the project
The California Building Standards Commission oversees the development, adoption, publication, and implementation of the state's building codes. Those standards provide the baseline, but plan review is handled through the authority having jurisdiction for the property. Depending on the project, the review path may also involve utilities or specialty agencies. That can include questions about connections, grading, fire protection, wastewater, or other site-specific requirements. The exact combination should be confirmed during early planning rather than assumed from another California project.
Energy requirements also belong in the design conversation. For permit applications submitted on or after January 1, 2026, the 2025 Energy Code applies. The California Energy Commission describes the 2025 Energy Code as expanding heat-pump use in newly constructed residential buildings, encouraging electric-readiness, and strengthening ventilation standards. The California Building Standards Commission provides the state's building-code information.
| Review layer | What it addresses | Who confirms it | Homeowner focus |
|---|---|---|---|
| State code framework | Building, energy, and related statewide standards. | State code agencies and adopted standards. | Ask how current requirements affect design decisions. |
| City or county plan review | Site plans, construction documents, and local requirements. | Local building department. | Confirm submittal requirements and correction procedures. |
| Utility or specialty review | Project-specific connections, safety, or site conditions. | Relevant utility or public agency. | Identify reviews that apply before construction begins. |
| Applicant decisions | Selections, revisions, and responses to comments. | Homeowner and project professionals. | Keep documents coordinated and answer open questions promptly. |
Homeowner actions that make plan review clearer
Before submitting, ask which department receives the application, which supporting documents are required, and whether separate approvals may apply. Keep the architectural plans, engineering documents, energy information, and site details aligned as the design develops. If reviewers return comments, treat them as a coordinated revision list rather than changing one drawing in isolation. A practical overview of the homeowner side of the process is available in this California home renovation permits guide from Realm Living.
Realm Living can help homeowners organize project scope, compare planning decisions, and prepare for conversations with project professionals in its documented California markets. Requirements and approvals remain specific to the property and jurisdiction, so use local officials and qualified professionals for project-specific guidance.
What Inspections Happen During New Construction?
Understand inspection milestones
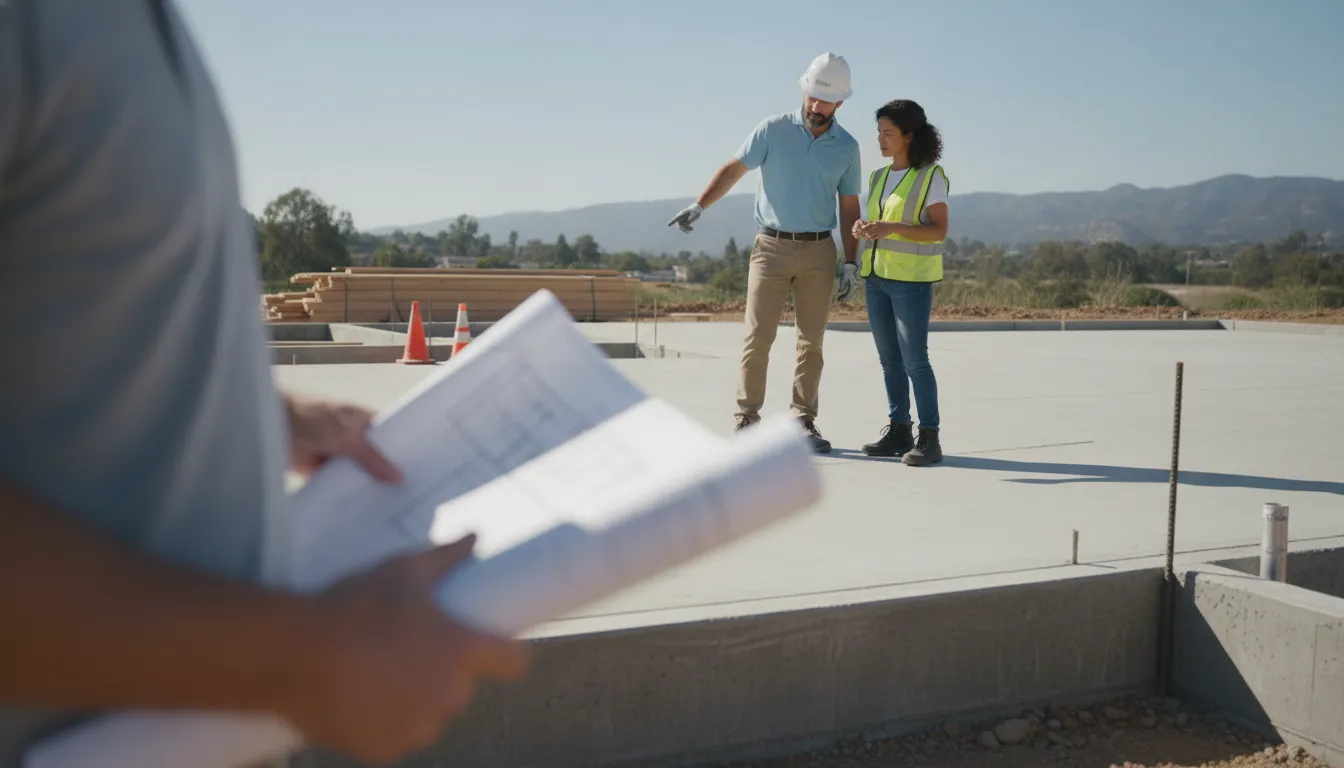
Inspections are checkpoints that help confirm completed work is installed according to the approved plans and applicable building requirements. In a typical sequence, a building official reviews the foundation after the relevant concrete work has cured. The official then examines framing and the rough plumbing, electrical, and mechanical systems before those components are covered. The sequence below is a useful planning framework, not a guaranteed statewide schedule. The local building department determines which inspections apply, when they occur, and what documentation is required.
Foundation inspection generally comes first once the foundation components are ready for review. After the floor, wall, and roof framing are in place, a framing inspection may follow. Rough-in inspections then address visible plumbing, electrical wiring, and mechanical or HVAC work. These reviews commonly focus on whether the work meets applicable building-code requirements. The sequence is a general planning framework, not a substitute for the inspection schedule set by the controlling jurisdiction.
Keep the project ready for review
Insulation and energy-related checks can occur after rough inspections and before interior finishes conceal the work. This stage gives the reviewing official an opportunity to see insulation and related assemblies. The project team can address details that would be difficult to verify after drywall is installed. California requirements can also reflect statewide energy standards, but the exact review process still depends on the permitted project and local authority.
Near completion, a final inspection reviews the finished home and remaining code-related items. A final approval may come before a certificate of occupancy, depending on the jurisdiction and project. That approval is separate from a homeowner's final walkthrough, where the builder may explain systems, features, and equipment. Because requirements and inspection order vary across California cities and counties, ask the project team who schedules each inspection, what must be complete beforehand, and how corrections will be documented. Allowing those answers to shape the plan is a more reliable approach than assuming every new construction process in California follows the same calendar.
How Should Homeowners Coordinate the Builder and Trades?
Make responsibilities visible before work begins
Coordination starts with a shared understanding of who owns each decision. The builder may manage day-to-day construction, while architects, engineers, specialty trades, and the homeowner contribute at different points. Before work begins, confirm who is responsible for permit-related communication, site questions, inspections, material orders, and final approvals. A simple responsibility list can prevent a cabinet dimension, electrical location, or finish detail from falling between teams.
Keep the scope equally clear. Record what is included, what is excluded, and which selections remain open. When reviewing bids or proposals, compare the same scope across the teams rather than choosing from totals that describe different work. Homeowners focused on team selection may also find this guide to choosing a custom home building team useful, but this article is about coordinating the end-to-end California process, not selecting a Sacramento builder.
Use handoffs and selections to protect the sequence
Every major handoff should answer three questions: What is ready, what decision is needed, and what information does the next trade require? Confirm selections early enough for the builder and trades to plan around them, especially for cabinetry, plumbing fixtures, lighting, appliances, and interior trim. Interior trim can include doors, baseboards, casings, windowsills, moldings, and stair balusters, alongside cabinets and vanities, so unresolved details can affect several finishing activities. The construction sequence commonly places these interior finishes after earlier rough and drywall work, although the actual order depends on the project.
Document changes and establish a communication rhythm
When a condition changes or a homeowner asks a new question, document the request, the reason, the affected scope, and the decision-maker. Ask how the change affects design, cost, materials, inspections, and the work that follows before approving it. Store the current plans, selections, approvals, meeting notes, and open questions in one shared location. A regular check-in with a short written recap gives the builder and trades a reliable reference without requiring every participant to attend every conversation.
Realm Living describes support for project scoping, budget planning, contractor vetting, bid review, bid leveling, and ongoing guidance. Its project-specific contractor matching can include site visits and bid-comparison support, while advisors are described as supporting homeowners through planning and the project, including issue escalation and coordination. Learn more about Realm Living's advisor and contractor-support model. Realm Living is not a general contractor and does not guarantee approvals or completion, so homeowners should confirm responsibilities directly with their appointed project professionals.
Final Inspection, Certificate of Occupancy, and Handoff
The last phase turns active construction into a home you can understand and manage. It usually combines final inspection, closeout documents, a punch list, and a walkthrough of the finished systems. The exact sequence and required approvals depend on the local jurisdiction and the project, so treat this as a practical framework rather than a legal guarantee.
Close out approvals and documentation
A final building inspection may come before a certificate of occupancy or another jurisdiction-specific approval that allows the home to be occupied. The general construction sequence commonly places this inspection after the major work is complete, but the local building department determines what applies to your project. Ask for a clear record of completed inspections, approved plans, relevant manuals, and any remaining conditions. Keep permits, product information, subcontractor contacts, and project correspondence together in one accessible file.
Walk the home with the project team and create a punch list rather than relying on memory. Check doors, windows, cabinetry, finishes, fixtures, outlets, lighting, drainage, and visible workmanship. Record each item with its location, a concise description, and the person responsible for follow-up. A punch list is a communication tool, not a promise that every concern will be resolved in a particular way or time.
Walk the home before taking over
A builder walkthrough should explain the home's features and the operation of its systems and components. The walkthrough can include heating and cooling, electrical controls, plumbing shutoffs, appliances, ventilation, security equipment, and any specialized technology. Ask the team to demonstrate routine maintenance, filter changes, cleaning requirements, and warning indicators. If something is unclear, request written instructions or a trusted service contact.
Also ask which warranties, manufacturer terms, maintenance schedules, and emergency procedures apply. Realm Living describes advisor support through planning and the project, including issue escalation and coordination support. You can review how Realm guides homeowners through a renovation to understand that support model, while confirming final responsibilities and documents directly with the professionals on your project.
Discuss your new construction project with Realm Living.
Frequently Asked Questions
What should a homeowner investigate before designing a new home?
Start with the lot, jurisdiction, access, utilities, soil, and project goals. Confirm which local building department reviews the work and what permits may be required before finalizing plans. Early site and feasibility questions can prevent design decisions from moving ahead without the information needed to build responsibly.
Who determines which permits are required for a California new build?
The local building department determines requirements for the specific city or county, so homeowners should confirm them directly before submitting an application. California building permit requirements vary by jurisdiction. State building codes provide an important framework, but local review still affects the permit package and approval process. The California Contractors State License Board recommends checking with the local building department.
What inspections are common during new home construction?
A project may include inspections around the foundation, framing, rough plumbing, electrical and mechanical systems, insulation, and final work. The exact sequence and required checkpoints vary by jurisdiction and project. Coordinate with the responsible professionals so work is ready for review before walls or finishes conceal important components.
How can homeowners keep design decisions from delaying construction?
Make major scope, layout, systems, and finish decisions in a deliberate order, and keep the current drawings, selections, questions, and approvals organized. Ask who owns each decision and how a change affects other trades. Clear documentation and regular updates help the builder and trade partners work from the same information.
What happens at the end of the construction process?
After required final inspections, the project may proceed toward a certificate of occupancy, depending on the jurisdiction and project. A thorough handoff should include a walkthrough of systems and features, a record of outstanding items, and documentation to retain for maintenance. Ask the responsible project professionals which closeout documents apply to your home.
Plan Your California New Construction Project With More Clarity
A thoughtful process starts with the right questions about your site, scope, design, approvals, and construction team. If you are planning a major project in one of Realm Living's California service areas, you can start a conversation about your renovation or new construction project and share what you are hoping to build.























































































