Cost to Build a Fourplex: Budget for Investors
Ready to budget your build? See the full cost to build a fourplex, from land and permits to construction and per-unit economics, before you break ground.
|
August 25, 2026
In this article:
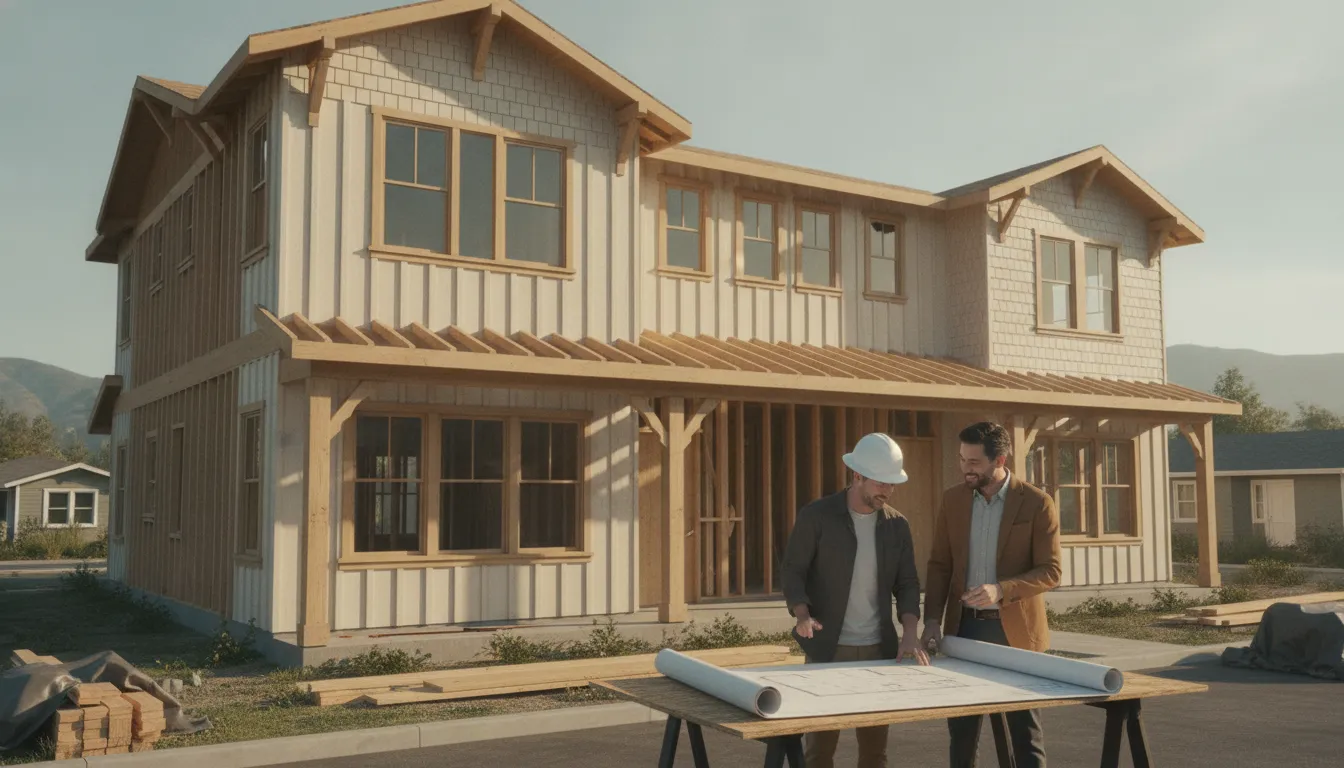
Building a fourplex can make a single parcel work harder, but the budget is shaped by far more than four sets of finishes. Land, zoning, site conditions, design, permits, utilities, financing, and construction management can move the final number substantially, especially in high-cost California and Seattle-area markets.
Get started and discuss your fourplex budget with a Realm Living advisor today.
The cost to build a fourplex commonly falls across a wide range rather than a single dependable price. Published estimates place construction around $100 to $250 per square foot. Total project examples range from roughly $400,000 to $1 million before local conditions and scope are fully accounted for. Shared walls can reduce costs compared with four separate homes, but entitlement, infrastructure, and professional fees still require careful planning.
The most useful starting point is a line-item budget tied to the specific lot and project brief. Understanding the current cost range, what it includes, and where overruns begin helps investors and builders evaluate feasibility before committing to design and construction.
What Does It Cost to Build a Fourplex in 2026?
Most investors should budget between $400,000 and $1 million to build a fourplex. That works out to roughly $100 to $250 per square foot, before land, financing, and unusual site conditions are added. The final figure depends on location, unit size, finish level, permitting, and infrastructure. That is why the range matters more than any single number.
Total project range: approximately $400,000 to $1 million
For 2026 planning, expect the total cost to build a fourplex to fall between roughly $400,000 and $1 million before land, financing, and unusual site conditions. HomeAdvisor reports this broad range because fourplex projects vary substantially by location, floor plan, unit size, materials, labor market, and finish level. A compact, straightforward build on a prepared site may land near the lower end. A larger project with upgraded interiors, difficult access, extensive utility work, or demanding local requirements can move quickly toward the upper end.
A second reference point comes from SMA Estimating, which places a typical quadplex build at about $425,000. That figure is useful as an initial baseline, not as a guaranteed bid. It reflects a particular set of assumptions about size, design, materials, and local construction conditions. Before treating it as a working budget, confirm what the estimate includes and whether it excludes land acquisition, demolition, design, permits, utility connections, financing, and contingency.
For a broader framework, compare this early estimate with Realm Living's renovation cost breakdown. The same budgeting discipline applies to new construction: separate the visible construction work from the professional, regulatory, and site costs that can materially change the final investment.
Per-square-foot estimates: roughly $100 to $250
Published construction benchmarks also show why one universal fourplex price is misleading. HomeAdvisor cites approximately $100 to $200 per square foot, while SMA Estimating gives a higher range of about $150 to $250 per square foot. These figures should be treated as directional benchmarks for construction, then tested against a project-specific scope. They do not automatically represent the complete development budget.
Realm Living's primary markets, including the San Francisco Bay Area, Los Angeles, San Diego, Sacramento, and Greater Seattle, generally warrant conservative planning. Higher labor rates, tighter contractor availability, expensive permitting environments, and demanding site conditions can push a project toward the top of the published ranges. A cost model that begins with the national low end may therefore understate the budget before design is complete.
Permits and professional fees alone can account for about 5% to 10% of total project costs, according to HomeAdvisor. Add a defined contingency for unknowns, and update the estimate as the design, site review, and contractor pricing become more precise. The most reliable starting point is a feasibility review that evaluates the parcel. Allowable density, unit program, utilities, and finish expectations together rather than relying on a headline average.
What Drives the Cost of a Fourplex Build?
Location and local labor rates
The same fourplex design can carry very different construction budgets depending on where it is built. Labor availability, prevailing wages, subcontractor demand, transportation, utility connection requirements, and local inspection practices all affect the final number. A project in Los Angeles, the Bay Area, San Diego, Sacramento, or Greater Seattle may face a different cost profile than a similar project in a lower-cost market.
Location also shapes what the site requires before construction begins. A sloped lot, difficult soil, limited street access, or long runs to water and sewer connections can add work that is not visible in a basic square-foot estimate. Local zoning and permitting requirements may influence the building footprint, parking, setbacks, fire separation, and accessibility features. Those decisions can affect both the design and the construction schedule.
Design complexity and construction strategy
Simple, repeatable layouts are generally easier to price and build than four units with substantially different floor plans, complex rooflines, unusual structural spans, or extensive custom detailing. Design choices also affect the number of penetrations, mechanical runs, fire-rated assemblies, and specialized trades needed to complete the building.
Harvard's Joint Center for Housing Studies identifies design and construction strategies as important factors in addressing multifamily housing costs. Its research reflects why early coordination matters: the architect, structural engineer, mechanical team, and builder need to solve cost-sensitive decisions before they become field changes. A thoughtful plan can use repeated kitchens and bathrooms, aligned plumbing, and standardized details without making every unit feel identical.
Materials, finishes, and square footage
Finish level is another major variable. Durable standard materials may support a different budget than premium cabinets, custom millwork, high-end appliances, upgraded windows, or designer tile. The right choice depends on the intended residents, operating plan, and return goals. It is usually more useful to compare complete specifications than to compare a vague "basic" or "luxury" label.
Unit size multiplies quickly across four homes. Adding 200 square feet to each unit creates 800 additional square feet to frame, roof, wire, heat, finish, and maintain. The cost to build a fourplex depends not only on the number of units. It also depends on the total conditioned area and how efficiently that area is arranged. For broader budgeting context, review Realm Living's guide to home renovation costs.
Shared walls and infrastructure
A fourplex can benefit from shared foundations, walls, roofs, utility planning, circulation, and site work. SMA Estimating reports that quadplex construction commonly falls around $425,000. It suggests an approximate range of $150 to $250 per square foot, depending on location, materials, labor, and unit size. It also notes that a quadplex is generally cheaper than building four separate single-family homes because shared walls and infrastructure reduce duplicated work. These figures are a reference point, not a project quote.
Shared construction does not eliminate complexity. Fire separation, sound control, utility metering, and code-compliant access still require careful design. The strongest budget comes from evaluating those requirements together, rather than treating each unit as an independent house.
Fourplex Construction Cost Breakdown, Line by Line
Site and Foundation
A reliable fourplex budget starts before the first wall is framed. Land is often treated as a separate acquisition expense, but site conditions can quickly change the amount required to make a parcel buildable. Demolition, grading, excavation, drainage, utility connections, retaining work, and temporary access all belong in the early site budget. A sloped lot, difficult soil, or long connection to public utilities can add substantial cost compared with a level, ready-to-build site.
The foundation is another major cost center. It must support a larger, more complex structure than a typical single-family home and may require engineering based on soil, seismic, or local building conditions. In higher-cost markets such as Los Angeles, the Bay Area, San Diego, Sacramento, and Greater Seattle, labor and materials take a large share of the total budget. Site logistics can add further cost. A thorough site investigation and early structural design help identify these conditions before they become change orders.
When evaluating the property itself, compare the site work with the broader scope of a major residential project. Realm Living's guide to the cost to build a home addition offers useful context for how existing conditions, structural work, and project complexity affect construction planning.
Structure, Systems, and Finishes
Once the site and foundation are understood, organize the hard costs into clear trade packages. This keeps bids comparable and shows where design decisions affect the budget.
- Framing and structure: Lumber or steel framing, floor systems, roof structure, sheathing, exterior weatherproofing, and the labor required to assemble the building.
- Electrical, plumbing, and HVAC: Service upgrades, panels, wiring, water and waste lines, fixtures, heating, cooling, ventilation, and equipment serving four homes.
- Interior finishes: Drywall, insulation, flooring, cabinets, countertops, tile, paint, doors, trim, and bathroom finishes across each unit and shared area.
- Appliances and final fit-out: Kitchen appliances, laundry equipment, lighting, hardware, testing, and installation corrections before occupancy.
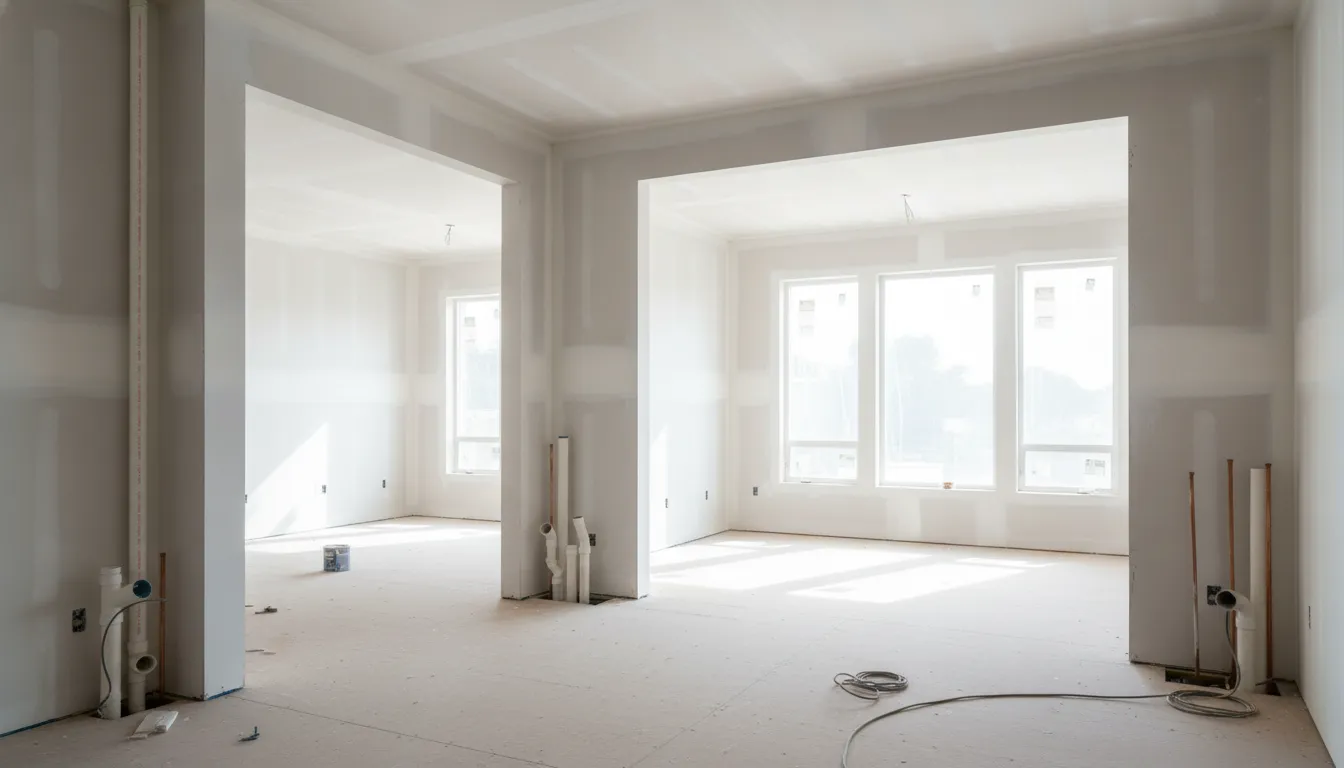
Systems deserve careful coordination because four separate units multiply the number of fixtures, circuits, appliances, and mechanical zones. A compact, repeatable floor plan can simplify installation, while custom layouts or high-performance systems may increase design and labor requirements. Multifamily cost research from the Harvard Joint Center for Housing Studies also emphasizes that design and construction strategies influence overall project costs. So value engineering should happen during planning rather than after construction begins.
Permits and Professional Fees
Soft costs are easy to overlook because they do not become part of the finished building, yet they are essential to delivering it. Include architectural and structural design, civil and geotechnical engineering, surveys, energy documentation, plan review, inspections, permit fees, legal or accounting support, and other professional services. HomeAdvisor reports that permits and professional fees often account for approximately 5% to 10% of total project costs. See the source and its fourplex cost methodology at HomeAdvisor.
Keep each allowance visible in the working budget, then update it as the plans become more specific. Separating land, site work, hard construction, finishes, and soft costs gives you a clearer view of the true cost to build a fourplex. This approach leaves fewer surprises when bids arrive.
How Land, Zoning, and Permits Shape the Cost to Build a Fourplex
Start with the parcel, not the floor plan
The first question is whether the site can legally and practically support four homes. Land acquisition, access, utilities, grading, setbacks, parking, stormwater requirements, and demolition can change the project economics before construction begins. A lower purchase price may not be a bargain if the parcel needs extensive site work or cannot receive the approvals your plan requires.
That evaluation matters across Realm Living's markets, from Los Angeles and San Diego to the San Francisco Bay Area, Sacramento, and Greater Seattle. Land values, labor conditions, utility capacity, and local review practices vary by metro and by city. The same building concept can therefore produce very different total budgets on two similarly sized lots. A site feasibility review should test the development envelope, likely unit configuration, utility connections, and access for construction vehicles before you rely on a preliminary cost estimate.
Land-use policy can create opportunity, but it does not remove the need for due diligence. Fourplexes are commonly grouped within "missing middle" housing, a category that includes smaller apartment types between detached homes and larger multifamily buildings. The Berkeley Terner Center's research notes that California, Oregon, and Montana have adopted legislation requiring cities to plan for this type of housing. Its analysis also explains that California laws such as SB-9 and SB-10 expanded the types of housing allowed in neighborhoods that had historically been limited to single-family homes. You can review the SB-9 legislation and its implications separately.
Entitlements, impact fees, and permit timing
Eligibility under a state law is only one part of the approval path. Local zoning standards, overlay districts, subdivision rules, design review, building codes, and environmental requirements can all affect what is feasible. Depending on the property and jurisdiction, the project may require planning approvals or other entitlements before building permits can be issued. Each review cycle adds professional fees, carrying costs, and uncertainty to the budget, especially when plans must be revised.
Impact fees and connection charges also belong in the front-end model. These may cover transportation, schools, water, sewer, or other public infrastructure, with amounts and payment timing determined by the jurisdiction and project details. Permitting is not simply an administrative line item, and it varies by jurisdiction. For a deeper look at what approvals and fees involve, read Realm Living's complete guide to home renovation permits in California. Delays can extend land financing, insurance, taxes, and other holding costs while the property generates no completed-unit revenue.
A credible pro forma should separate the land purchase from entitlement, design, permit, financing, and construction allowances, then test a realistic approval schedule. Comparing home renovation financing options can also help you weigh how the project will be funded. The Terner Center frames feasibility around the interaction of land acquisition, construction, financing, and regulatory costs, rather than treating any one figure as the full development budget. That front-end discipline helps an owner decide whether to proceed, redesign, renegotiate the land price, or stop before committing to construction.
Crunching the Per-Unit Numbers: Is a Fourplex Worth It?
Divide the project cost across four doors
A fourplex changes the way you evaluate construction economics. Instead of assigning the entire development budget to one home, divide the total project cost across four separate units. For example, a $1.6 million build represents $400,000 per door before considering land, financing, operating expenses, or future appreciation. That does not make the project inexpensive, but it can make the cost of creating each income-producing unit more manageable than building four detached homes independently.
Shared walls and connected infrastructure are a major reason for that difference. SMA Estimating reports a typical quadplex construction figure of about $425,000 and an estimated range of $150 to $250 per square foot. It also notes that shared walls can make a quadplex more cost-effective than four separate single-family homes. The figures are a starting point, not a bid. Local labor, site conditions, unit size, finishes, utility requirements, and permitting can move the final budget substantially. Review the assumptions behind your estimate before comparing projects or projecting rental income.
The most useful comparison is therefore not simply total cost. Look at cost per finished unit, expected rent or resale value per unit, vacancy assumptions, reserves, and the time required to complete the build. A lower per-door cost can improve the potential for rental income leverage, but only if the design, approvals, financing, and construction plan remain realistic.
Compare the execution path, not just the headline price
Building independently may appear less expensive because there is no marketplace partner involved. In practice, the owner still pays for design, estimating, contractor coordination, permitting, and problem-solving, either through direct professional fees or through time and risk. A full-service marketplace can add coordination to the process while helping bring those separate workstreams into one plan. For a broader look at how to plan and phase a major project, review Realm Living's whole house renovation cost guide.
| Project factor | Building on your own | Partnering with Realm Living |
|---|---|---|
| Planning and design | Owner coordinates architects, engineers, scopes, and revisions separately. | Dedicated guidance and customized planning help define scope, budget, and priorities before construction. |
| Contractor vetting and network | Owner sources, interviews, and evaluates contractors independently. | Realm Living connects the project with a vetted contractor network matched to the work. |
| Permitting and entitlements | Owner tracks applications, reviews, deadlines, and jurisdiction requests. | The team helps organize the approval pathway and keeps permitting requirements visible in the plan. |
| Cost predictability | Budget risk can increase when scope gaps and disconnected estimates surface late. | Data-driven planning and centralized coordination provide clearer assumptions for evaluating costs and ROI. |
| Financing | Owner assembles project documents and coordinates information for lenders. | Better-organized scope and cost information can support the owner's financing conversations, subject to lender requirements. |
| Ongoing project support | Owner manages updates, decisions, and issue resolution across multiple parties. | Realm Living provides ongoing support and helps keep the project moving from planning through execution. |
The right choice depends on your experience, available time, and tolerance for coordination risk. Before committing, model the fourplex by unit and test the numbers against conservative income, contingency, and completion-time assumptions.
How Realm Living Supports New Construction and Full Development
Full Development Under One Roof
A fourplex is more than four individual homes built on one site. It is a coordinated development project involving feasibility, design, permitting, contractor selection, construction, and decisions about how each unit will serve its future residents or investment plan. When those pieces are handled in isolation, owners can spend significant time coordinating different professionals and trying to determine whether each recommendation supports the broader project.
Realm Living provides a central point of support for homeowners and property owners planning new construction or a complete rebuild and small multifamily development. Its dedicated expert advisors help clarify the project scope, connect owners with vetted contractors, and organize a customized plan around the property's goals. That structure is designed to reduce the uncertainty that can arise when the owner is responsible for managing every handoff alone.
Support can be especially valuable in markets such as Los Angeles, San Diego, the San Francisco Bay Area, Sacramento, and Greater Seattle. Site conditions, local requirements, labor availability, and construction expectations can vary in each of these metros. Realm Living keeps the focus on the full project rather than treating contractor matching as the finish line. Ongoing support helps owners keep the plan moving as the project develops and questions arise.
A Data-Driven Planning Phase
Before breaking ground, owners need more than a broad estimate of the cost to build a fourplex. They need a clearer view of how the site's constraints, desired unit mix, construction scope, and expected use may affect the total investment and potential return. If you are also weighing smaller multifamily options, Realm Living's complete ADU guide for California outlines how accessory units fit into the same planning framework. Realm Living's planning phase is data-driven, helping homeowners understand expected costs and ROI before construction begins. That early visibility gives owners a stronger basis for deciding whether to refine the scope, adjust priorities, or proceed.
The planning process also helps turn a complex goal into decisions that can be evaluated in sequence. A project may need to account for:
- What the property can realistically support based on the intended development plan.
- Which design and construction choices are essential to the project's goals.
- How contractor experience and proposed approaches may affect execution.
- Whether the anticipated investment aligns with the owner's expected outcome.
Because Realm Living acts as a central marketplace, it combines customized project planning with contractor vetting and continued coordination. Homeowners do not pay a fee for the service. Realm Living is free for homeowners after a $299 deposit, which is credited toward the project. Homeowners evaluating a substantial multifamily build can use this model to begin organizing the project without committing to choices that are difficult and expensive to reverse.
Ready to build? Start your fourplex project with Realm Living today.
Frequently Asked Questions
What is included in a fourplex construction budget?
A complete budget should include land, site preparation, utility connections, design and engineering, permits, financing, construction, finishes, insurance, and a contingency reserve. Separate hard costs, such as labor and materials, from soft costs, such as professional services and approvals. A feasibility model should also account for ongoing operating expenses before you decide whether the project works financially.
How can I tell whether a site is suitable for a fourplex?
Start with a zoning and feasibility review that confirms the allowed number of units, setbacks, height, parking, access, utility capacity, and applicable development standards. Local rules matter because reforms such as California's SB 9 and SB 10 expanded housing options in some previously restricted neighborhoods. But they do not make every parcel automatically buildable. Review the site's constraints with qualified local professionals before purchasing land. The Terner Center's research explains why land-use rules and local market conditions shape missing-middle feasibility.
Does sharing walls make a fourplex cheaper than four separate homes?
It can reduce the cost per residence because one coordinated structure may share walls, foundations, utility planning, and some construction activities. That does not guarantee savings. Complex layouts, difficult sites, upgraded finishes, added parking, or local requirements can offset those efficiencies. Compare the full project cost and expected operating performance, not just the cost per square foot.
When should an investor create a fourplex pro forma?
Create it before committing to the property or finalizing the design. Test land, construction, professional, financing, permitting, contingency, and operating costs against realistic rents or resale assumptions. Run sensitivity cases for changes in material prices, labor, schedule, interest rates, and approvals. A site that looks attractive at one estimate may not remain viable when those assumptions change.
Start Your Fourplex Development With Realm Living
Building a fourplex is a significant investment. The numbers behind the cost to build a fourplex hinge on decisions made long before the first shovel hits the ground. Realm Living provides a dedicated expert advisor, a vetted contractor network, data-backed cost planning, and ongoing project support. It can help you navigate new construction and complete property development from start to finish.
Realm Living is free for homeowners after a $299 deposit that is credited toward your project. Its advisors serve Los Angeles, San Diego, the San Francisco Bay Area, Sacramento, and Greater Seattle. Whether you are weighing land, permits, and financing or are ready to move toward breaking ground, a specialist can help. They can turn a realistic budget into a build you can move forward with confidently.
Start my fourplex project and discuss the build with a Realm Living advisor today.