The Complete ADU Guide California Homeowners Need
Schedule a free consultation with Realm Living. Get the complete ADU guide California homeowners need for types, costs, permits, design, and timelines.
|
August 6, 2026
In this article:
Adding a second home to your property can create flexible space for family, guests, or renters. But the project becomes much easier to manage when you understand the rules and costs before choosing a design. California has made accessory dwelling units increasingly practical. The state permitted 30,354 ADUs in 2024, up from 1,336 in 2016, according to the California Department of Housing and Community Development.
Ready to start your California ADU project? Talk to a Realm Living renovation advisor today.
This ADU guide California homeowners can use explains the main unit types, regional cost factors, design decisions, and a realistic project timeline for confident planning.
Whether you are considering a detached backyard cottage, a garage conversion, or an attached unit, the right path depends on your property, goals, and jurisdiction. Start by understanding how the major cost, permit, and timing decisions fit together.
Your Complete California ADU Guide: Costs, Permits, and Timeline
For many California homeowners, an accessory dwelling unit is one of the most practical ways to add usable housing without purchasing another parcel. Because an ADU uses land you already own, it avoids the cost of new land, major infrastructure, structured parking, or elevators. That keeps it a comparatively affordable path to creating a second home. California's Department of Housing and Community Development explains why ADUs can be an affordable type of home to construct.
Why ADUs have become a mainstream California housing option
The growth in permitting shows how quickly this approach has moved from a niche project to a mainstream housing strategy. California permitted 1,336 ADUs in 2016. By 2024, that figure had reached 30,354 units annually, a 20-fold increase. In the same year, ADUs represented more than 26.6 percent of all new housing units permitted statewide. These numbers reflect both strong homeowner interest and a legal framework designed to make smaller, independent homes easier to add.
An ADU can serve different needs over time. A homeowner might use it for an aging parent, an adult child, visiting family, or a private workspace, then rent it to generate income later. That rental income can help offset mortgage costs, although the amount will depend on local rental demand, the unit's features, and applicable rules. Planning for flexibility early can help the space remain useful as your household changes.
What changed for California ADU planning in 2026
California's ADU rules continue to evolve. Changes to state ADU law took effect on January 1, 2026, and HCD added an addendum to its ADU Handbook summarizing those updates. Before choosing a design or assuming a project qualifies, review the current state guidance and confirm address-specific requirements with the local planning and building departments.
The rest of this guide breaks the process into the key decisions: ADU type, realistic budget, permits, and construction timeline. Starting with those fundamentals helps you compare options clearly instead of committing to a plan before its costs and approvals are understood.
Types of ADUs Across California: Detached, Attached, Garage, and JADU
California homeowners have several ways to add independent housing, and the right choice depends on the lot, existing structure, privacy goals, and intended occupants. A full ADU is a self-contained living space with its own kitchen, bathroom, and sleeping area. A Junior Accessory Dwelling Unit (JADU) is a smaller option that may share living components with the primary home.
| ADU type | Best fit | Privacy | Cost considerations | Permitting considerations |
|---|---|---|---|---|
| Detached ADU | Homeowners with usable backyard space who want a separate home | Highest separation from the primary house | Often requires a new foundation, utilities, and full construction scope | Review site placement, setbacks, height, utilities, and access with the local agency |
| Attached ADU | Lots where an addition can connect efficiently to the existing home | Moderate, depending on entrances, walls, and sound separation | May share some infrastructure, but structural connections can add complexity | Plans must address the connection to the primary dwelling and applicable building codes |
| Garage conversion | Homeowners with an existing garage that can be converted into living space | Moderate to high, depending on whether the garage is attached or detached | Can reuse the shell, but insulation, plumbing, electrical, windows, and code upgrades matter | Confirm conversion requirements and whether changes affect parking or access |
| JADU | Smaller-scale housing within an existing single-family residence | Lower, because it may share a bathroom or other living components | Usually a narrower scope than a full ADU, but layout and code requirements still apply | JADUs are distinct from full ADUs and follow their own state and local rules |
Detached, attached, and garage-conversion ADUs are all variations of the same basic idea: a second, smaller home on the property. The practical differences are usually driven by construction access and how much of the existing structure can be reused. A JADU can be a useful fit when the goal is to create a compact suite without building a fully separate residence.
Multifamily properties may also qualify for additional ADUs under specific state pathways. California provides streamlined standards for multifamily ADUs, although the exact approach depends on the property and local review process. Before choosing a type, compare the available space, desired privacy, utility routes, and intended use with a qualified design and construction team.
Sources: California Department of Housing and Community Development ADU Handbook; Realm Living's ADU cost guide.
How Much Does an ADU Cost in California?: A Regional Look
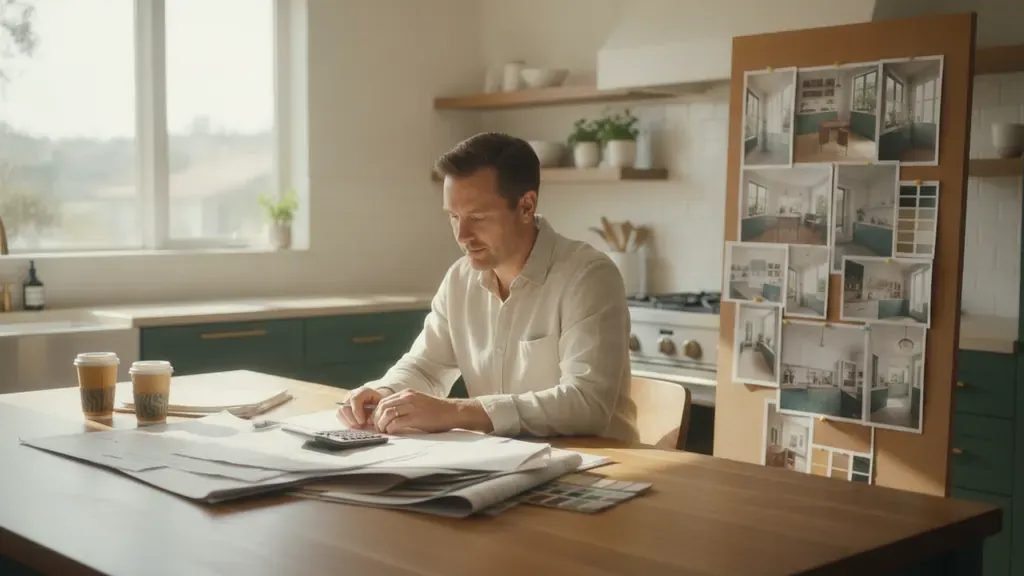
There is no single statewide price for an accessory dwelling unit. The total depends on the unit type, site conditions, size, finishes, utility work, and the requirements of the local jurisdiction. A realistic budget should account for both the visible construction and the professional work required to get the project designed, approved, and connected.
What your ADU budget needs to include
Construction is only one part of the investment. Soft costs can include architectural and engineering design fees, permit fees, plan review, site preparation, and utility hookups. Building, electrical, mechanical, and plumbing fees also vary by jurisdiction. A project in Los Angeles, for example, may not carry the same approval or connection costs as one in the San Francisco Bay Area, Sacramento, or San Diego. Confirming the property's address and local requirements early helps prevent a low initial estimate from becoming an unexpected overrun.
For a more detailed planning framework, review this breakdown of ADU construction costs, including the budget categories homeowners should evaluate before committing to a design.
Why regional cost profiles differ
Labor markets, permit and utility charges, site access, grading, and foundation conditions all influence the final number. So does the distance between the main home and the new unit. A detached backyard unit may require more trenching than a garage conversion, but an attached design can add structural work at the existing home. These differences are why city-level comparisons should be treated as planning context rather than guaranteed quotes.
Construction method matters as well. California ADUs are often built with cost-effective wood-frame construction, which is typically less costly than homes in new multifamily infill construction. The most economical choice still depends on the lot, building code requirements, and the design brief.
Ways to manage the total investment
Homeowners can often reduce avoidable costs by starting with a pre-approved city plan where one fits the property. Durable, cost-effective finishes and a prefab unit can also help when the site and design allow it. Simplifying the footprint and locating the kitchen and bathroom near existing utility lines can also support a more efficient plan, subject to professional review.
An ADU can provide rental income and add resale value, but those benefits should be weighed against the actual project budget, financing, and operating costs. A clear scope is more useful than an optimistic headline estimate. Realm Living also backs renovation work with a 2-year warranty, twice the industry standard, giving homeowners an additional layer of protection as they evaluate long-term value.
ADU Permits and the Approval Timeline in California
California's ADU rules create a more predictable path than many homeowners expect, but approval still depends on submitting a complete application that fits state and local requirements. Use the following sequence as a planning framework, then confirm property-specific details with the relevant city or county. For a practical overview, review these zoning and permit requirements for ADUs before finalizing your design.
- Research the property and local rules. Check the parcel's zoning, lot conditions, setbacks, height limits, utility constraints, and any special overlays. A jurisdiction's housing policies and Prohousing designation can influence how it approaches housing standards and ADU applications. So local guidance matters even when state law sets the broader framework.
- Develop the design and plan for soft costs. Coordinate architectural drawings with structural, energy, plumbing, electrical, and site requirements. Building, safety, and fire codes apply to ADUs, and solar requirements may apply to a newly constructed unit under the energy standards in effect when you apply. Permit and utility costs vary by jurisdiction, so build a project budget without assuming a universal fee.
- Submit a complete application. Include the drawings, calculations, supporting documents, and forms your agency requests. State law generally prevents local agencies from imposing owner-occupancy requirements on newly permitted ADUs. It also reduces or eliminates some parking requirements, particularly for units near public transit. Those rules can improve feasibility, but they do not remove the need to demonstrate that the proposed unit meets applicable standards.
- Allow time for the local review window. California requires a local agency to approve or deny a complete ADU application within 60 days. That window applies to a complete submission, not an incomplete package, and corrections or resubmissions can extend the overall project timeline. Respond promptly if the agency identifies a needed revision.
- Complete inspections before occupancy. After approval and construction, schedule the required inspections for the foundation, framing, utilities, life-safety systems, and finished work as applicable. The final sign-off confirms that the ADU was built according to the approved plans and relevant building and fire requirements.
HOAs cannot ban ADUs under California law, although a project may still need to follow applicable construction and community-process rules. Treat the 60-day review requirement as one milestone within a larger timeline that includes design, site preparation, revisions, construction, and inspections.
ADU Design Considerations for California Homeowners
A well-designed ADU should fit the way people may use it now and the way their needs could change later. California ADUs can serve individuals, couples, small families, and older adults, so the best plan balances comfort, privacy, flexibility, and the character of the property. Start with the intended occupants, then design a space that can adapt without requiring a major remodel.
Plan for more than one stage of life
An ADU might begin as a private home for a parent, a guest suite, or a place for an adult child. Later, it could become a long-term rental or a home for a different household. Flexible rooms, durable finishes, generous storage, and a living area that can accommodate multiple furniture layouts make those transitions easier.
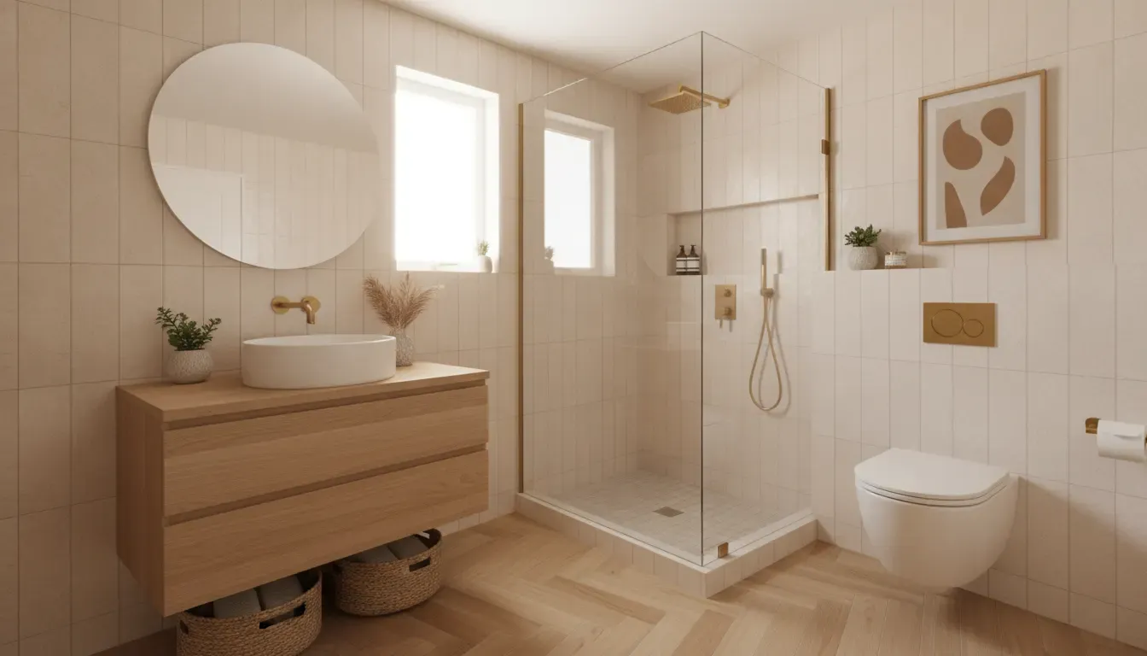
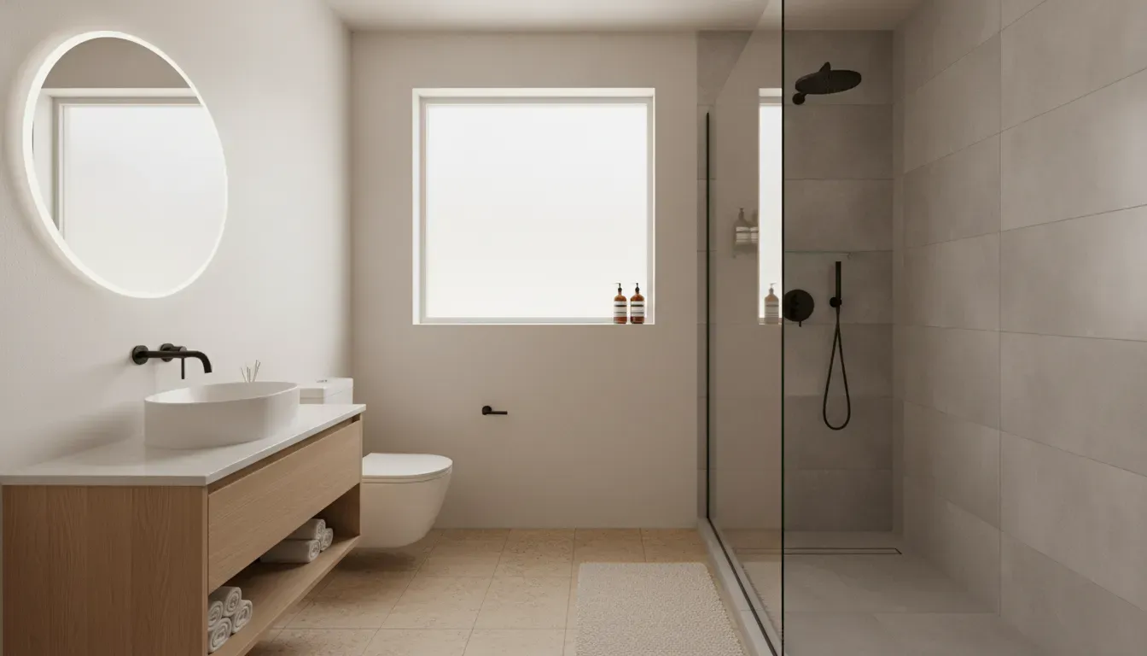
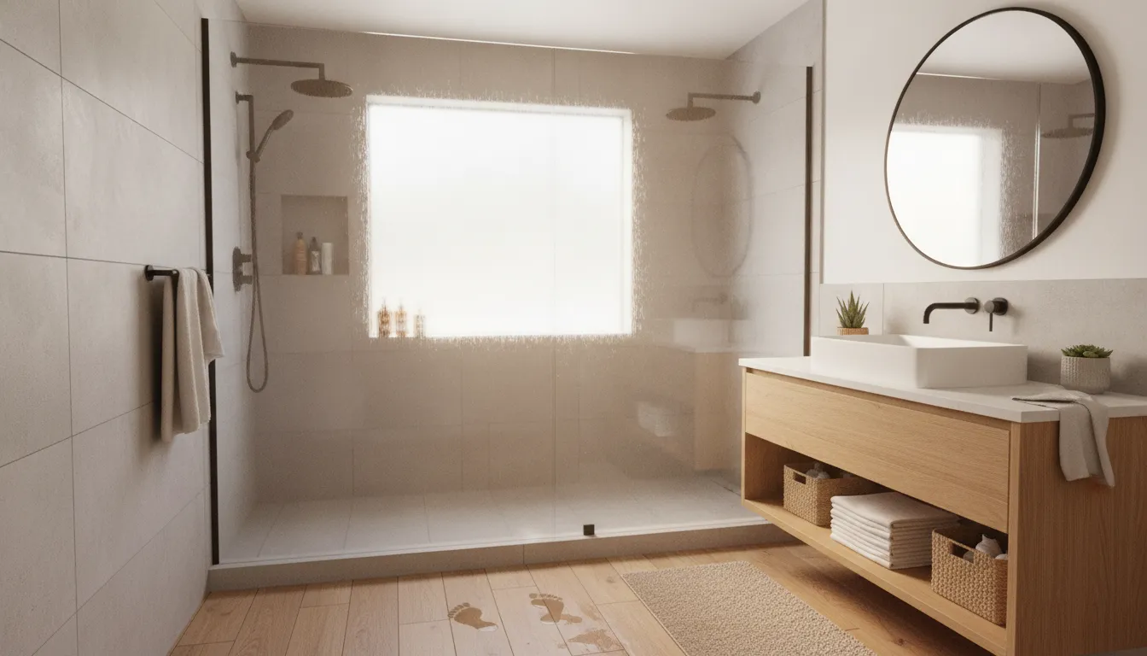
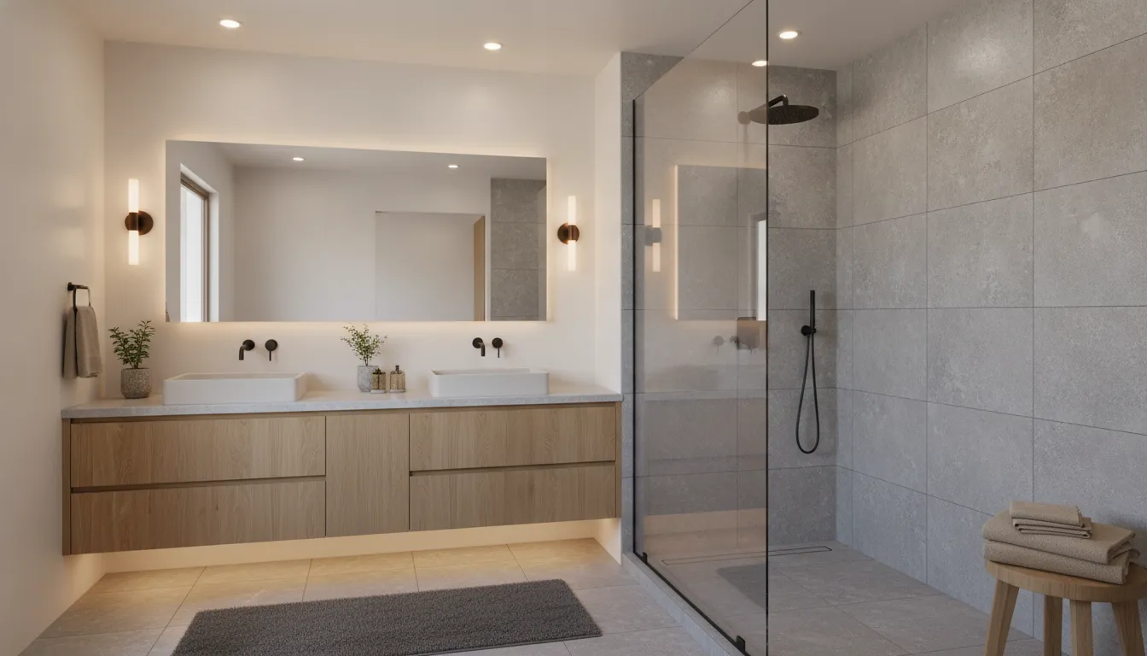
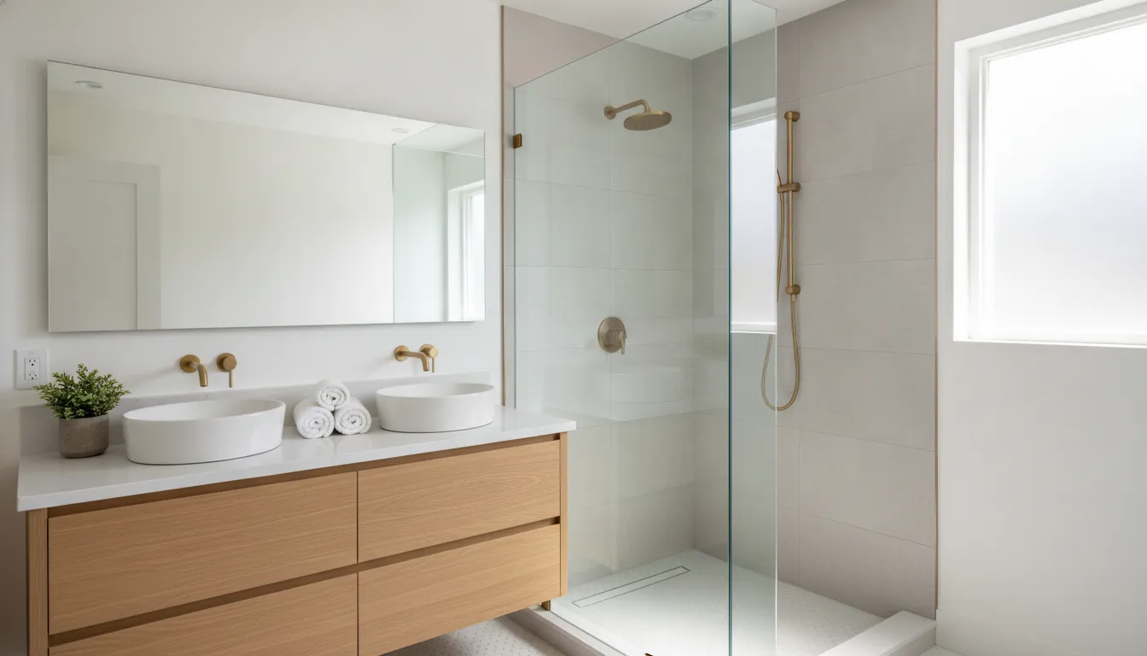
For aging in place, consider a single-level layout, wider doorways, minimal thresholds, lever-style hardware, and an accessible bathroom with clear floor space. A curbless shower, handheld showerhead, grab-bar blocking, and a well-placed vanity can support independence without making the bathroom feel institutional. This flexibility is one reason ADUs can help older adults age in place while maintaining privacy in an independent living area. The California Department of Housing and Community Development describes ADUs as suitable for diverse households, including older adults: California's ADU handbook.
Use light, views, and privacy together
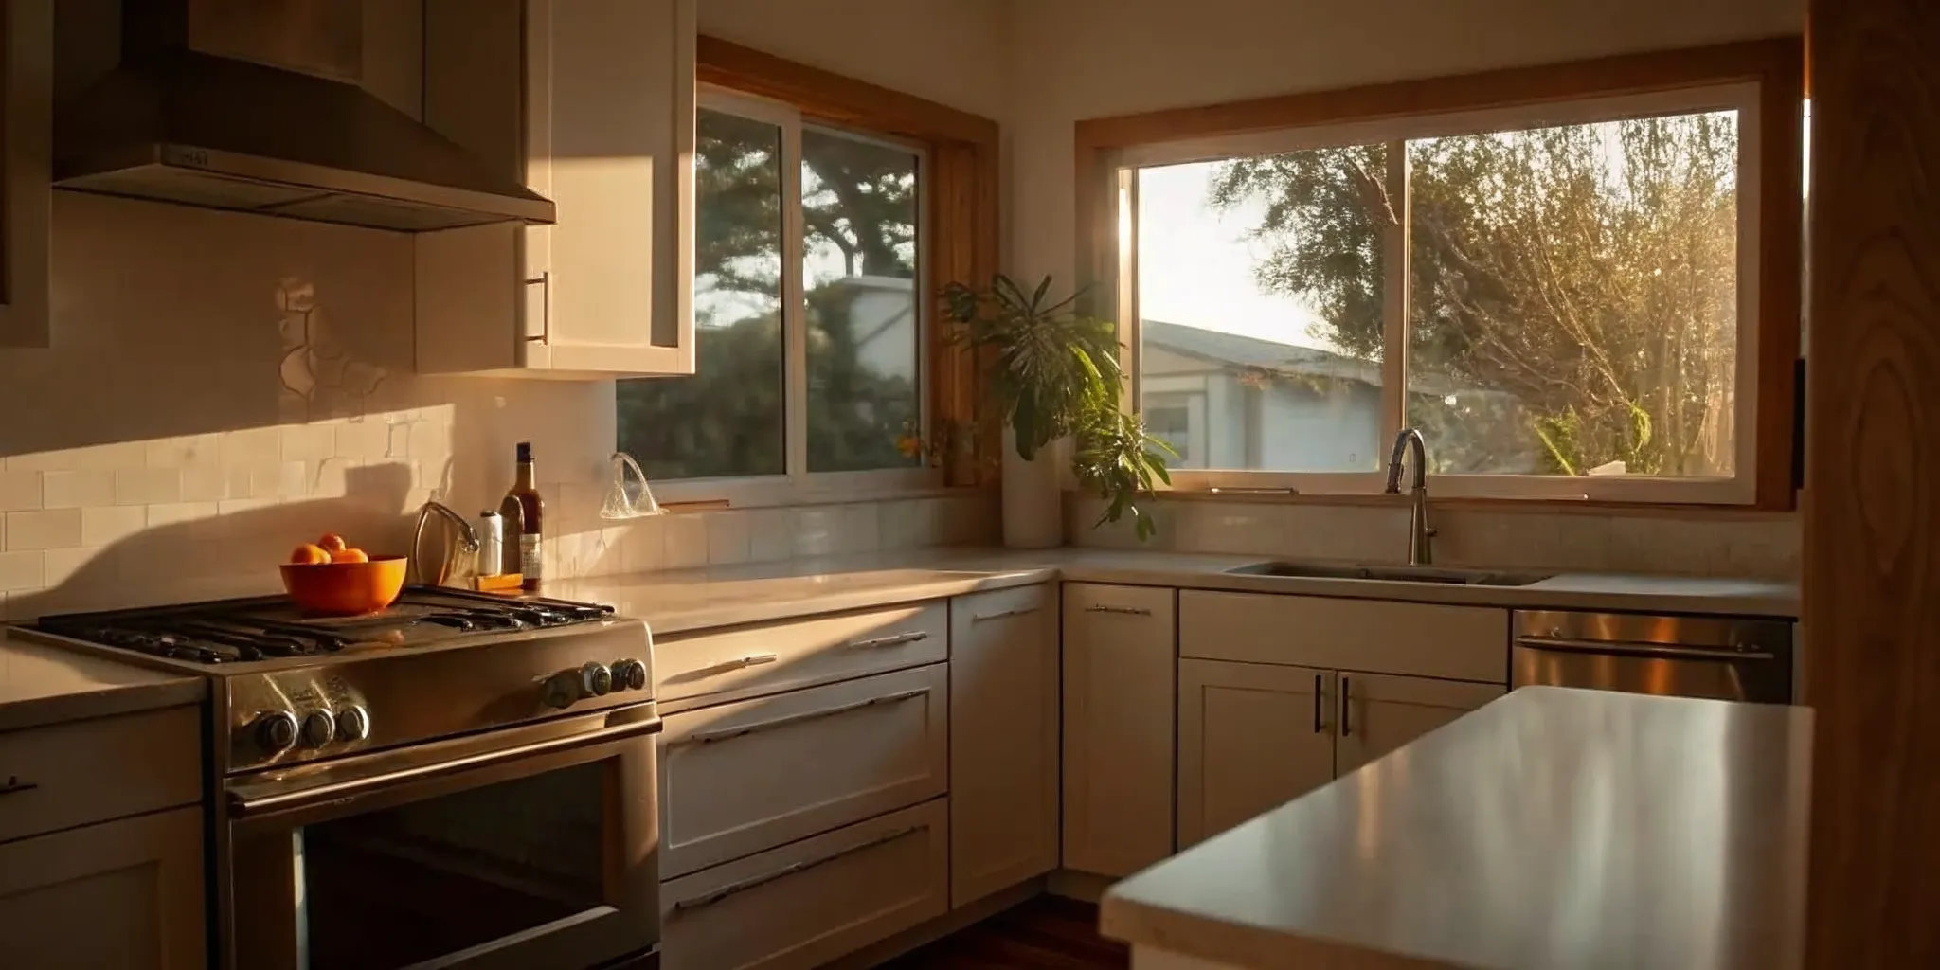
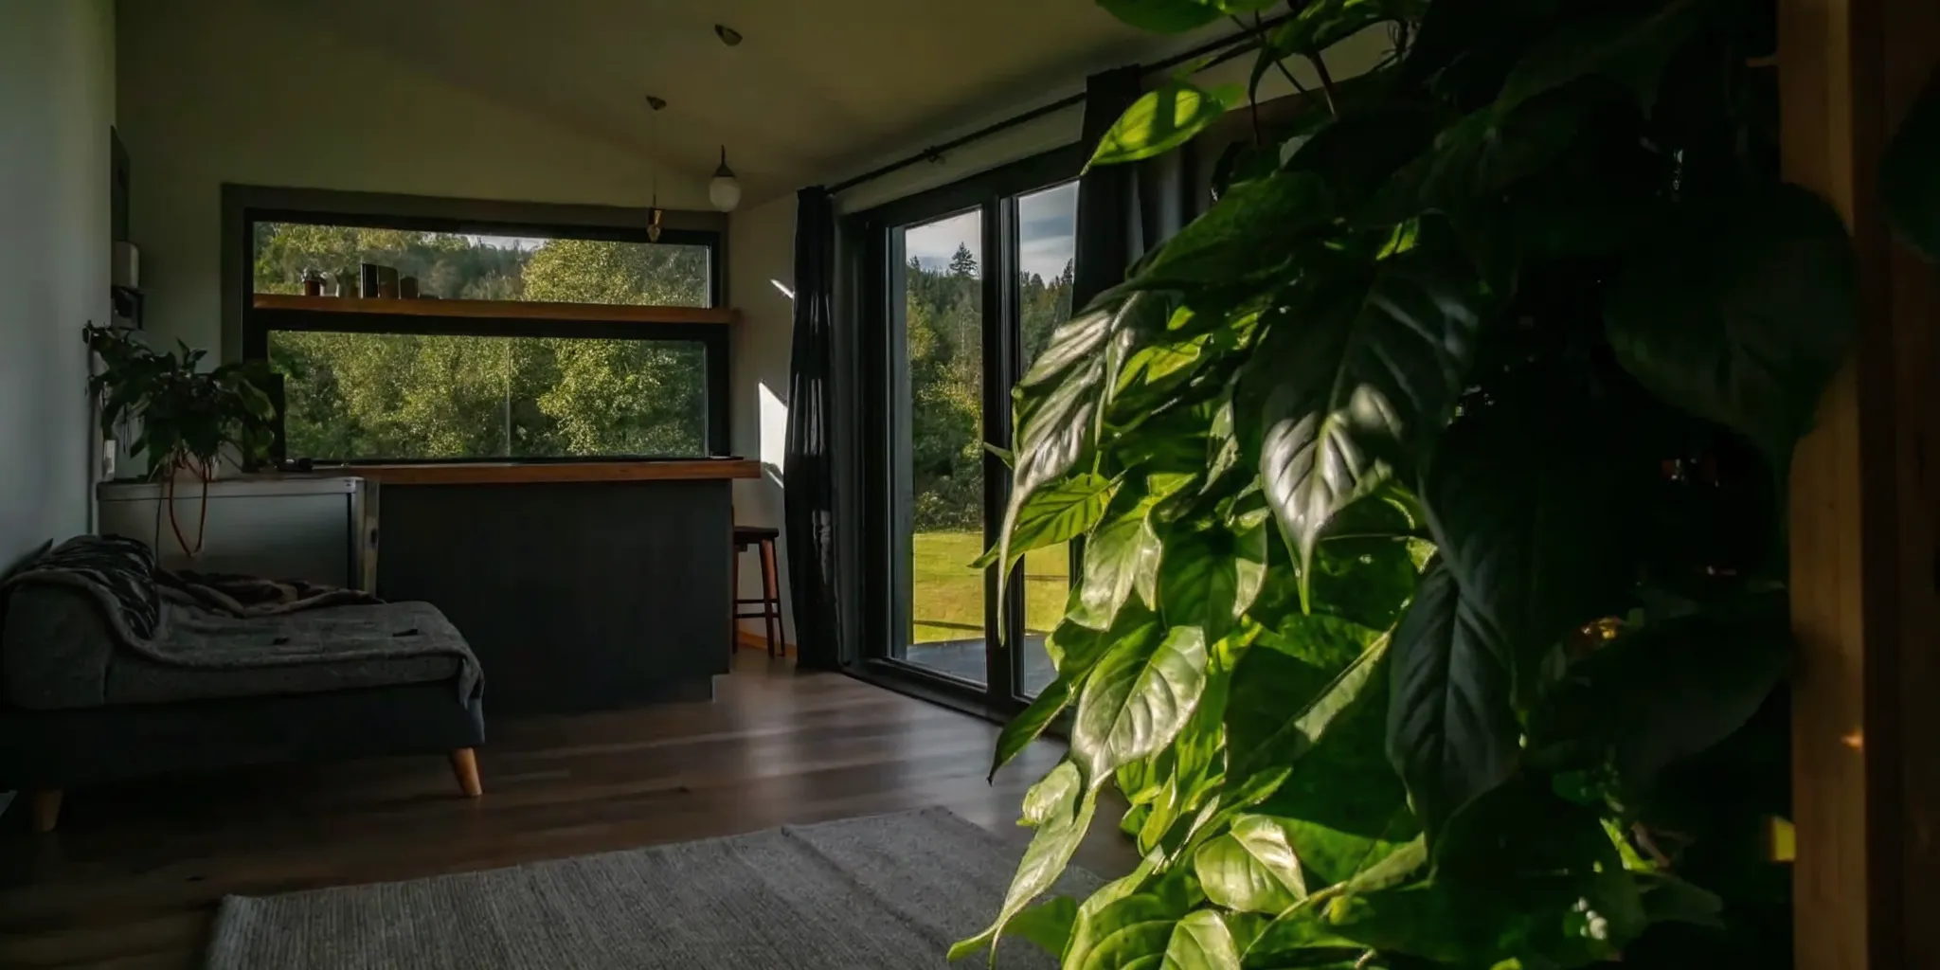
Natural light can make a compact ADU feel larger and more welcoming. Place windows where they capture daylight and useful views, while using clerestory windows, skylights, or carefully oriented glazing when side-yard privacy is limited. Window placement should also consider the main house, neighboring properties, outdoor paths, and nighttime privacy. Layered lighting, including ambient, task, and low-level pathway lighting, helps the unit remain comfortable after sunset.
Respond to the site and local setting
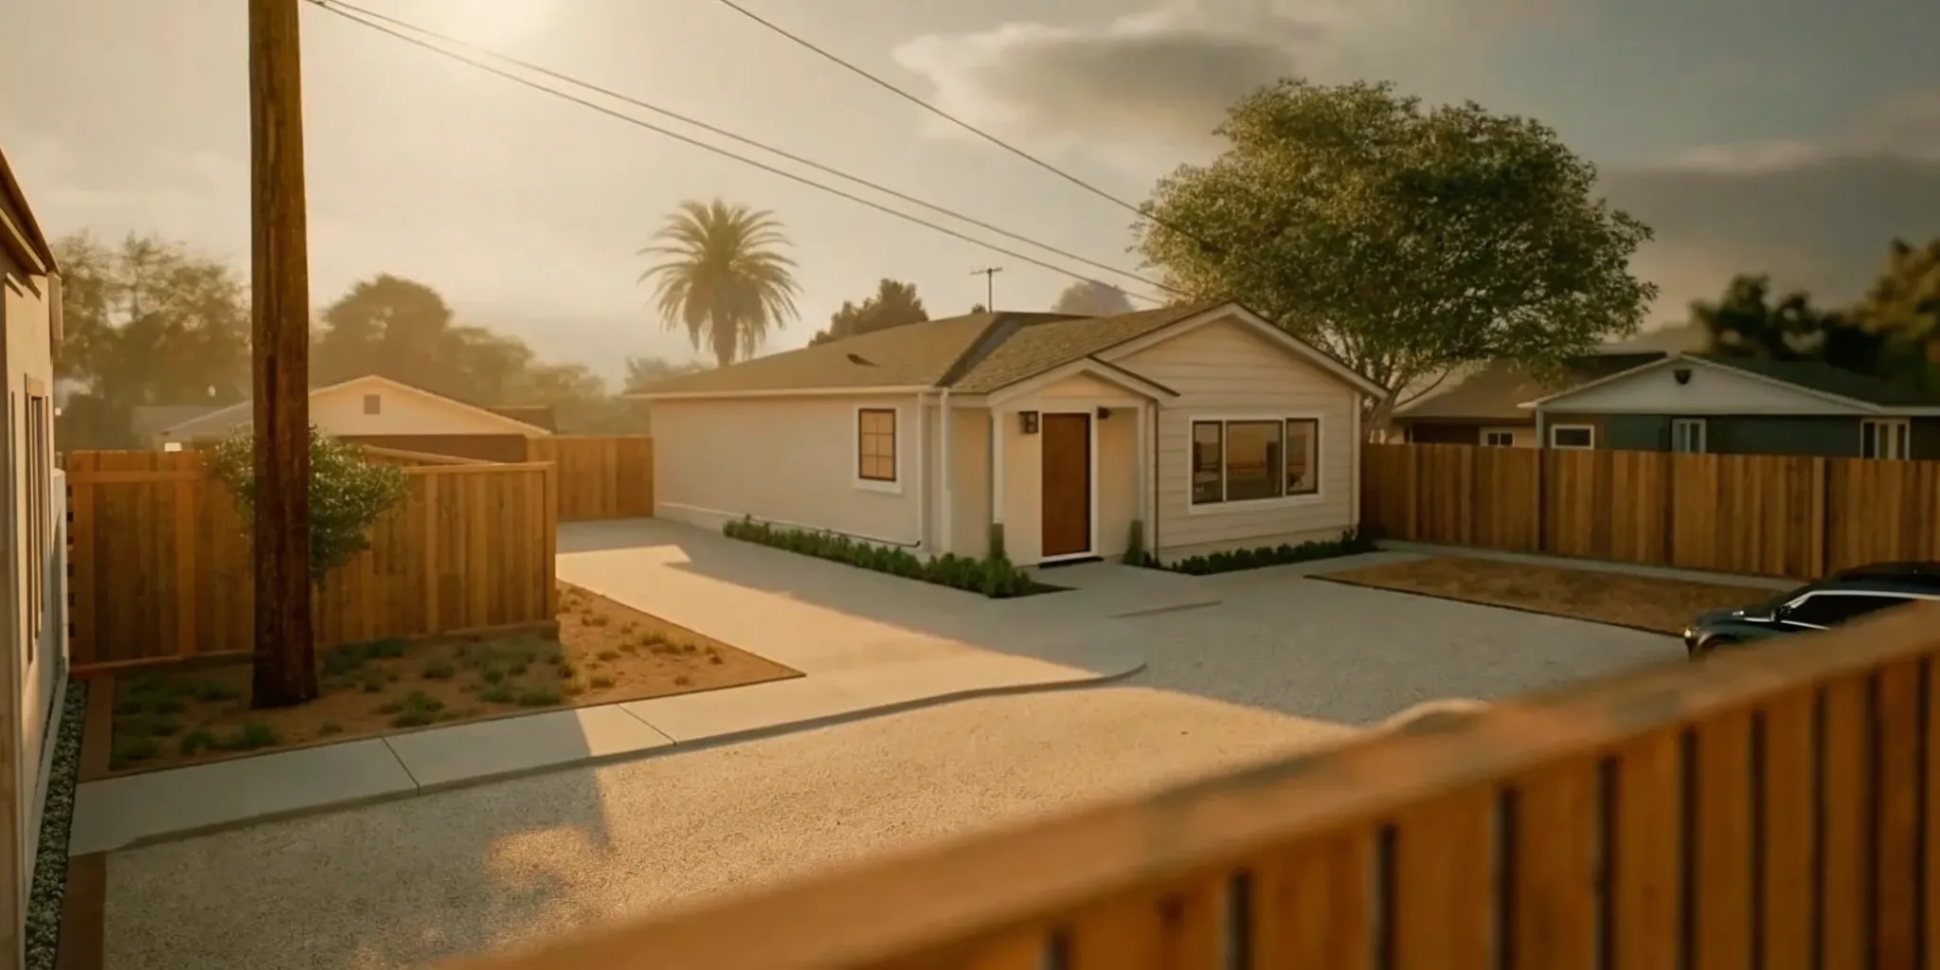
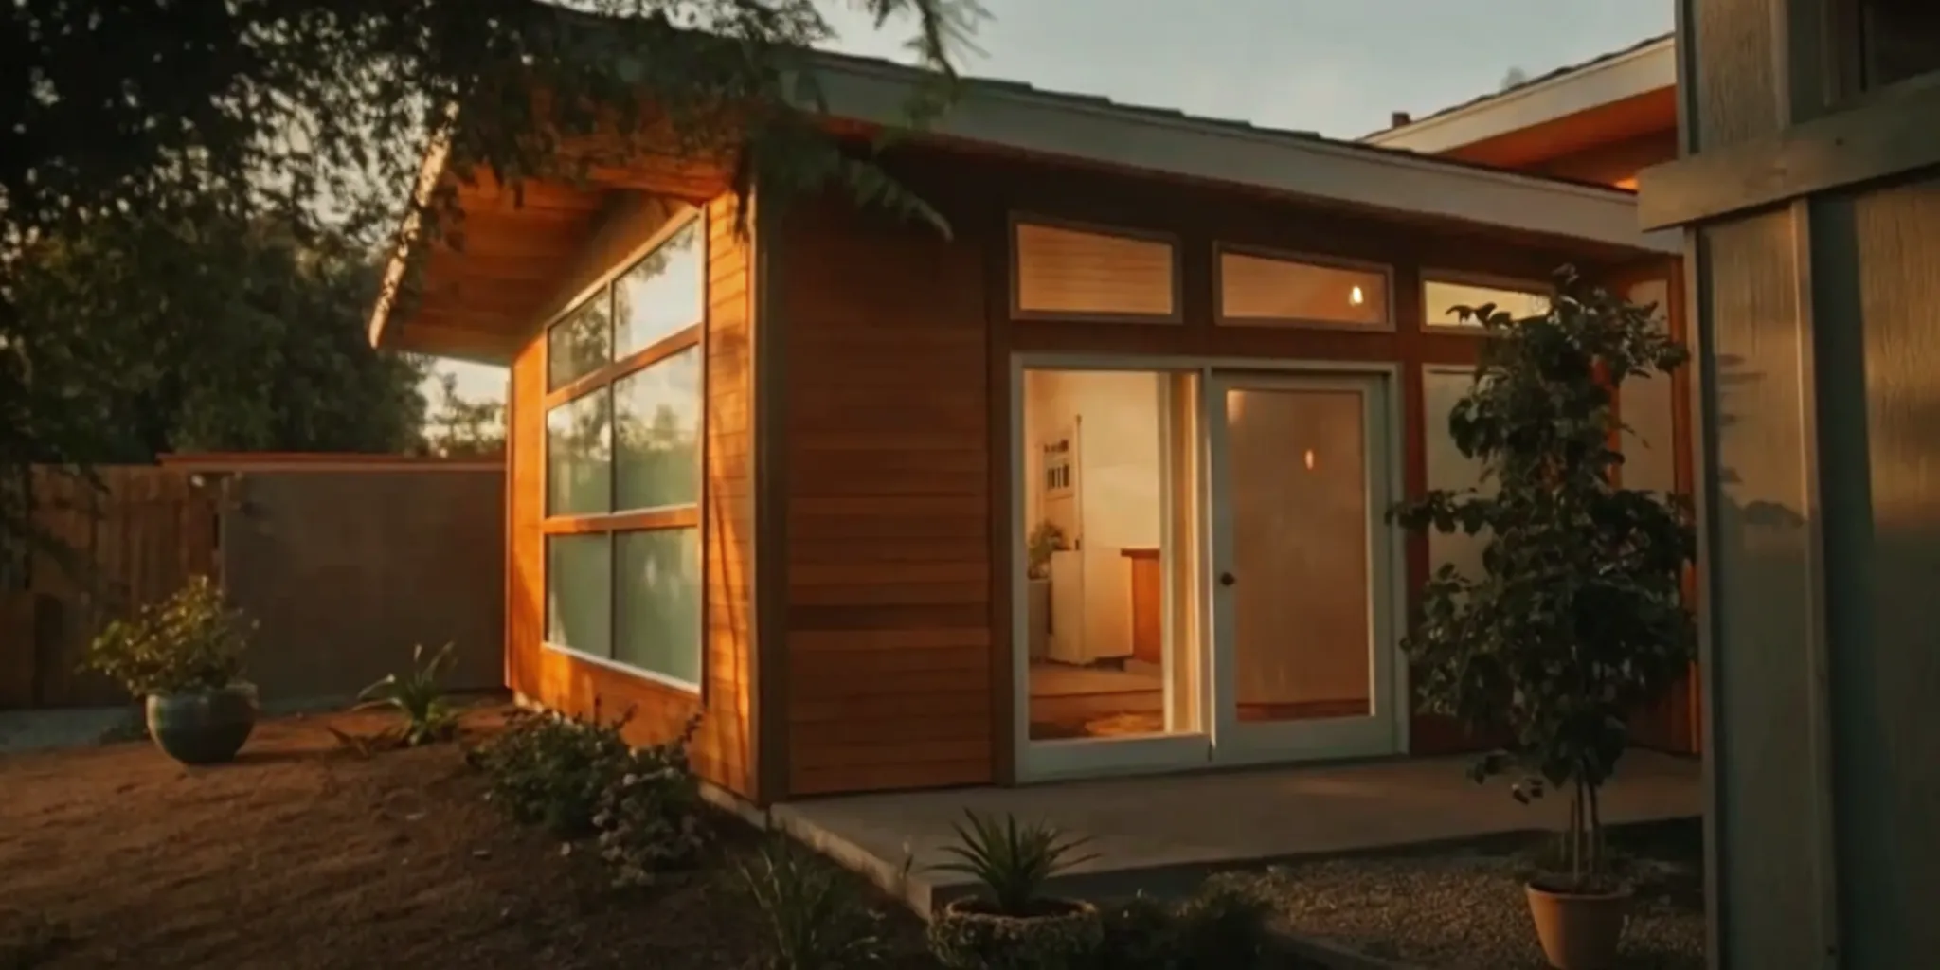
Match the ADU's roofline, scale, materials, and exterior colors to the existing home and surrounding landscape without copying every detail. A detached unit should feel connected to the property through a clear path, shared planting, and thoughtfully placed outdoor space. On sloped or constrained lots, the building footprint, drainage, utility routes, and construction access may shape the design as much as the floor plan.
Coastal properties require additional care. Where applicable, the California Coastal Commission works with local agencies on standards related to coastal housing needs and environmental regulations. Confirm the requirements for the specific site before finalizing the design, especially when the property is near the coast. A thoughtful California ADU design is not simply attractive; it is comfortable, adaptable, and grounded in the realities of its lot.
How Realm Living Simplifies Your California ADU Project
An ADU can be a valuable addition to a California home, but the project still requires careful decisions about scope, budget, design, permits, and contractor selection. Realm Living helps homeowners bring those decisions into one coordinated plan. Its model is a renovation marketplace and advisory service, not a general contractor. The team connects homeowners with pre-vetted contractors while providing dedicated human guidance throughout planning.
Start with a clearer scope and budget
A dedicated advisor helps translate your goals into a practical project scope. That may mean clarifying whether the ADU is for family, aging in place, long-term rental, or another purpose. Then the advisor identifies the work required to make the plan feasible. Advisors help organize questions about site conditions, design priorities, construction costs, and local requirements before you commit to a contractor.
That guidance is supported by data rather than a single estimate. Realm Living uses a proprietary renovation bid database recognized as one of the largest in the United States. This gives the planning process a broader reference point for comparing project assumptions and evaluating bids. Advisors also bring more than 2,000 hours of renovation experience, helping homeowners identify gaps or unclear allowances before they become expensive surprises.
Reduce contractor and execution risk
Realm Living connects homeowners with pre-vetted contractors and supports the process with technology-driven project planning. According to Realm Living, this model can deliver 10% to 25% cost savings and includes a two-year warranty. The warranty is twice the industry standard, providing an additional layer of reassurance after construction is complete. These benefits do not remove the need to review plans, contracts, and local approvals, but they can make the path easier to understand and manage.
Homeowners in Los Angeles, San Diego, the San Francisco Bay Area, and Sacramento can use the same planning approach. Each project depends on the requirements and conditions of its specific property. To see the full process, review how Realm works. A well-supported project begins with informed decisions, realistic expectations, and a clear understanding of who is responsible for each stage.
Frequently Asked Questions
What are the new ADU laws in California for 2026?
California's 2026 rules continue to streamline ADU development, but the details that affect size, setbacks, parking, design, and utilities still depend on the property's local jurisdiction. The California Department of Housing and Community Development's updated handbook summarizes changes effective January 1, 2026, so review it alongside your city's current requirements: California HCD's ADU handbook.
How much does it cost to build a 1,200-square-foot ADU in California?
There is no reliable statewide price for a 1,200-square-foot ADU because construction type, site work, utility connections, design, permits, and local fees can change the budget substantially. Detached construction, a garage conversion, and an attached addition will each have different cost profiles. Build a project-specific estimate that includes soft costs, not only the structure.
Does California law require owner-occupancy for an ADU?
Generally, no. California ADU law does not allow local agencies to impose an owner-occupancy requirement on newly permitted ADUs. This gives homeowners more flexibility in how they use the primary home and secondary unit. Confirm the rules that apply to your application and property with the local planning department and review the state guidance: California's ADU handbook.
How long do California agencies have to approve an ADU permit application?
State law generally requires a local agency to approve or deny a complete ADU application within 60 days. That timeline applies after the submission is complete, so missing drawings, engineering information, or other required documents can delay the start of the review period. Ask the planning department what it considers a complete application before submitting.
What are common mistakes when building an ADU in California?
Common mistakes include relying on a neighboring city's rules, overlooking utility and site-preparation costs, choosing a design before confirming setbacks, and submitting incomplete plans. Start with the property's zoning and permit requirements, then coordinate design, engineering, utilities, and construction as one plan. Local rules can vary significantly by city and address.
Ready to move forward with a California ADU? Talk to a dedicated renovation advisor at Realm Living and build from a clear, structured plan for scope, budget, permits, and contractor selection. Realm Living connects homeowners with pre-vetted contractors and backs the process with proprietary bid data and a two-year warranty. Get started on your California ADU project today and build with greater confidence.