Custom Home Cost per Sq Ft: A 2026 Budget Guide
Get a realistic custom home cost per sq ft for a California or Washington build. Learn what drives the price and how Realm Living delivers an accurate estimate.
|
August 14, 2026

In this article:
Planning a custom build in California or Washington starts with a deceptively simple question: what will the finished home actually cost? A per-square-foot figure can create a useful starting range, but it is not a complete budget until finishes. Site conditions, design complexity, contractor fees, and regional labor costs are accounted for.
In 2026, the custom home cost per sq ft generally falls between $300 and $700 or more in California and Washington. With luxury construction and challenging sites moving beyond that range. A realistic estimate should separate construction, professional services, permits, site work, and contingency rather than relying on one headline number.
That range is wide because a thoughtfully designed mid-range home and a highly customized luxury build can share the same footprint while requiring very different materials. Systems, and labor. The first step is to establish a national reference point, then refine it for the finish level and market where you plan to build.
Get a realistic custom home estimate from a dedicated advisor
What Is the Custom Home Cost per Sq Ft in 2026?
In 2026, a realistic starting point for the custom home cost per sq ft is about $300 to $700 or more. Depending on location, design complexity, and finish quality. That range is broader than a typical national construction average because a truly custom home often includes more architectural design, specialized labor, upgraded materials, and site-specific work. It also helps to separate the cost of constructing the home from land, financing, furnishings, and other expenses that may not appear in a builder's square-foot price.
The national baseline is useful, but it is not a custom-home quote
The National Association of Home Builders reported an average construction cost of approximately $162 per square foot in 2024 for a 2,647-square-foot home. Excluding land and the general contractor's fee. When the general contractor fee is included, the figure is closer to $195 per square foot. This benchmark gives homeowners a useful reference point, but it should not be treated as a 2026 budget for a fully custom project. It reflects an average home and does not account for every regional premium, design decision, or site condition.
Custom construction typically moves above that baseline as the project becomes more individualized. A home with a straightforward plan, readily available materials, and restrained finishes may fall toward the lower end of a broad estimate. A home with complex rooflines, expansive glazing, challenging access, high-performance systems, custom millwork, or premium fixtures can move substantially higher. In California's major markets, including Los Angeles, San Diego, the Bay Area, and Sacramento, homeowners should expect local labor, permitting, and supply conditions to affect the final number. Greater Seattle can also carry West Coast-level labor and material costs.
Finish level creates a wide pricing spread
Finish selections are one of the clearest reasons two homes with the same footprint can have very different budgets. Architectural Digest describes broad finish tiers at roughly $200 to $250 per square foot for starter-level construction. $300 to $400 for mid-range finishes, and $400 or more for luxury work. These figures are directional rather than guaranteed bids, and custom projects in high-cost markets may exceed them.
Construction costs also build in layers. Research from the Terner Center for Housing Innovation at UC Berkeley explains that expenses accumulate across planning, construction, and inspection. That is why a square-foot estimate should be tested against a detailed scope instead of viewed as a single all-inclusive price.
For a broader reference point on large-scale projects, review Realm Living's guide to custom home cost per sq ft. The most useful next step is to define the home's size, site conditions, design ambitions, and finish tier before comparing contractor proposals. That produces a budget grounded in the actual project rather than an average that may not apply.
Custom Home Cost per Square Foot by Region: California and Washington
Regional labor markets, permitting requirements, site conditions, and material logistics all affect what a custom home costs. Across Realm Living's California markets, a practical early planning range is about $400 to $700 per square foot overall, with luxury construction reaching $800 or more. Greater Seattle typically sits near the high end of West Coast construction costs, although the final number depends heavily on the lot and the home's design.
| Finish level | Los Angeles, San Diego, SF Bay, Sacramento | Greater Seattle, Washington |
|---|---|---|
| Builder-grade | About $185-$250 per sq ft. | About $200-$275 per sq ft; commonly toward the upper West Coast range. |
| Mid-range | About $300-$400 per sq ft; total project averages can be higher in expensive local markets. | About $350-$500 per sq ft, depending on labor, permitting, and site conditions. |
| Luxury | $800+ per sq ft is possible for highly customized homes and premium materials. | Often near the high end of West Coast costs; $800+ per sq ft is possible for highly customized work. |
How to read the finish tiers
Finish labels are useful for creating an initial budget, but they are not universal specifications. Architectural Digest describes broad tiers that place starter construction around $200 to $250 per square foot. Mid-range construction around $300 to $400, and luxury construction at $400 or more. Those national-style benchmarks help explain why two homes with the same footprint can have very different budgets. A custom home with bespoke millwork, complex structural details, premium windows, or imported finishes can move well beyond a basic luxury benchmark.
Why California and Seattle estimates need local review
California's Los Angeles, San Diego, San Francisco Bay Area, and Sacramento markets do not share one cost profile. A constrained urban lot, hillside work, challenging access, or extensive utility upgrades can raise the budget before finishes are selected. Seattle-area projects face their own combination of labor, permitting, weather, and site considerations. Treat the table as a directional starting point, not a contractor bid. The final budget should separate construction, design, permitting, site work, and allowances.
For a related look at how size changes the economics of a whole-home build, review Realm Living's custom home cost per sq ft guidance for large-scale homes. Comparing that information with a project-specific scope can help you decide whether the desired footprint and finish level are realistic before design advances.
All figures are planning ranges and should be validated against current local bids. Realm Living can help homeowners compare contractor proposals and identify the site and specification choices driving the largest cost differences.
How Finish Level and Materials Drive the Price per Square Foot
Two custom homes with the same floor plan can have very different budgets because the finish package changes nearly every interior and exterior allowance. Architectural Digest places starter or builder-grade construction at roughly $200 to $250 per square foot. Mid-range construction at about $300 to $400 per square foot, and luxury construction at $400 or more per square foot. The brief's builder-grade planning range of approximately $185 to $250 per square foot can be useful as an early baseline. But actual pricing depends on location, scope, labor, and the selections made.
Builder-grade, mid-range, and luxury finishes
Builder-grade does not necessarily mean poor quality. It generally means selecting readily available products, standard dimensions, simpler profiles, and finishes that a contractor can source and install efficiently. Stock or semi-custom cabinetry, common flooring products, widely available windows, and economical countertop materials can keep both material costs and installation time more predictable. This tier may suit a homeowner who wants a durable new home without making every room a design statement.
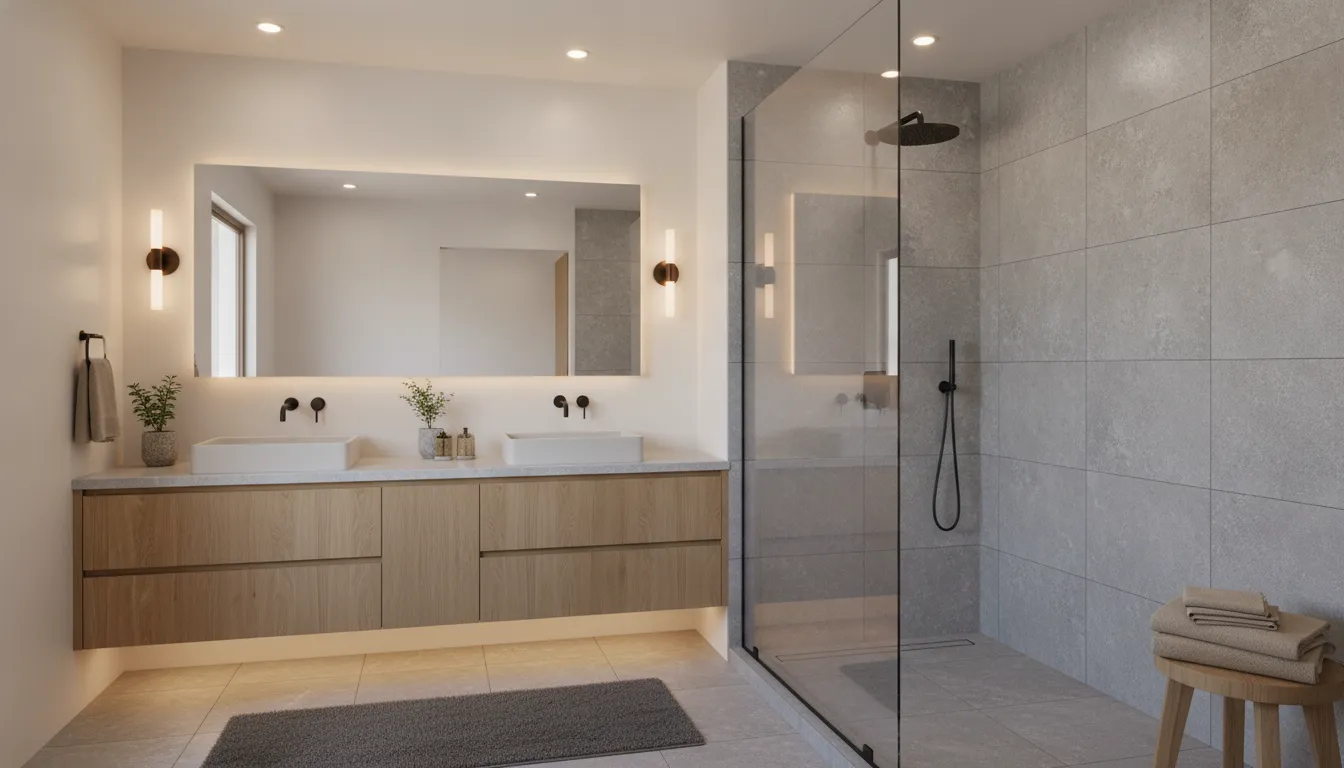
Mid-range construction creates more room for personalization. A homeowner might choose semi-custom cabinetry with upgraded hardware, wider flooring selections, better lighting, natural or engineered stone countertops, and windows with more specific sizes or performance requirements. The cost increase is not limited to the products themselves. More detailed design work, additional fabrication, and longer installation schedules can raise labor and project-management allowances as well.
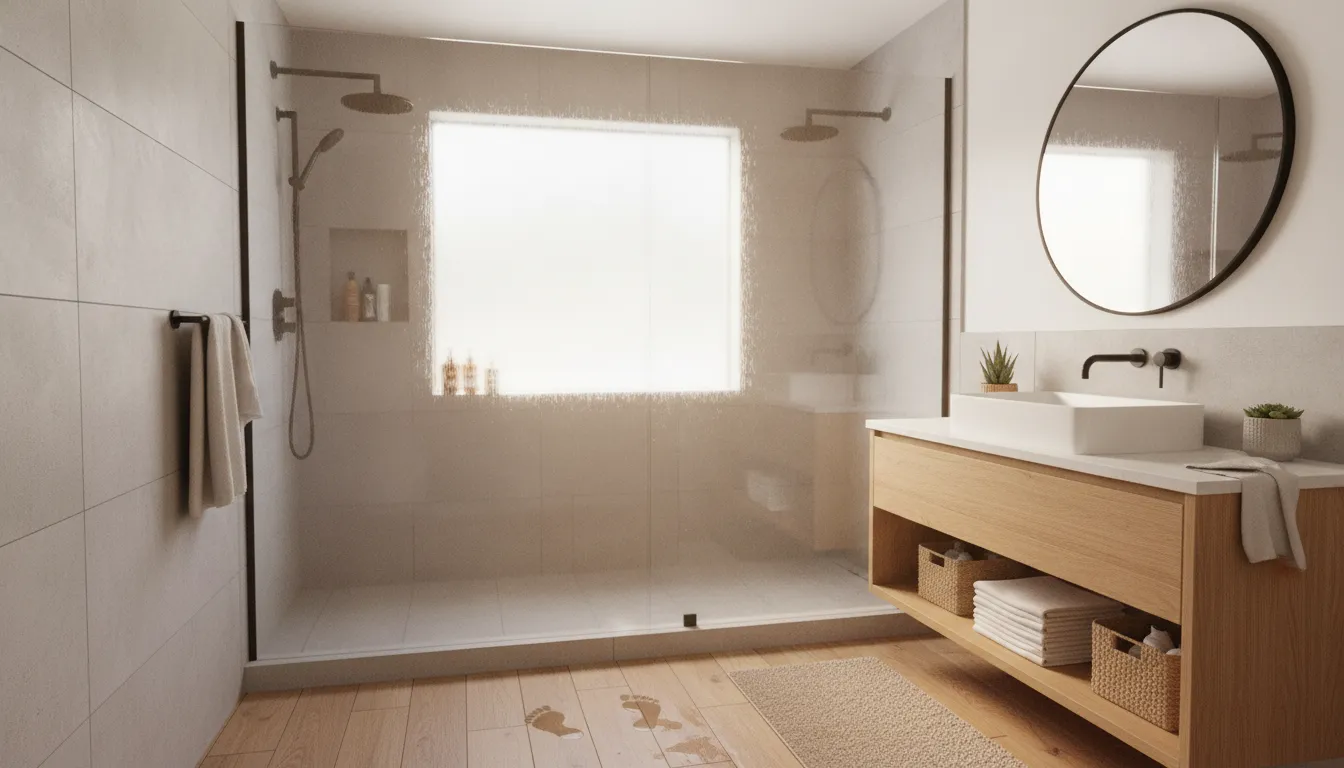
Luxury finishes can compound those differences. Custom millwork, premium stone, specialty hardware, large-format or highly configured windows, imported materials, and one-off fabrication all require more coordination. A higher-priced finish can also trigger related work, such as reinforced framing, specialized waterproofing, custom trim, or more complex mechanical and electrical layouts. That is why a selection that appears to be a single line-item upgrade can affect several trades.
Why material selections affect labor as well as materials
Cabinetry, flooring, countertops, and windows illustrate the interaction clearly. A standard cabinet layout can be installed using repeatable methods, while fully custom cabinetry may require field measurements, detailed shop drawings, finish coordination, and careful installation. Flooring with complex patterns takes more layout and cutting time than a straightforward installation. Countertops can involve additional templating, edge fabrication, seams, and reinforcement. Larger or unusual windows may require structural changes and specialized installation.
These layers are part of the broader cost picture identified by the Terner Center for Housing Innovation at UC Berkeley: expenses accumulate from planning through construction and inspection. Rather than appearing in one isolated material category. Its research also notes that comprehensive data on the many dimensions of development can be difficult to obtain. Which is one reason a simple per-square-foot figure should be treated as a planning range, not a promise. Source: Terner Center's cost of building housing research.
Plan the finish package before comparing bids
For a meaningful comparison, define the expected finish level before reviewing contractor proposals. Ask whether each bid includes the same cabinet quality, countertop allowance, flooring scope, window specification, installation labor, design services, permitting, and other soft costs. Otherwise, the lowest price may simply carry smaller allowances that move the expense later into the project.
For context on how scale changes a whole-home custom build, review this guide to custom home cost per sq ft for a large-scale build. Separating finish decisions from site and scope costs makes it easier to see which upgrades create real value. Which are priorities, and which can be deferred without compromising the home's plan.
Project Scope and Site Factors That Shape Your Custom Home Budget
A price-per-square-foot estimate is useful for establishing a starting point, but it is not a complete custom home budget. The same floor area can cost very differently depending on what must happen before construction. How the home is designed, and how difficult the site is to build on. A realistic estimate separates the house itself from the work required to make the property ready for it.
Site preparation, utilities, and permitting
Site preparation can include clearing, demolition, excavation, grading, soil stabilization, retaining work, drainage, and the preparation of foundations. A sloped lot, difficult soil, limited access, or unusual environmental conditions can require more labor and specialized equipment than a straightforward, level site. Those costs may not be obvious when you compare two homes using only their finished square footage.
Utilities are another important layer. Connecting water, sewer, electricity, gas, or other services may require extensions, trenching, upgrades, or coordination with local agencies. Permits and required inspections add time and professional costs as well. The Terner Center for Housing Innovation at UC Berkeley describes development costs as layers that accumulate from planning through construction and inspection. Rather than as one simple construction charge. Its research also notes that comprehensive data across all the dimensions of development are difficult to obtain. Which is one reason broad cost-per-square-foot figures should be treated as planning ranges, not promises. Read the Terner Center's research on the cost layers in housing development.
Size, design complexity, and professional fees
Increasing the home's size does not make every cost rise in a perfectly linear way. A larger, simple rectangular plan may be relatively efficient, while a smaller home with multiple rooflines. Complex structural spans, extensive glazing, unusual geometry, or custom mechanical systems can require more design and construction coordination. Kitchens, bathrooms, staircases, built-ins, and other detail-heavy areas can also raise the budget even when they occupy a modest share of the total floor area.
Design and architectural fees, engineering, surveying, energy studies, and other professional services should be identified separately from construction labor and materials. If these soft costs are left outside the initial estimate, the apparent price per square foot may look attractive while the total project budget continues to expand. Ask whether each estimate includes design, engineering, permitting, utility work, project management, and contractor overhead before comparing it with another proposal.
Market conditions affect the final number
Labor availability, material pricing, subcontractor demand, and local regulations all influence what builders charge. High-demand West Coast markets, including the Bay Area, Los Angeles, San Diego, Sacramento, and Greater Seattle, can carry additional pressure from labor and material competition. Conditions can also change during a long design and approval period, so a budget needs clear assumptions about timing, allowances, escalation, and contingencies.
For a closer look at how scale changes the economics of a whole-home build, compare this scope analysis with custom home cost per sq ft for a large-scale build. It is a different question from the cost of adding one room or level to an existing house. Keeping whole-home construction separate from addition planning helps you compare like with like and build a budget around the actual project scope.
How Realm Living Turns the Custom Home Cost per Sq Ft Into an Accurate Estimate
A square-foot range is useful for starting a conversation, but it is not a complete custom home budget. The final number depends on the scope you choose, the materials you specify, the condition of the site, and the contractors available in your market. Realm Living combines renovation bid data with dedicated human guidance to turn those variables into a practical plan before construction begins.
A planning process built around real project data
Instead of relying on a generic national average, Realm Living uses a proprietary database of renovation bids to ground estimates in observed market pricing. The process also accounts for the decisions that make a custom build different from a standard construction formula. Here is how the planning flow works:
- Share your project scope. You explain the property, desired square footage, location, timeline, priorities, and the type of home you want to build. This may include architectural goals, room requirements, accessibility needs, energy features, or other details that affect labor and materials. A clear scope gives the estimate a meaningful foundation and distinguishes a whole-home custom build from a smaller addition or isolated remodel.
- Your advisor pulls relevant bid data. A dedicated advisor reviews comparable renovation and construction bids from Realm Living's proprietary database. The goal is not to force your project into an average. But to identify realistic cost patterns for the market, project type, and level of complexity you are considering.
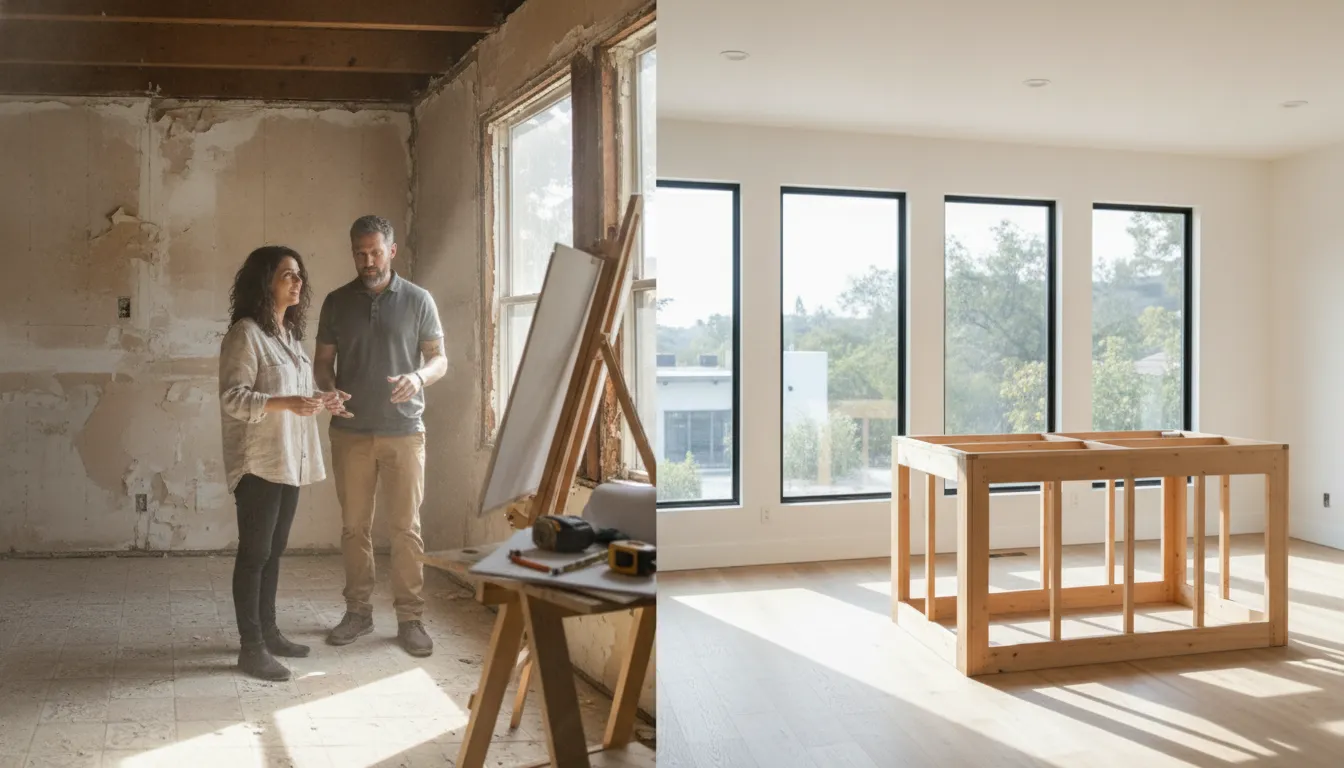
- You receive renderings and a working budget. Realm Living develops planning materials that connect the design direction to the budget. Renderings help clarify what is being proposed, while a budget gives you a more useful view than a single cost-per-square-foot figure. Together, they make it easier to identify priorities and address expensive changes before contractor selection.
- Review projected return and home-value impact. Before you meet contractors, Realm Living provides ROI projections and an analysis of potential home-value impact. These projections do not eliminate uncertainty, but they help you evaluate whether the planned scope supports your longer-term goals and where spending may create the most value.
- Compare vetted contractors through leveled bids. Realm Living connects homeowners with pre-vetted contractors and supports bid leveling, negotiation, and project oversight. Comparing bids on a consistent scope makes it easier to distinguish a genuinely competitive proposal from one that simply leaves out important work. According to Realm Living, this data-driven process can deliver 10% to 25% cost savings compared with market rates, along with a warranty that is twice the industry standard. See why Realm Living's planning and contractor support may be useful for a major custom project.
The result is a budget that is more specific, explainable, and actionable than multiplying square footage by a broad regional average. It also gives you a clearer basis for deciding which design choices to keep, revise, or phase as the project develops.
Why a Single Cost per Square Foot Number Can Mislead Your Budget
A cost-per-square-foot estimate is useful for establishing an early range, but it is not a complete custom-home budget. Two homes with the same footprint can have very different total costs when one requires extensive grading, complex structural work, premium finishes, or more design coordination. The number becomes even less useful when it is presented without explaining what it includes.
Soft costs can sit outside the headline estimate
Many quick estimates focus on construction work itself, such as labor and materials. They may not include architectural design, engineering, surveys, permitting, utility connections, planning, inspections, or other professional services. Those expenses do not disappear because the home has a fixed square footage. They are often tied to the location, project complexity, approval process, and scope of work.
Site conditions create another layer of uncertainty. A sloped lot, difficult access, demolition, unstable soil, drainage work, or a long connection to existing utilities can change the budget before the visible structure is even built. The same quoted rate can therefore describe very different financial realities in Los Angeles, the Bay Area, San Diego, Sacramento, or Greater Seattle.
Why comprehensive cost data is difficult to find
The Terner Center for Housing Innovation at UC Berkeley notes that understanding what drives construction costs is difficult. Comprehensive data across the different dimensions of development is not readily available. Its research also describes how costs layer throughout the process, from planning through construction and inspection, pushing up the bottom line. That is why comparing isolated online rates can create false confidence, especially when sources define "construction cost" differently.
For a more realistic plan, separate the budget into line items rather than multiplying a single rate by the proposed square footage. Include land and site work where relevant, design and permitting, construction, utilities, financing, contingency, and the finish decisions that matter most to your household. Then ask which assumptions could change and what evidence supports each allowance.
This approach also helps distinguish a whole-home custom build from an addition, where the existing structure and connection details create a different cost profile. For a deeper look at scale-related planning, review custom home cost per sq ft considerations for large-scale construction. A data-backed planning partner can turn those line items into a clearer scope, realistic contractor comparisons, and a budget you can test before committing to a design.
Start planning your custom home today
Frequently Asked Questions
What is the average cost to build a custom home per square foot?
A broad planning range is about $300 to $700 or more per square foot for a custom home in California and Washington. Depending on location, finish level, site conditions, and scope. National figures can be lower because they may exclude land, design, permitting, or contractor fees. Treat any early range as a starting point, not a final proposal.
How does finish level affect the cost per square foot for a custom home?
Finish level changes the materials, fixtures, millwork, appliances, and labor required throughout the home. A straightforward finish package may sit near the lower end of a range, while custom cabinetry. Premium stone, complex lighting, distinctive windows, and luxury bathrooms can move the budget substantially higher. Select finishes early so the estimate reflects the home you actually want to build.
Do custom home construction costs vary significantly by region?
Yes. Labor availability, material logistics, permitting requirements, land conditions. And local market demand can make the same design cost differently in Los Angeles, the Bay Area, San Diego, Sacramento, and Greater Seattle. Compare estimates from contractors who regularly work in your specific market rather than applying a national average without adjustment.
What factors should I consider beyond the base cost per square foot?
Ask whether the figure includes design, engineering, permits, site preparation, utility connections, landscaping, appliances, financing costs, and contractor fees. Unexpected soil, grading, or access conditions can also affect the final budget. A line-item estimate that separates hard and soft costs gives you a clearer basis for decisions than one blended number.
Is the cost per square foot a reliable metric for budget planning?
It is useful for comparing early scenarios, but it is not enough to set a dependable project budget. Square-foot pricing can hide major differences in site work, layout complexity, finish selections, and exclusions. Use it alongside a documented scope, current local bids, and an advisor-led review of allowances and contingencies.
Start Your Custom Home with a Realistic, Data-Backed Estimate
Budgeting a custom build is rarely about one number. Between site preparation, finish levels, permits, and regional labor swings, the gap between an optimistic guess and a buildable budget can derail an entire project. That is why so many homeowners in California and Washington turn to Realm Living for custom project planning.
Realm Living pairs dedicated human advisors with a proprietary database of real renovation bids. So your custom home cost per square foot is anchored in actual, current market data rather than a generic formula. You get renderings, a line-item budget, ROI and home-value projections before you ever meet a contractor. And with pre-vetted contractors, bid leveling, and milestone-based payments, your project stays on track from the first design meeting to the final inspection.
Realm's planning is free for homeowners after a fully refundable $299 deposit that is credited toward your project. Discuss your custom build with a dedicated advisor and get the accurate estimate you need to move forward with confidence.