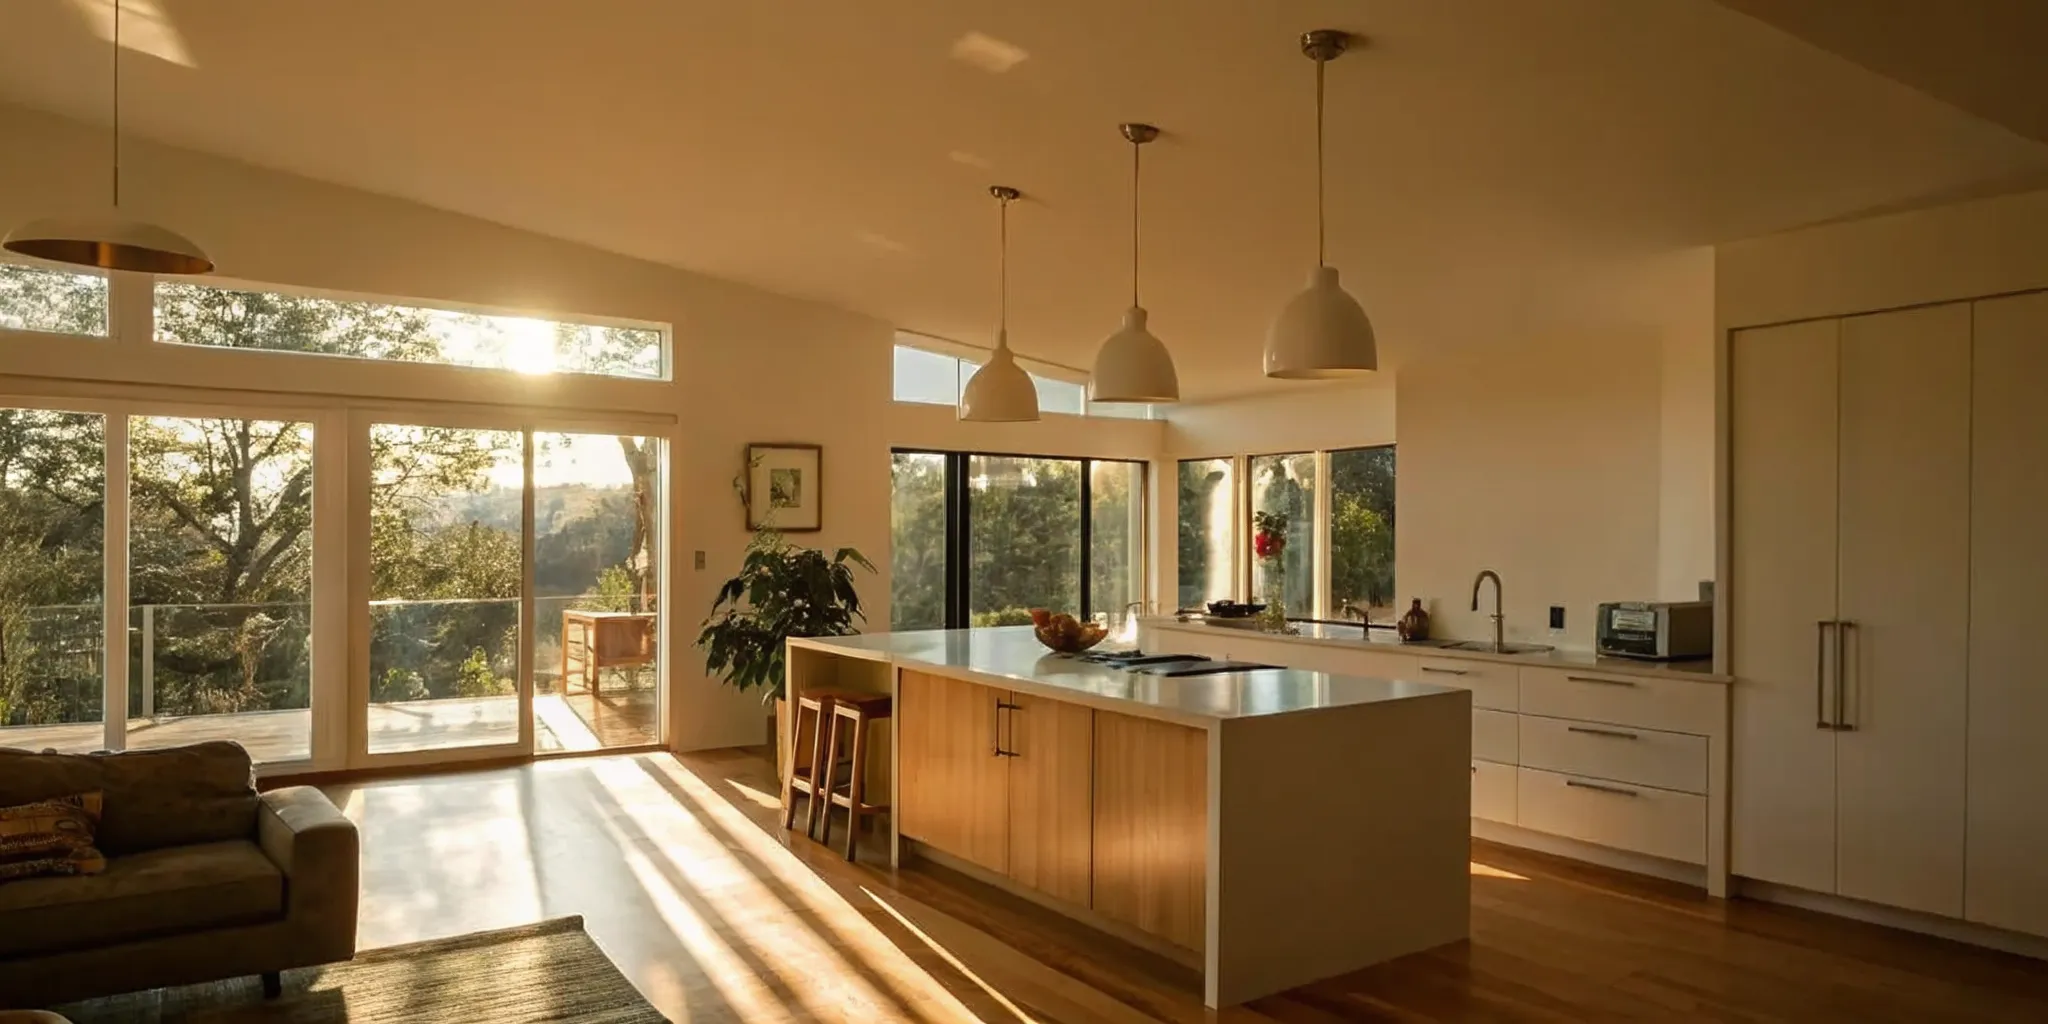
Open Concept Renovation Cost: What Homeowners Should Budget
Schedule a free consultation to plan your open concept renovation cost. Learn what wall removal runs, when you need a permit, and what to budget.
|
August 13, 2026

In this article:
Removing a wall can make a home feel brighter, more connected, and easier to use, but the work is more than a demolition project. The final budget depends on what the wall supports, what is hidden inside it, and how the finished space must be repaired and redesigned.
For many homeowners, an open concept renovation cost falls between $500 and $3,000 when removing a non-load-bearing wall. While removing a load-bearing wall can cost $3,000 to $10,000 or more. Structural engineering, permits, electrical or HVAC relocation, flooring, and finish work can add to either range. Planning these details before construction helps prevent expensive changes later.
The right first step is to understand which costs apply to your home and why the wall's structural role matters. From there, you can build a realistic project budget before choosing finishes or scheduling demolition.
Start planning your open concept renovation with a free consultation today
What Does an Open Concept Renovation Cost?
The open concept renovation cost depends first on the wall you are removing and then on everything that must be changed around it. Removing a non-load-bearing wall typically runs about $500 to $3,000. Removing a load-bearing wall generally costs $3,000 to $10,000 or more because the project may require a structural beam, header, columns, engineering, and permits. A full kitchen-to-living room merge can push the total higher still when plumbing, electrical systems, flooring, cabinetry, lighting, and finishes need to be relocated or replaced.
A practical starting range for your renovation budget
Wall removal is only one part of an open-concept project. Your complete budget should account for design, labor, materials, overhead, site preparation, and required permits. The final number will vary with the size of the opening, local labor rates, the condition of the existing home, and the finish level you choose. A straightforward partition-wall removal with limited repairs may stay near the lower end of the range. A structural opening that connects a kitchen and living room can become a much larger renovation because the new layout must work as one coordinated space.
For example, removing a wall may expose gaps in hardwood flooring, interrupt baseboards, or leave electrical outlets and switches in locations that no longer make sense. If ductwork, plumbing lines, or lighting circuits run through the wall, those systems may need to be rerouted before the surfaces are repaired. Custom millwork, upgraded lighting, and finish materials can also add meaningfully to the project total. These details are why two homes with a similar floor plan can receive very different estimates.
Before setting a final budget, identify how you want to use the combined space. Think about where people will cook, eat, relax, walk, and store everyday items. Early space planning helps connect those needs to the layout and can reduce expensive changes during construction. As the Interior Design Institute explains, decisions about materials and lighting depend on how the space is organized.
Why kitchen-to-living room projects often cost more
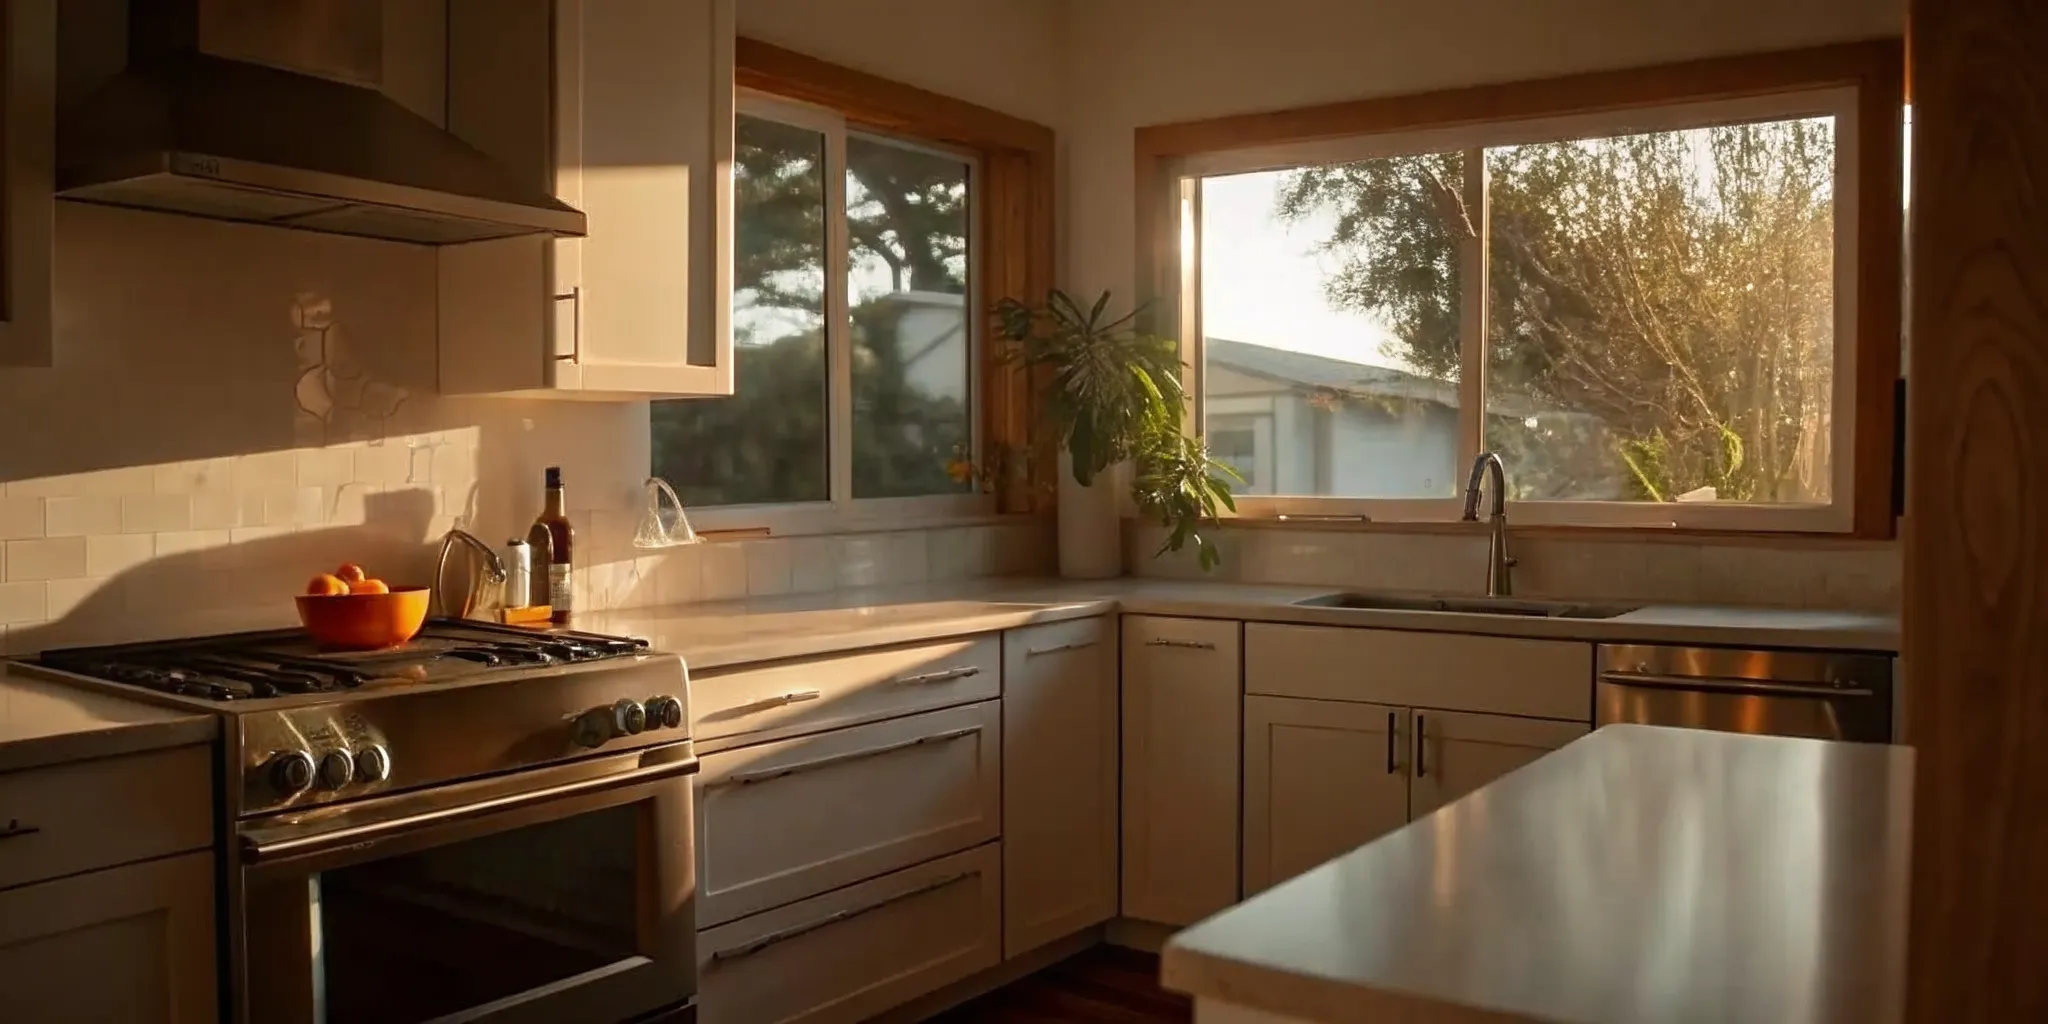
A kitchen-to-living room merge usually involves more than taking down a partition. It may require moving a sink, dishwasher, range, outlets, or lighting, then coordinating those changes with cabinets and flooring. The kitchen also becomes more visible from the living area, so homeowners often choose more finished cabinetry, thoughtful lighting, and durable surfaces that look cohesive from both rooms.
For a closer look at the budgeting factors behind a kitchen project, see this guide to open concept renovation costs. A clear scope, structural assessment, and finish plan will give you a more useful estimate than a wall-removal price alone.
Load-Bearing vs. Non-Load-Bearing Walls: The Cost Difference
The wall itself is rarely the only cost to consider. The key question is whether it carries weight from the floors, roof, or structure above it. A non-load-bearing partition can often be removed without changing the home's structural support system. A load-bearing wall requires a designed replacement, careful demolition, and coordination among the engineer, contractor, and permitting authority.
Why the structural designation changes the budget
Removing a non-load-bearing wall generally costs about $500 to $3,000. The work may include protecting nearby finishes, disconnecting or relocating utilities, demolishing the wall, hauling debris, and repairing the ceiling, floor, and adjacent surfaces. Even when the wall is only a partition, electrical wiring, plumbing, HVAC, or flooring transitions can expand the scope.
Removing a load-bearing wall typically costs about $3,000 to $10,000 or more. The added expense comes from replacing the support that the wall provided. Depending on the layout, the solution may include a beam, header, posts, or columns. Temporary shoring may also be needed while the wall is opened and the permanent support is installed. A structural engineer evaluates the existing conditions and specifies the support design, while permits are generally required for this type of structural modification.
| Criteria. | Non-load-bearing wall. | Load-bearing wall. |
|---|---|---|
| Base cost. | $500 to $3,000. | $3,000 to $10,000+. |
| Structural engineer. | Usually not needed for the wall removal itself. | Typically needed to design the replacement support. |
| Permit. | May depend on local scope and utility changes. | Generally required for structural changes. |
| Beam or header install. | Not normally required. | Often required, sometimes with posts or columns. |
| Demolition complexity. | Lower, after utilities and finishes are reviewed. | Higher, with temporary shoring and controlled sequencing. |
| Typical timeline. | Often shorter, depending on finish repairs and permits. | Often longer because of engineering, permits, shoring, and installation. |
These ranges are planning figures, not a quote. The final open concept renovation cost also reflects the span of the opening, access to the work area. Finish repairs, local labor rates, and whether plumbing or electrical systems run through the wall. The underlying distinction is consistent: load-bearing removal costs more because it is a structural redesign, not simply demolition. As the Fellowship of Missouri source explains, beams or columns add substantial cost compared with removing a partition wall: the structural difference is a major renovation cost driver.
Before budgeting around a wall removal, have the existing structure assessed rather than relying on appearance alone. A professional can confirm what the wall supports, identify hidden utilities, and outline the permit and support requirements before construction begins. That early clarity helps prevent a low initial estimate from becoming an expensive change order.
Structural Engineers, Beams, and Permit Requirements
Plan the structural work before demolition begins
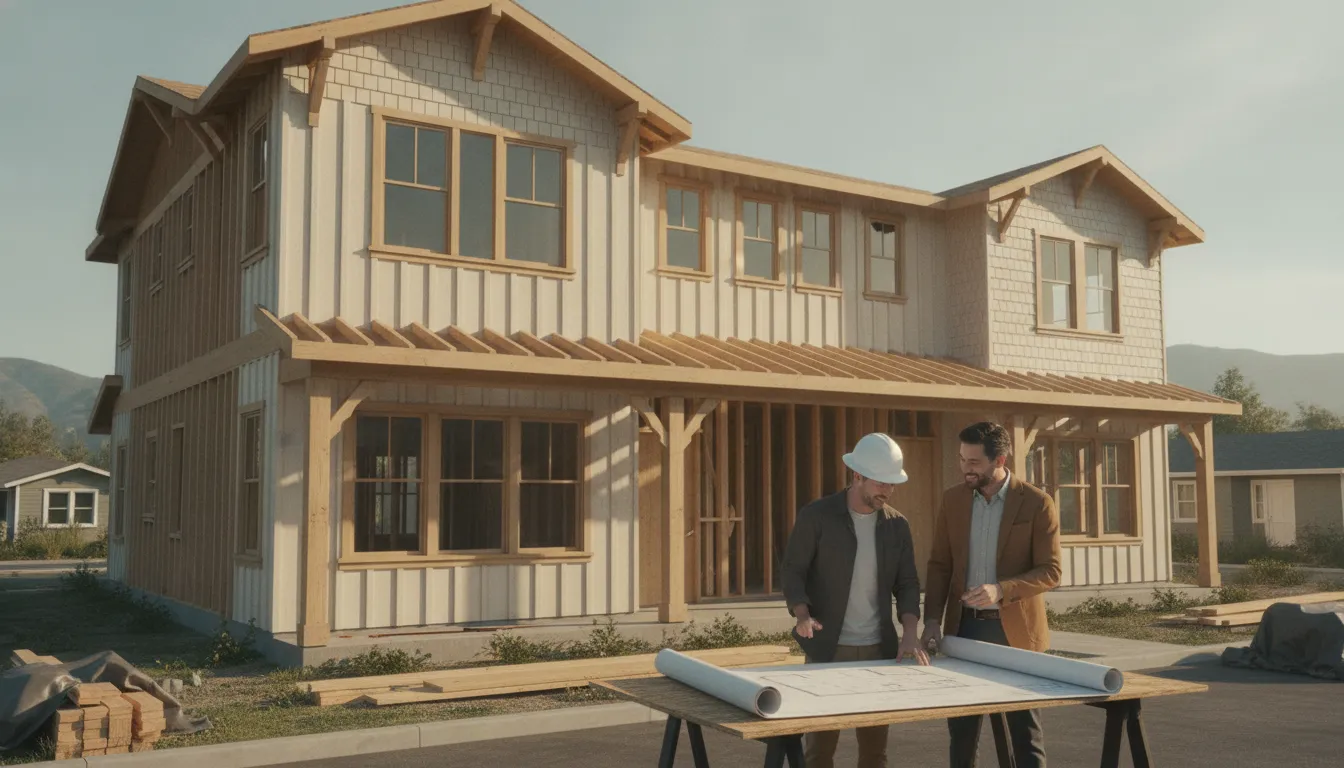
Removing a wall that carries weight is not a cosmetic change. It can alter how loads move through the home, so the design must be reviewed before anyone opens the wall or starts demolition. A structural engineer, qualified designer, and local building department each have a distinct role in protecting the project, the home, and the people working in it. Never remove a potentially load-bearing wall without engineering and permits, even if the opening appears straightforward.
- Have a structural engineer assess the wall. The first step is determining whether the wall supports roof, floor, ceiling, or upper-level loads. The engineer will review the wall's location, framing, direction of joists, posts, foundation conditions, and any utilities inside it. This assessment should happen before the layout is finalized, not after a contractor has already scheduled demolition. If the wall is not load-bearing, the project may be simpler. If it is, the opening requires a designed structural solution.
- Design the beam, header, and supports. Once the loads are understood, the engineer specifies the beam or header, its dimensions and material. Connection details, and the posts or columns that will carry the load at each end. Those supports may need to extend through the structure below or connect to an adequately sized footing. The drawing should also coordinate with electrical, plumbing, HVAC, ceiling, flooring, and finish plans. A beam that works structurally but conflicts with ductwork or cabinetry is not a complete renovation plan.
- Submit the plans for local permit approval. Structural changes generally require approval from the local building department. Permit requirements vary by jurisdiction, but the submission commonly includes architectural and engineering drawings, project details, and the proposed structural calculations or specifications. Approval creates a documented path for the work and identifies required inspections. Do not treat a permit as an administrative formality or plan to obtain it after construction has begun.
- Install temporary shoring before demolition. Before the wall is removed, the contractor uses temporary supports to carry the load safely. Shoring must be installed in the locations and configuration appropriate to the structure, then the wall and any affected finishes can be demolished carefully. This stage may also reveal concealed wiring, plumbing, or other conditions that need to be addressed before the beam goes in.
- Install the beam and permanent support columns. The contractor sets the engineered beam or header, secures its connections, and installs the specified posts, columns, hardware, and bearing points. The installation must follow the approved plans rather than an on-site guess. The beam may be concealed within the ceiling, partially exposed, or wrapped as an architectural detail, depending on the design and available height.
- Complete inspections and finish the opening. The building department inspects the structural work at the required stage, often before insulation and finishes conceal it. After approval, the team can complete framing, drywall, electrical and mechanical work, flooring transitions, trim, paint, and any column or beam finish. A good plan coordinates these trades so the finished opening looks intentional rather than like a patched wall.
Early structural planning is one of the clearest ways to protect an reconfiguring your floor plan project from avoidable cost increases. Research on space planning notes that changes made on paper cost nothing, while changes during construction can cost thousands: source. Confirming the beam, support locations, permit path. And finish implications in advance gives the contractor a buildable plan and gives you a more reliable open concept renovation cost estimate.
Kitchen-to-Living Room Merges: Planning the Transition
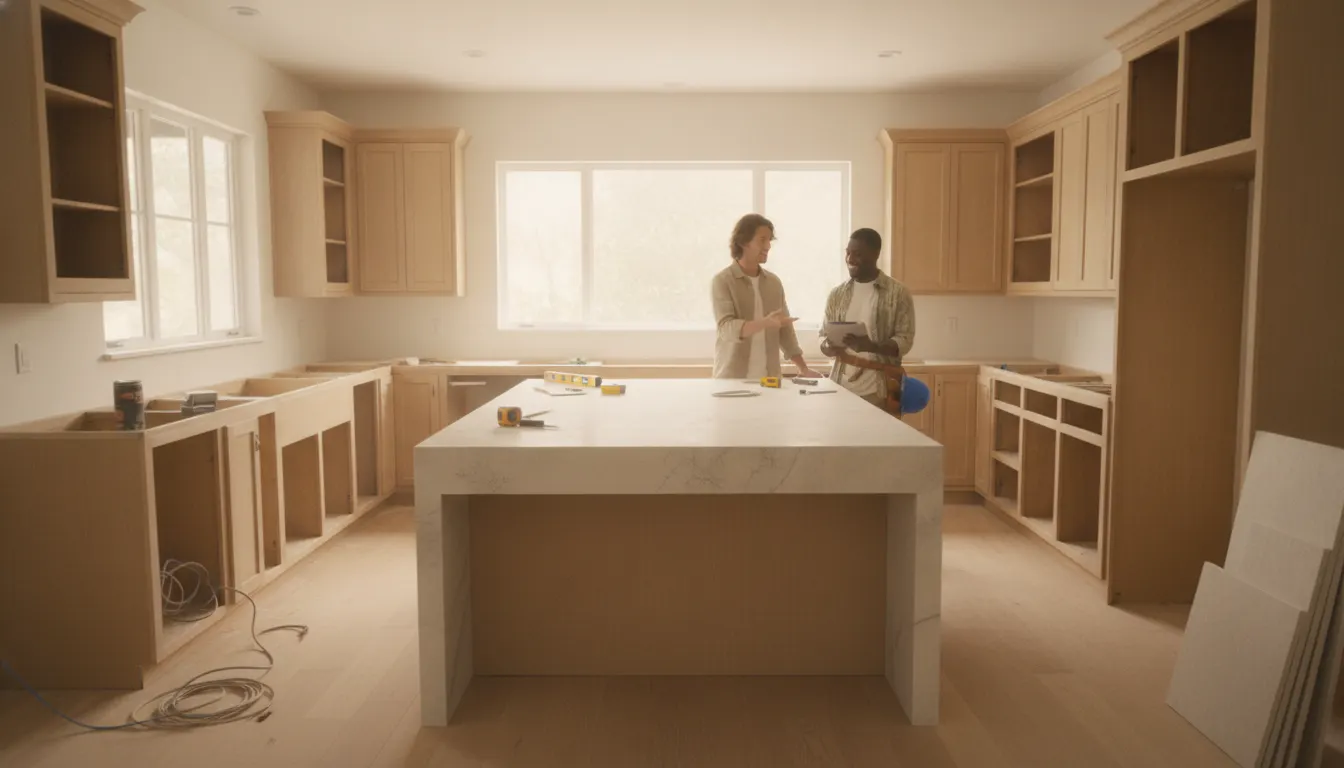
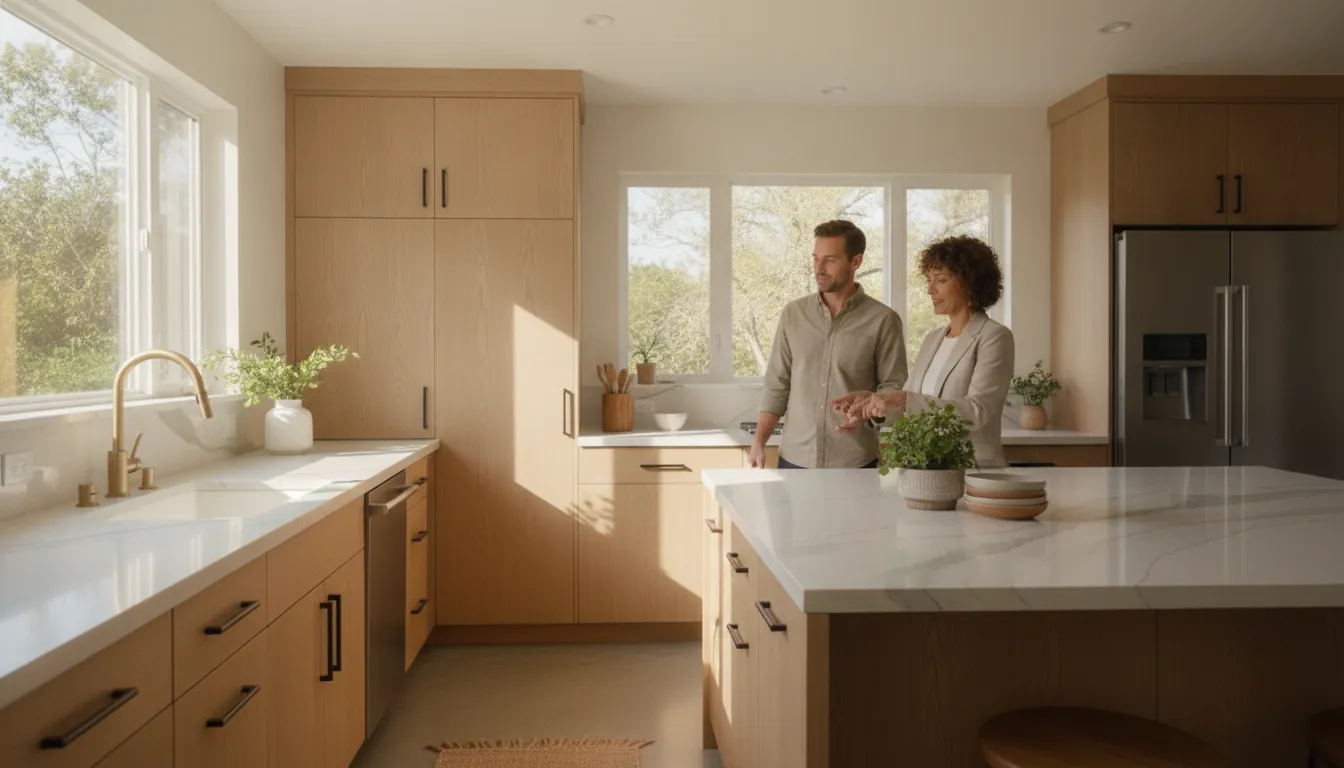
Removing the wall between a kitchen and living room can create a more connected space, but it is rarely just a demolition project. The kitchen becomes part of the home's main sightline, circulation path, and gathering area, so the transition needs to work visually and technically from both sides. The most reliable budget starts with the new layout, then accounts for the systems and finish work needed to make the two rooms function as one.
Plumbing and electrical relocation
When a wall comes down, existing plumbing, wiring, outlets, switches, and appliance connections may no longer be in the right location. A sink, dishwasher, range, or refrigerator can require new supply lines, drains, dedicated circuits, or a revised electrical plan. Plumbing and electrical relocation are common cost drivers in open concept work, particularly when the new kitchen layout moves appliances away from their original wall. They should be resolved during design rather than after demolition, when changes become more disruptive and expensive. Planning sources identify plumbing work as a major renovation cost driver, which is why the kitchen should be designed as a complete system rather than as a collection of cabinets and appliances.
Cabinetry, millwork, and the new focal point
In a merged kitchen and living room, cabinetry is visible from more angles. The back of an island, pantry wall, or exposed cabinet end may need finished panels or custom millwork instead of standard hidden surfaces. Custom millwork and structural work can materially affect the budget, along with labor rates and the complexity of fitting storage into the revised footprint. Before selecting finishes, discuss how many people cook at once, whether meals happen at the island. How much pantry storage is needed, and whether baking or entertaining changes the layout. Those practical questions help prevent an attractive kitchen that lacks storage or creates a bottleneck between the living and cooking zones.
Kitchen work is often the costliest renovation per square foot because it combines plumbing, electrical service, appliances, cabinetry, counters, and specialized installation. Market estimates commonly place kitchen renovation costs around $100 to $275 or more per square foot, depending on scope and finish level. For a closer look at the variables behind open concept renovation costs, compare the kitchen-specific budget alongside the broader wall-removal and finishing plan.
Flooring, HVAC, and finishing details
Once the wall is removed, the floor may show a gap where the partition stood, or the kitchen and living room may have different materials and elevations. Extending, patching, leveling, or replacing flooring across both rooms can be necessary for a continuous appearance. The new layout may also require HVAC adjustments, a relocated supply register, or a properly sized vent hood with a suitable exhaust route. These details are easy to overlook when the visible goal is simply more openness.
Finally, budget for site preparation and finishing: protecting adjacent areas, repairing ceilings and walls, painting, trim, lighting, and making the new opening look intentional. A well-planned transition treats structure, utilities, storage, comfort, and finish continuity as one project. That approach gives homeowners a clearer open concept renovation cost before construction begins and leaves the finished room feeling designed, not merely opened up.
Design Considerations for an Open Floor Plan
The best open concept renovations begin with how the home needs to function, not with a demolition plan or a finish sample. Space planning is the most critical design phase because it establishes circulation, furniture placement, activity zones, and the relationship between rooms. Material selections and lighting placement come later, and both depend on how the space is organized. As the Interior Design Institute explains, early planning can prevent expensive revisions once construction is underway.
Start with movement, sightlines, and daily routines
Study how people enter, move through, and use the connected rooms. A clear path from the entry to the kitchen should not cut through the main conversation area. The route to a patio, dining space, or hallway should feel natural rather than forcing people around an island or sofa. These decisions are especially important when an open layout combines a kitchen, dining area. And living room, since each zone needs to support activity without competing for the same circulation path.
Sightlines matter just as much as walkways. From the entry, what should a visitor see first? From the kitchen, can the person cooking stay connected to family members or guests? At the same time, bedrooms, bathrooms, and work areas may need visual separation from the more social parts of the home. Thoughtful planning considers proportions, sightlines, and the relationship between public and private zones rather than treating every wall as an obstacle.
Use light and subtle boundaries to define zones
Removing a wall can allow daylight to travel farther into the home, making connected rooms feel brighter and more generous. That benefit depends on keeping the new sightlines open and avoiding oversized elements that interrupt the visual connection. A well-positioned island, peninsula, sofa, or low built-in can guide movement while preserving the sense of openness.
Functional zones can also be distinguished through changes that do not close the room off. Furniture orientation, ceiling treatments, area rugs, pendant lighting, flooring transitions, and carefully placed millwork can signal where cooking ends and dining begins. These choices should reinforce the circulation plan, not create narrow passages or visual clutter. When storage is needed, integrated cabinetry can define a boundary while keeping everyday items organized and out of view.
Plan for generosity, not just square footage
A smaller home can feel more generous when its layout uses space efficiently. In fact, thoughtful planning can make a 2,000-square-foot home feel more spacious than a poorly organized 3,000-square-foot home. That sense of room comes from useful connections, adequate clearance, balanced proportions, and fewer competing visual barriers.
Before finalizing the design, document routines such as cooking, entertaining, homework, quiet work, storage, and accessibility needs. Reviewing those patterns early helps the layout serve the household for years instead of simply producing one large room. For more guidance on opening up floor plans while supporting comfortable movement, consider how accessibility needs fit into the plan from the beginning.
Hidden Costs That Can Surprise You
The wall itself is only one line in an open concept renovation cost estimate. Once demolition exposes the surrounding systems, the project may also require repairs, rerouting, leveling, and finish work that were not visible during the initial walk-through. Planning for these items early is one of the best ways to protect your budget and avoid making difficult decisions halfway through construction.
Look beyond demolition and structural work
HVAC is an easy cost to overlook. A wall may contain or intersect with a supply duct, return, register, or framing that supports the ductwork. Removing the wall can require rerouting the duct, relocating a register, or repairing a ceiling and soffit after the work is complete. The right solution depends on the existing system and the new layout, so the estimate should identify these conditions before demolition begins.
Flooring is another common surprise. If the old wall sits on flooring that was installed around it, removing the wall can leave a gap or an unfinished strip. The floor may also need leveling where the former partition was attached, especially if the two rooms used different materials or had slightly different elevations. Matching an older hardwood, tile, or engineered floor can involve repair, refinishing, or replacing a larger continuous area so the transition does not look accidental.
Electrical changes can extend beyond removing outlets from the wall. You may want outlets moved to new locations, additional receptacles added, or lighting redesigned for the larger room. A kitchen and living room merge can also require electrical work for appliances, task lighting, switches, and a new island. Plumbing may need to move when a kitchen layout changes, particularly when the sink, dishwasher, or gas line no longer aligns with the existing connections. Plumbing and electrical relocation are recognized renovation cost drivers, not minor finishing details (source discussion of renovation cost drivers).
Budget for what happens after the wall comes down
Drywall repair, trim, paint, baseboards, ceiling patches, and new finish materials can make up a meaningful portion of the final bill. Custom millwork, labor, and structural work are also significant cost drivers, particularly when the opening needs a carefully finished beam wrap or new built-ins (renovation cost factors). Site preparation and cleanup belong in the project budget as well, rather than being treated as incidental work.
The largest risk is discovering that the wall is structural when you assumed it was a partition. That can add a structural engineer's assessment, engineered beam or header, temporary support, columns, and permits. It may also affect HVAC, electrical, ceiling, and flooring plans. Include a contingency specifically for concealed conditions, and confirm the wall classification before finalizing the scope. Early planning matters because changes made during construction can cost substantially more than changes made on paper (space-planning guidance). A detailed site review and a line-item estimate give you a clearer open concept renovation cost before you commit to demolition.
Is an Open Concept Renovation Worth the Cost?
An open concept renovation can be worth the investment when it solves a real problem in the way your household uses the home. Removing a wall is not valuable simply because the resulting room is larger. The value comes from better movement, more useful gathering space, stronger connections between rooms, and a layout that supports everyday routines.
Value comes from better flow, not just fewer walls
A well-planned open layout can make a home feel more generous without adding square footage. Thoughtful space planning determines whether a home feels spacious and inviting or cramped and disjointed. And even a smaller home can feel more generous than a larger home with a poor layout. Research from the Interior Design Institute emphasizes that planning should account for how people move, where they pause, and how activities relate to one another. See why space planning matters in renovation design.
That improved flow can make the renovation valuable in several practical ways. A kitchen may connect more naturally to the dining and living areas. Parents may be able to supervise activities while preparing meals. Entertaining may feel less separated from food preparation. Furniture can be arranged around clear circulation paths instead of pushed against leftover wall space. These benefits are specific to the existing plan, so a successful project begins with how you live rather than with a generic preference for open rooms.
Protect the investment with realistic planning
The return is less certain when demolition happens before the structural, mechanical, and design questions are answered. Your budget needs to account for more than the wall itself, including design, labor, materials, permits, finish work, and any plumbing or electrical relocation. If the wall is load-bearing, engineering, a beam or other support, and additional construction can materially change the scope. Planning early helps reduce expensive revisions once work is underway, when changes can affect several trades at once.
Realm Living helps homeowners evaluate that scope with dedicated advisors, planning data, customized project planning, and pre-vetted contractors. The goal is not to promise that every open layout will increase resale value. It is to clarify what the work involves, compare accurate bids, and design a floor plan that delivers useful space instead of an oversized room with poor function. Realm Living is free for homeowners after a $299 refundable deposit credited toward the project. That structure lets you explore a major renovation with guidance while keeping the financial terms clear.
For a homeowner considering an open concept renovation cost. The strongest test is simple: will the new layout improve daily use enough to justify the construction, disruption, and finish work? When the answer is yes and the plan is grounded in real movement patterns, the investment can deliver value long after the demolition is complete.
Discuss your project with a Realm Living renovation advisor to build a budget you can trust
Frequently Asked Questions
How much does an open concept renovation cost?
An open concept renovation can cost about $500 to $3,000 when removing a non-load-bearing wall, while removing a load-bearing wall can cost $3,000 to $10,000 or more. The final price depends on structural work, design, permits, utility relocation, flooring, and finish materials.
Is an open concept renovation worth the cost?
It can be worthwhile when the new layout improves how your household cooks, gathers, entertains, or moves through the home. Value is not only financial. A well-planned opening can improve sightlines, natural light, and everyday flow, but the investment should be weighed against structural requirements and the quality of the finished design.
Does removing a wall cost more if it is structural?
Yes. A load-bearing wall supports part of the home, so removal typically requires a structural engineer, a permitted design, and a beam, header, or columns to carry the load. Those steps make structural removal substantially more involved than taking out a non-load-bearing partition.
What factors influence the total renovation cost?
Start with the wall itself, then consider electrical or plumbing relocation, HVAC adjustments, flooring repairs, ceiling and trim work, site preparation, and new finishes. Custom millwork and changes to a kitchen or living area can also expand the scope. A detailed plan helps identify these costs before demolition begins.
Can I remove a wall myself to save money?
Some homeowners may handle limited finish work, but wall removal should not begin until the wall has been assessed. Structural work, engineering, permits, electrical, plumbing, and beam installation require qualified professionals. DIY demolition can create safety risks or damage utilities and may complicate inspections if completed without the required approvals.
Start Your Open Concept Renovation With a Plan You Can Trust
Opening up your floor plan is a rewarding upgrade when the budget is realistic and the structure is sound. Getting the cost right starts with understanding the wall, the systems behind it, and the scope of the finish work. That is where experienced guidance pays off.
Realm Living connects you with a dedicated renovation advisor and pre-vetted contractors who help you plan the layout. Secure accurate bids, and coordinate the structural work from the first assessment to the final inspection. A clear scope protects your budget and keeps the project moving.
Start my renovation with Realm Living today and get a plan built around your home, your floor plan, and your budget.