The True Open Concept Kitchen Renovation Cost
Get a clear breakdown of open concept kitchen renovation cost. Compare minor, mid-range, and major budgets, structural fees, timeline, and tips from experts.
|
July 29, 2026
In this article:
Opening a kitchen to the living room can make a home feel brighter and more connected. But it is more than removing a wall and replacing a few cabinets. The project may involve structural engineering, permits, electrical and plumbing changes, flooring transitions, and careful coordination between the kitchen and adjacent living space.
For many homeowners, an open concept kitchen renovation cost falls between $40,000 and $125,000, depending on the kitchen's size, finish level, and whether a load-bearing wall must be modified. A non-structural opening is typically less complex, while structural work can add significant design, engineering, and construction costs.
Understanding how scope changes the budget makes it easier to compare estimates and decide which improvements matter most. Start by looking at the cost levels behind a typical open-plan renovation, then weigh those numbers against the structural and design choices that shape the final plan.
What Does an Open Concept Kitchen Renovation Actually Cost?
The open concept kitchen renovation cost depends less on the size of the kitchen alone than on how much of the surrounding home must change. A minor update may cost $10,000 to $20,000 when the layout stays mostly intact. A mid-range project commonly falls between $20,000 and $65,000. A major renovation that removes walls, relocates plumbing, upgrades electrical systems, and replaces finishes can reach $65,000 to $130,000 or more. For a full renovation, a useful planning benchmark is approximately $150 to $250 per square foot. Across broader open-plan projects, published estimates commonly place the range around $40,000 to $125,000.
Minor, mid-range, and major project scopes
Minor work may include new cabinet fronts, updated countertops, lighting, paint, or limited flooring. Mid-range work generally combines new cabinetry, appliances, surfaces, and some layout adjustments. Major work is more likely to involve demolition, wall removal, structural changes, new plumbing or electrical runs, and coordinated repairs in adjacent living areas. Those adjacent spaces matter because opening a kitchen often means extending flooring, ceiling finishes, trim, and paint beyond the original room.
How the floor plan changes the budget
Compared with a closed kitchen, an open concept plan can add structural and finish costs even when the kitchen footprint remains similar. A non-structural wall is usually less expensive to remove, while a load-bearing wall may require an engineer. Permits, temporary support, a beam or posts, and restoration work after demolition. Temporary support is a necessary safety expense during structural work, not an optional upgrade. The table below shows where those differences typically appear.
| Cost category. | Open concept renovation. | Closed floor plan renovation. |
|---|---|---|
| Wall removal | $1,500-$5,000 for non-structural removal; $8,000-$25,000 or more when structural work is required. | Often $0 when the existing kitchen footprint remains unchanged. |
| Structural engineering | May include engineering, permits, temporary support, and a beam or posts. | Usually limited unless the renovation changes walls, loads, or major utilities. |
| Finishes | May extend through the kitchen and adjoining living or dining areas, increasing flooring, trim, ceiling, and paint work. | More likely to stay within the existing kitchen boundaries. |
| Total range | Commonly $40,000-$125,000, with major projects reaching $65,000-$130,000 or more. | Often fits within the selected kitchen remodel scope, from minor to major ranges. |
These are planning ranges, not a substitute for a project-specific estimate. Existing conditions, local permitting, material selections, and the condition of the home can move the final number substantially. For a broader baseline, review average kitchen remodel costs, then have the layout and structural conditions evaluated before setting a fixed budget.
Key Factors That Influence Your Open Concept Renovation Budget
The largest swings in an open concept renovation budget usually come from what must change behind the finished surfaces. Removing a wall can be a straightforward demolition project, or it can require engineering, temporary support, a new beam, electrical relocation, and extensive finish work. The same kitchen footprint can therefore produce very different estimates depending on the home's structure and the level of finish you choose.
Wall removal and structural work
A non-structural wall typically costs about $1,500 to $5,000 to remove. That range can cover demolition, debris removal, and repairs where the wall once stood. If the wall is load-bearing, the project becomes more involved. Structural removal commonly falls between $8,000 and $25,000 or more because the team may need to install a beam. Redistribute loads, reroute utilities, and restore the ceiling, flooring, and adjacent walls.
Before demolition, a structural engineer may need to inspect the home and prepare a report. Budget approximately $500 to $2,000 for that evaluation. It is a relatively small line item compared with the cost of correcting an unsupported structure, and it helps your contractor price the work responsibly. Permit fees can add another 1% to 5% of the total project budget, depending on the scope and local requirements.
Where the kitchen budget goes
Once the structure is understood, the selections inside the new layout become the next major driver. Cabinetry often represents 30% to 40% of total spending, particularly when the new plan adds a larger island, pantry storage, or custom configurations. Labor accounts for roughly 25%, or about $2,500 for every $10,000 spent. For more context on this portion of the estimate, review our guide to kitchen labor costs.
Appliances commonly account for 15% to 20% of the budget. Countertops add approximately 10% to 15%, while flooring represents about 7%. These percentages are useful for planning, but they are not fixed rules. A premium appliance package or extensive flooring replacement can shift the balance, as can keeping existing appliances or refinishing cabinets.
Ask for estimates that separate demolition, structural work, permits, labor, materials, and finish repairs. That level of detail makes it easier to compare proposals and see which decisions are increasing your open concept renovation cost before construction begins.
Open Concept vs. Closed Floor Plan: Which Is Right for Your Home?
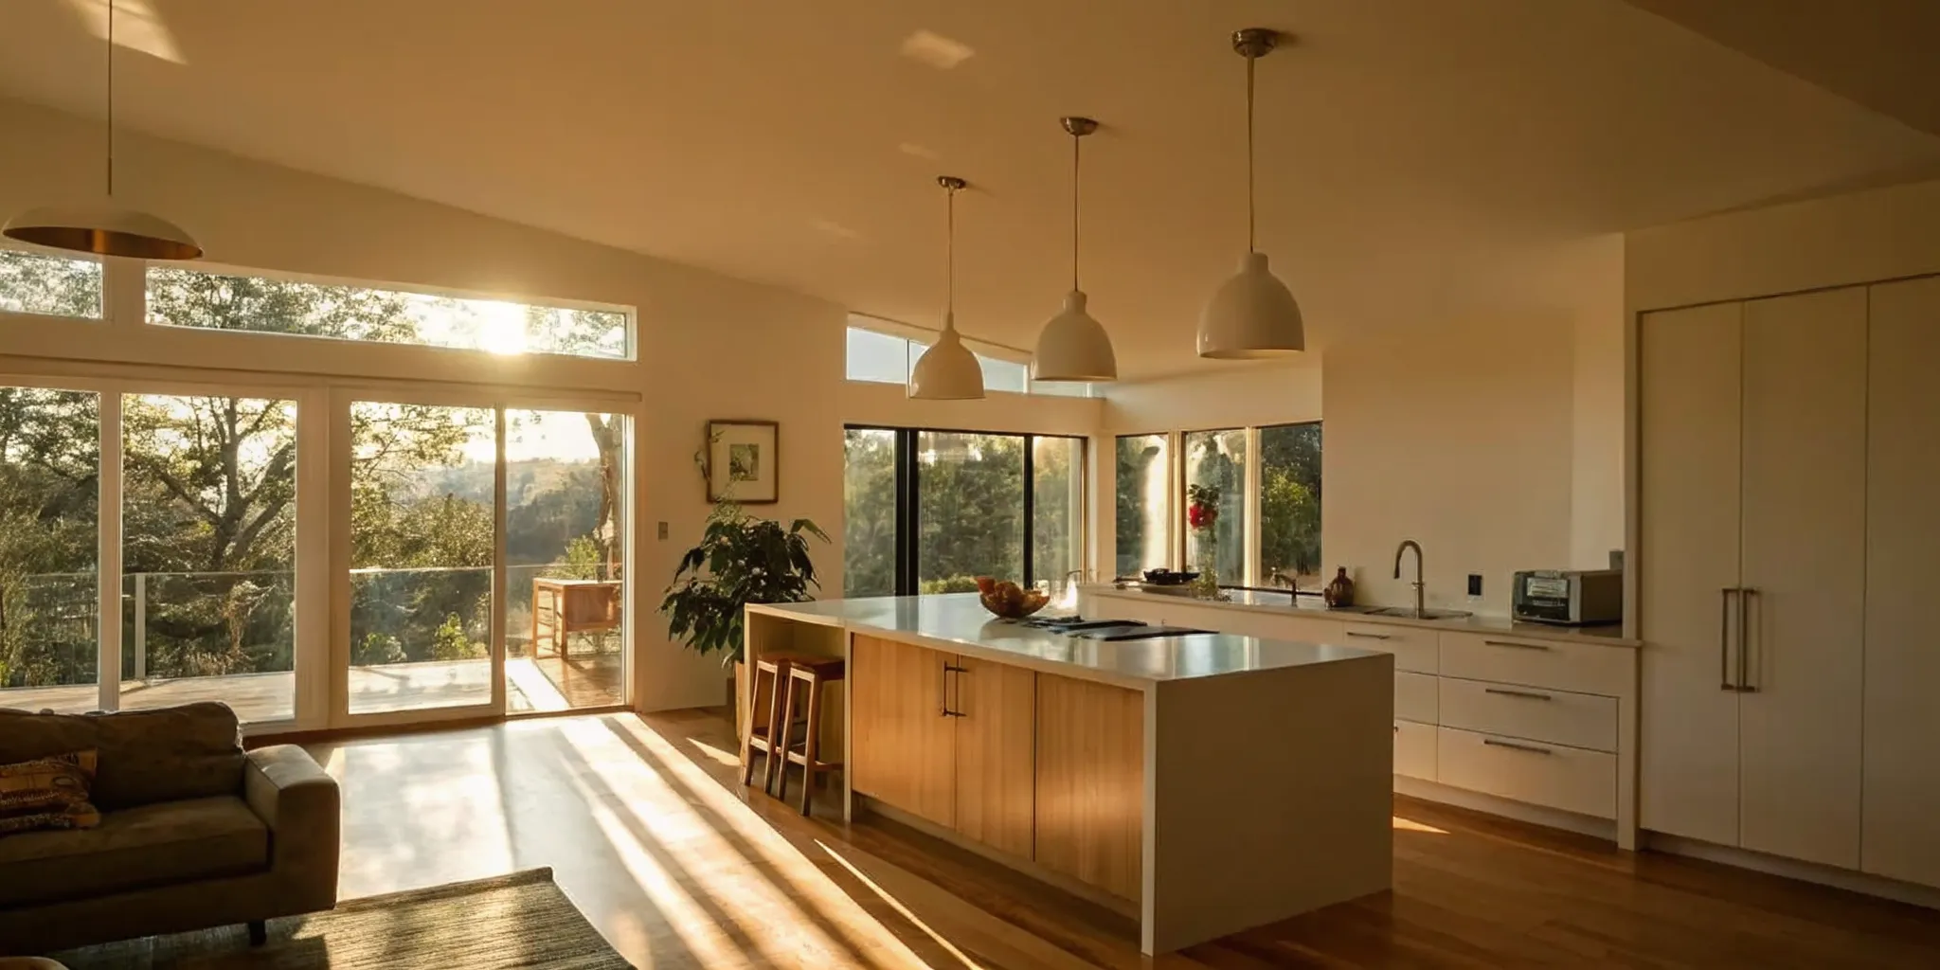
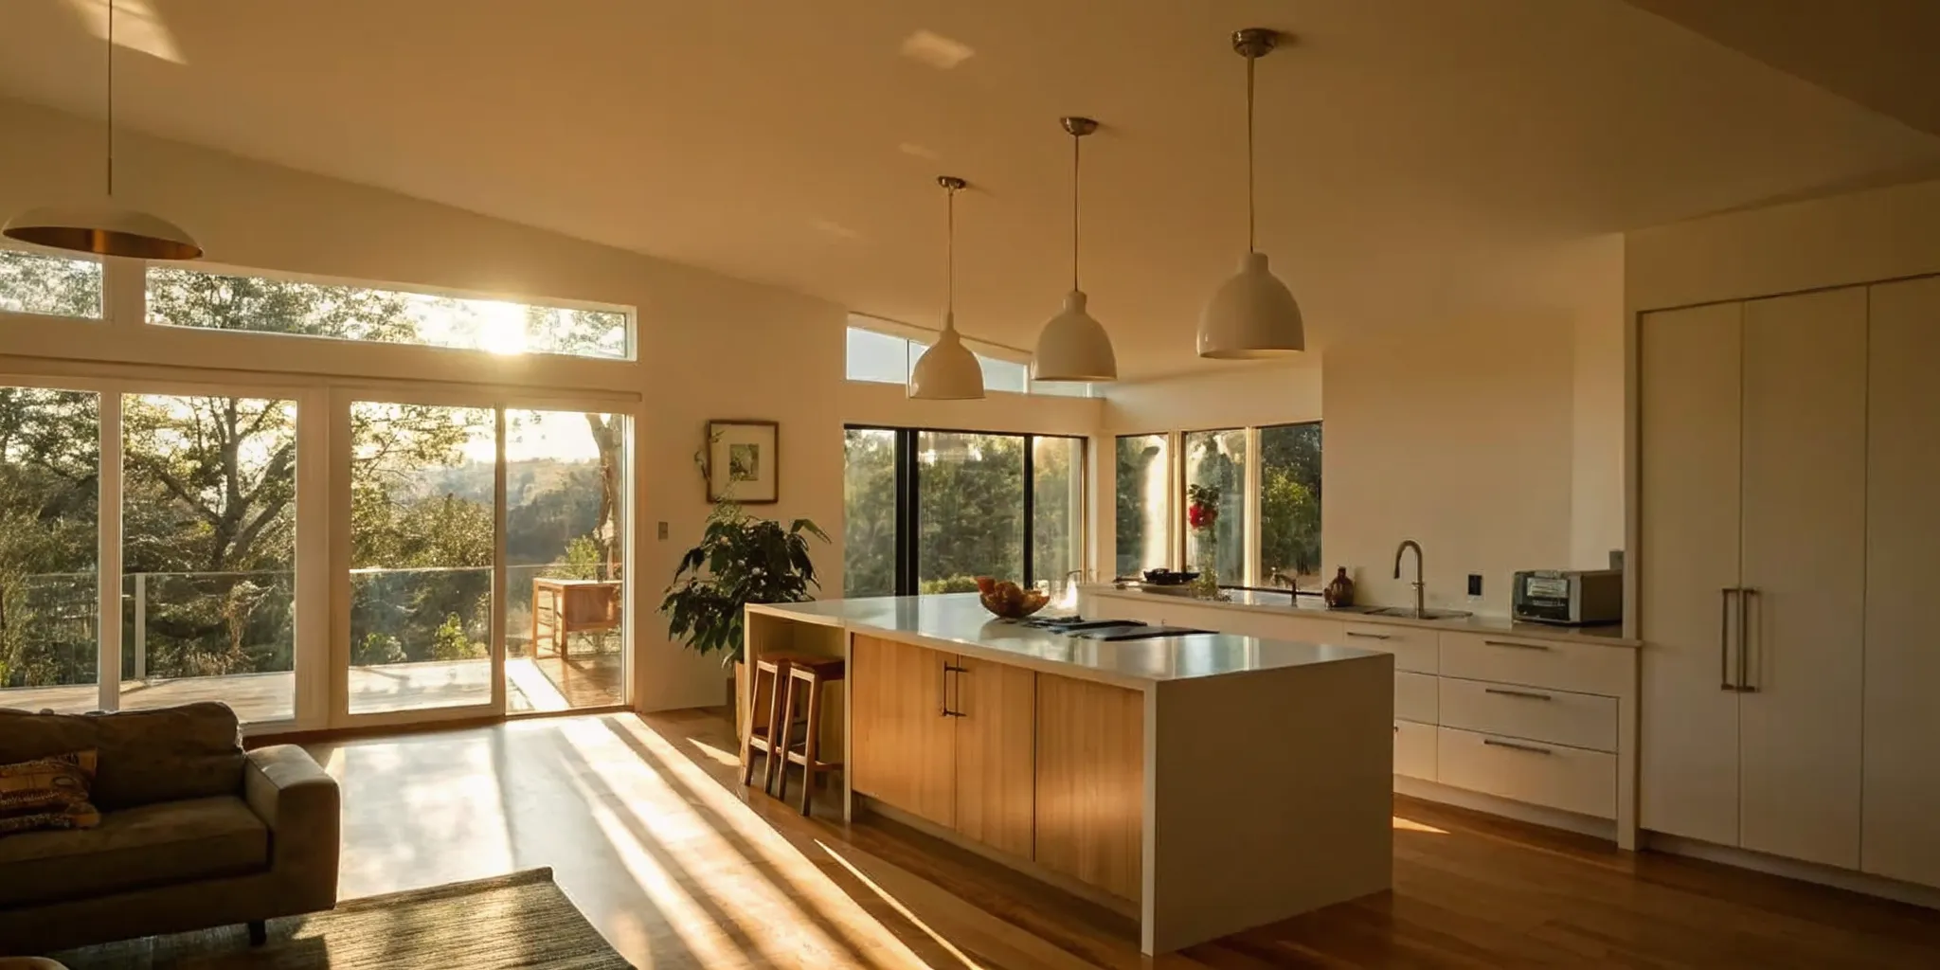
An open concept layout can make a home feel brighter, more connected, and easier to use for everyday gatherings. It also asks you to live with kitchen activity in the same visual and acoustic space as the living room. A traditional closed floor plan offers more separation and privacy, often with a smaller construction scope. The right choice depends on how your household uses the home, not simply on the projected open concept kitchen renovation cost.
Open concept projects commonly range from $40,000 to $125,000, depending on structural changes, materials, and local labor markets. By comparison, a traditional kitchen-only remodel may fall between $15,000 and $50,000. Removing walls, rerouting utilities, extending flooring, and coordinating finishes across connected rooms can account for much of that difference.
Resale Value and Buyer Preferences
Open layouts are often attractive to buyers who want natural light, easier entertaining, and a direct connection between cooking and living areas. The National Association of Realtors notes that open floor plans can increase resale value when they are well executed and finished with quality materials. That benefit is not automatic, however. A layout that removes useful storage, creates awkward circulation, or feels too exposed may not suit every buyer or neighborhood.
Think about the next owner without designing solely for resale. If your home serves as a gathering place, the social connection may justify the investment now. If household members need quiet work areas or prefer to conceal kitchen mess, a closed or partially open plan may provide better long-term value.
Design Considerations for Each Layout
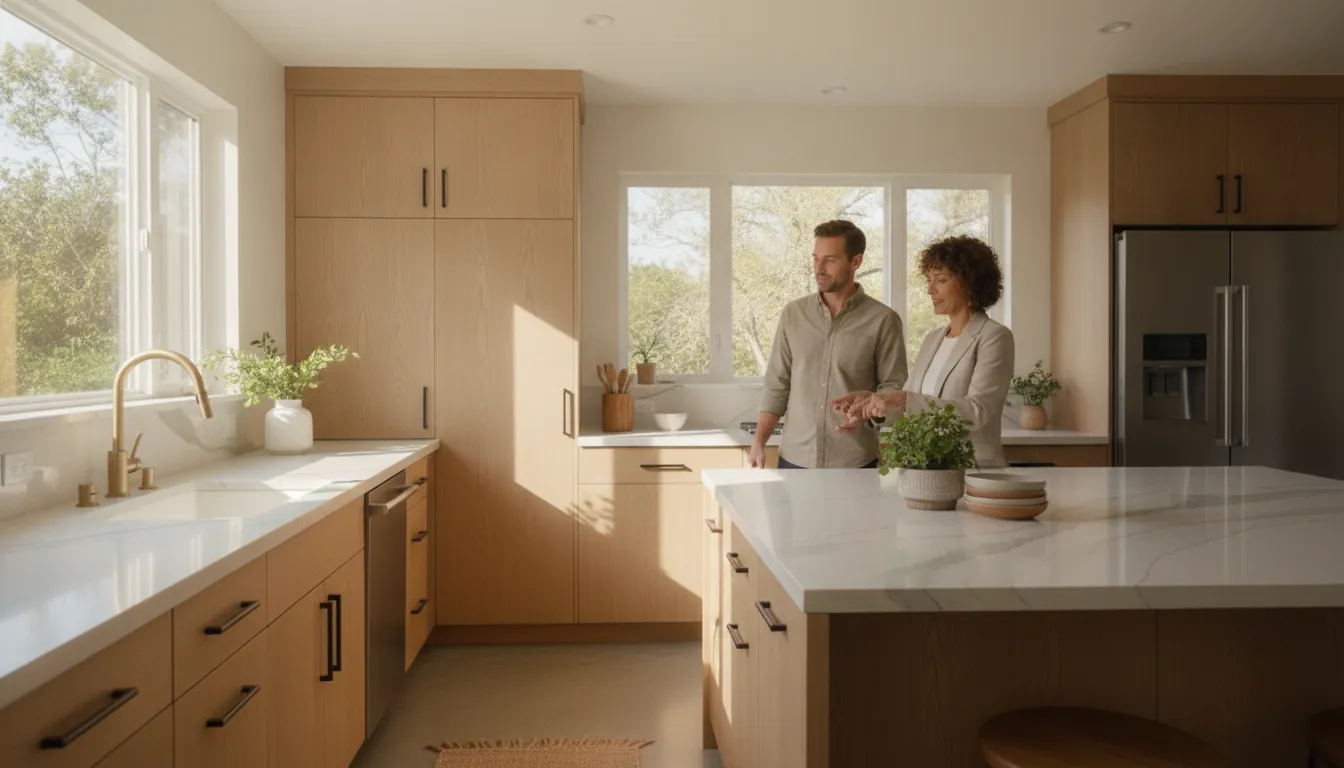
In an open plan, the kitchen island can serve as both a visual anchor and a functional work zone. The National Kitchen and Bath Association identifies islands as a way to support kitchen tasks while encouraging interaction with adjacent living spaces. Appliance placement still matters: preserving an efficient path between the refrigerator, range, and sink helps prevent the larger room from becoming difficult to navigate.
Open layouts also make noise and odors more noticeable. Hard surfaces can amplify sound throughout the living area, so rugs, upholstered furniture, and soft window treatments can help absorb it. Without walls to contain cooking odors, plan for effective range ventilation. A closed kitchen naturally provides more acoustic and odor separation, while allowing each room to have its own lighting, flooring, and design character.
Whichever direction you choose, include the connected living area in the planning conversation. Reviewing living room renovation costs can help you account for flooring, lighting, storage, and finish updates that make the final layout feel intentional rather than simply opened up.
The Renovation Timeline: What to Expect from Start to Finish
An open concept kitchen renovation usually takes about 8 to 16 weeks overall, including planning, approvals, construction, and finishing. Once permits are approved, a complex remodel involving load-bearing wall removal typically requires 6 to 12 weeks to complete, according to Angi's kitchen remodel timeline guidance. The exact schedule depends on your home's structure, local review process, material lead times, and the scope of the work.
- Structural assessment and engineering, usually 1 to 2 weeks. A structural engineer determines whether the wall is load-bearing and specifies the beam size, connections, and temporary support required. Engineered beam sizing must be based on load calculations so the replacement meets code and performs safely over time. This is also the point to identify hidden ductwork, wiring, plumbing, and other systems that may affect the open layout.
- Permitting and project preparation. The permit process commonly adds 2 to 6 weeks, depending on the municipality and the complexity of the plans. Your team may need architectural drawings, structural calculations, and electrical, plumbing, or mechanical details before work can begin.
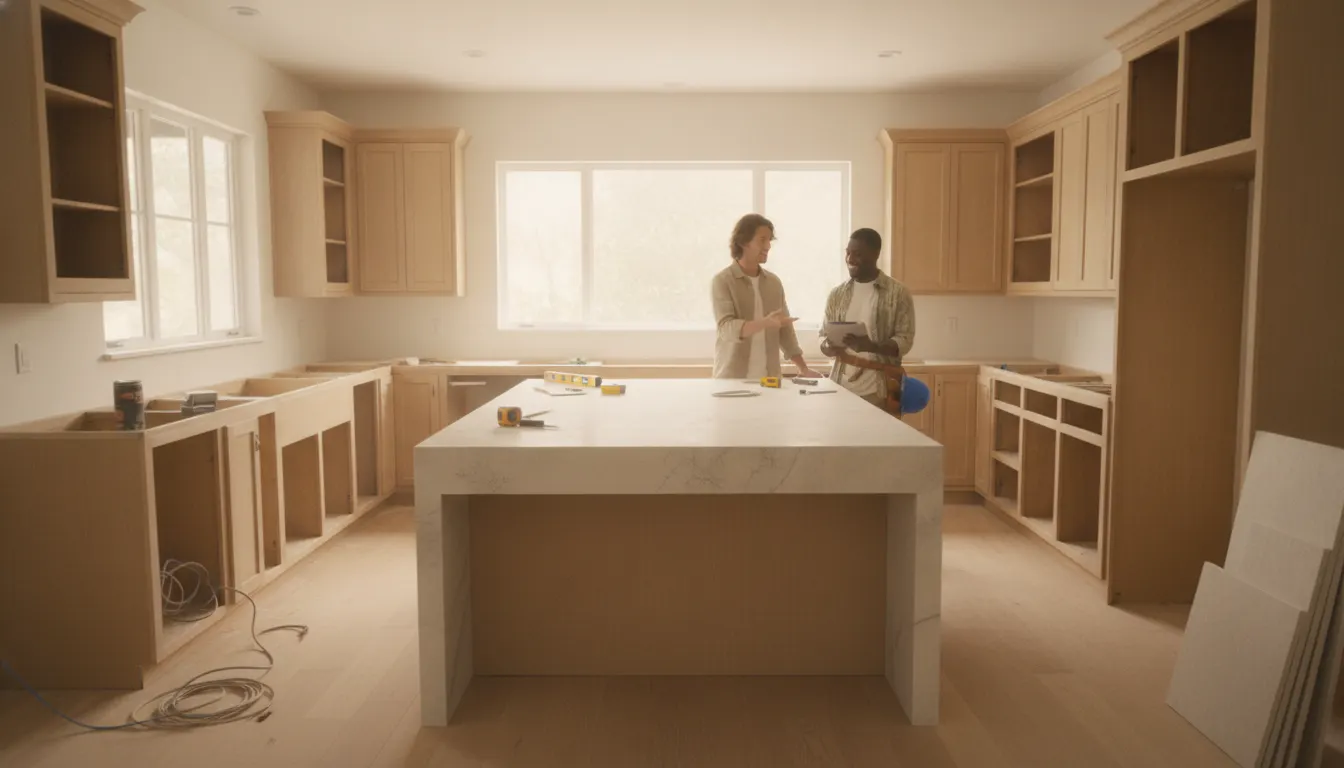
- Demolition and structural work. Crews protect the rest of the home, remove the wall, install temporary supports, and place the engineered beam. For homes built before 1978, wall removal can disturb lead-based paint. Use contractors trained in lead-safe practices and follow EPA remodeling guidance to control dust and protect occupants.
- Rough-in work. Electricians, plumbers, and HVAC professionals reroute services before walls are closed. Ductwork rerouting is a common hidden cost in older homes, particularly when existing HVAC runs through the wall being removed. Accessible electrical, plumbing, and ventilation penetrations should also be sealed where appropriate to support indoor air quality.
- Drywall, finishes, cabinetry, countertops, and flooring. After inspections, drywall and paint establish the new room. Cabinet installation and countertop templating follow, then flooring, trim, lighting, and final fixtures complete the space. Continuous flooring can help the kitchen and living room read as one cohesive area.
The Permitting Process
Permit reviews are not simply administrative delays. They confirm that structural changes and relocated systems satisfy local requirements before they are concealed. Ask who will prepare and submit the drawings, schedule inspections, and respond to plan-review comments. Building this responsibility into the schedule helps prevent avoidable gaps between demolition, rough-in, and drywall.
Living Without a Kitchen During Construction
Plan a temporary food station before demolition begins, with a microwave, refrigerator, coffee maker, water access, and a washable work surface in a safe area. Keep essentials in labeled bins and agree on dust-control boundaries with the crew. If the kitchen is the home's only cooking space, consider short-term housing during the noisiest structural phase, especially when children, pets, or respiratory sensitivities make daily construction disruptive.
How to Budget and Plan Your Open Concept Renovation
A realistic budget starts with the full scope, not a single online calculator result. An open concept project can combine demolition, structural engineering, permits, electrical and plumbing changes, cabinetry, flooring, and finish work. Before choosing materials, define which walls are moving, how the new space will function, and which decisions could affect the value of your home.
Start with a Practical Budget Framework
One useful planning guideline is to spend no more than about 30% of your home's value on a single-room renovation. It is not a rigid spending limit, and local construction costs, project complexity, and your long-term plans matter. Use it as a reason to pause when a scope begins expanding beyond what the home and neighborhood can reasonably support.
Online calculators can provide a preliminary range, but they rarely account for the details that make open concept work expensive. A contractor or renovation partner needs to evaluate the existing structure, determine whether a wall is load-bearing, and price the full sequence of work. Ask for estimates that separate design, permits, labor, materials, contingency, and any engineering or temporary-support requirements. Reviewing the renovation budget planning guide can also help you see where the major portions of a renovation budget typically go.
Setting Your Contingency Fund
Set aside 15% to 20% of the projected renovation cost before construction begins. This reserve can cover concealed conditions, outdated wiring or plumbing, necessary code upgrades, material changes, or adjustments discovered after demolition. A contingency is not permission to spend casually. Keep it separate from your finish budget, and ask that any use be documented with the reason, cost, and effect on the timeline.
When comparing scenarios, include the cost of the entire connected space rather than pricing the kitchen in isolation. You may need to extend flooring, relocate lighting, repair ceilings, or coordinate finishes across the living and dining areas. For context on the kitchen portion of the investment, review average kitchen remodel costs, then add the structural and adjacent-room work unique to your plan.
Working with a Renovation Marketplace Like Realm Living
Realm Living helps turn an early idea into a more usable project plan through renderings, cost estimates, and ROI projections. Dedicated advisors bring more than 2,000 hours of renovation experience, and homeowners save 40 or more hours per project with that guidance. That planning support can make it easier to compare a limited opening with a larger reconfiguration before committing to demolition.
Realm Living also connects homeowners with contractors accepted at a rate below 10%, and completed work includes a 2-year warranty, described as twice the industry standard. The service is free for homeowners after a $299 deposit credited toward the project cost. If you are weighing financing or multiple scope options. Discuss those choices early so the estimate reflects the project you can comfortably complete, not just the version that looks best in a rendering.
Frequently Asked Questions
What is the average open concept kitchen renovation cost?
Most open concept kitchen renovations fall between $40,000 and $125,000, depending on the home's location, finish selections, labor rates, and whether the project changes the structure. A project that keeps the existing layout may cost less, while removing walls, relocating plumbing, upgrading electrical systems. And replacing flooring throughout the connected living space can move the budget toward the upper end. These figures are broad planning ranges, not a quote, so the scope should be defined before comparing estimates. HomeAdvisor's kitchen remodeling guidance provides the source range.
How much does it cost to remove a wall for an open concept kitchen?
Removing a non-structural wall typically costs about $1,500 to $5,000, while removing a load-bearing wall can cost $8,000 to $25,000 or more. The higher range may include engineering, temporary support, a properly sized beam, permits, finish repairs, and rerouting utilities. A structural engineer should determine whether the wall carries load before demolition. HGTV recommends consulting a structural engineer to make that determination, and ICC guidance supports the need for temporary support during load-bearing wall removal.
Does removing a wall for an open kitchen require a permit?
Often, yes. Structural changes and related electrical, plumbing, or HVAC work commonly require permits and inspections, but requirements vary by city and project scope. Ask your renovation team to confirm the local process before work begins. Permitting can affect both the budget and schedule, especially when plans require engineering review or multiple inspections.
How long does an open concept kitchen renovation take?
A complex kitchen remodel with structural wall removal may take roughly 6 to 12 weeks after permits are approved. Design development, material lead times, inspections, and unexpected conditions in older homes can extend the overall calendar. Plan for separate preconstruction time for measurements, engineering, selections, and permitting, rather than treating construction as the entire project timeline. Angi reports a 6-to-12-week range for complex remodels once permitting is secured.
Ready to Discuss Your Open Concept Renovation?
A clear project conversation can help you connect your goals, structural questions, and budget into a practical next step. To discuss your open concept kitchen and living room renovation with a dedicated Realm Living advisor, get started through Realm Living. You can share what you are considering and learn how the process works before deciding how to move forward.