Multi-Generational Home Addition: Planning an In-Law Suite
Schedule a free consultation for your multi-generational home addition. Learn how to plan an in-law suite or separate entrance with expert guidance from...
|
July 29, 2026

In this article:
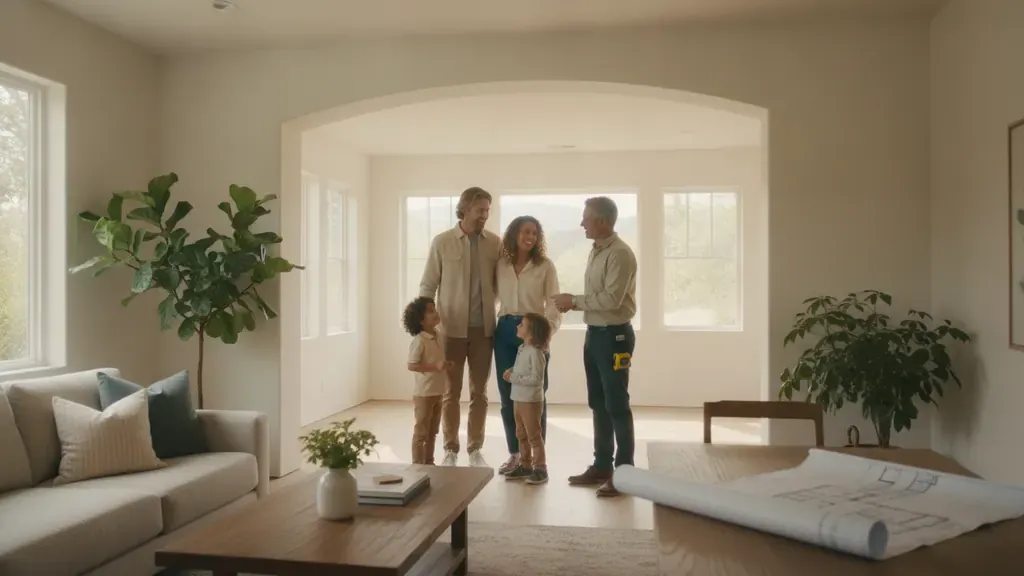
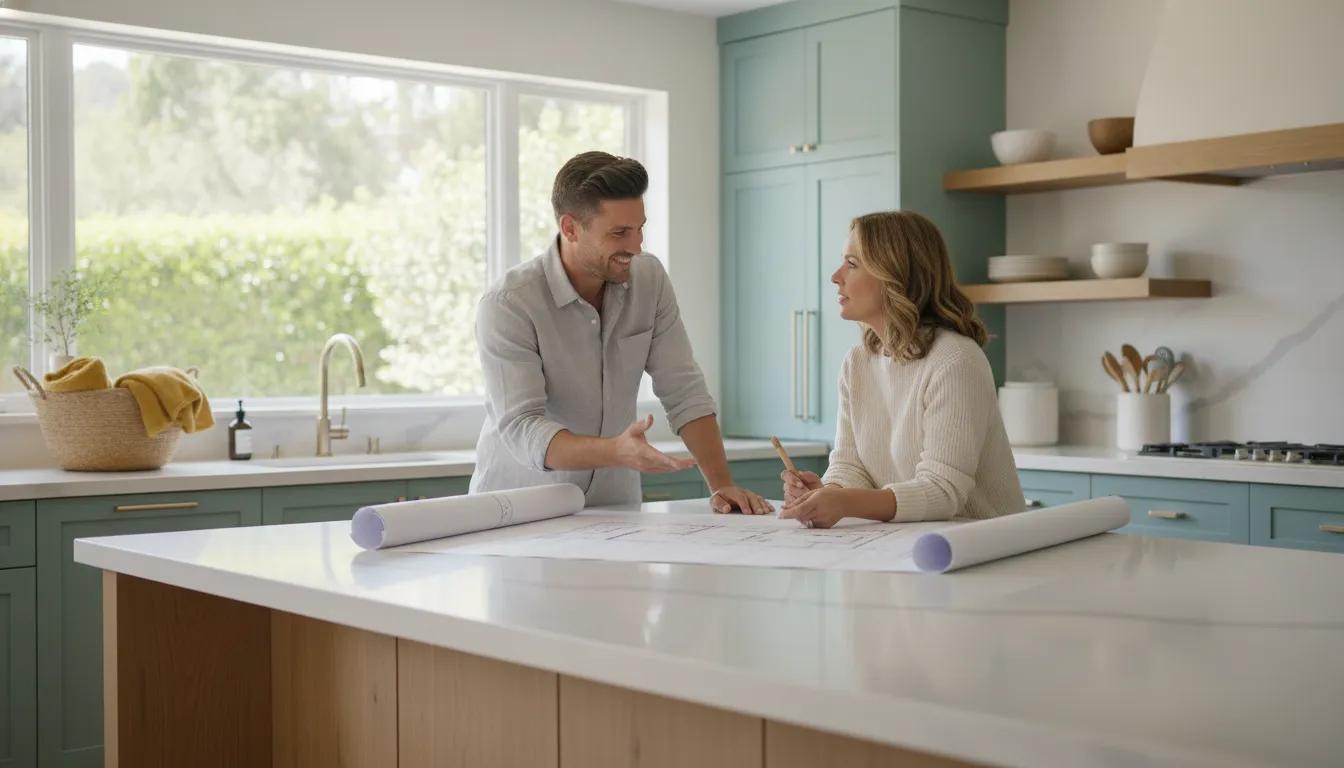
When a parent, adult child, or grandparent moves into your home, the goal is more than adding square footage. A successful renovation creates connection without giving up privacy, comfort, or a sense of independence. That usually means planning the living arrangement before choosing finishes or drawing a floor plan.
A multi-generational home addition is a planned extension or conversion that gives multiple generations room to live together, often through an in-law suite, private bedroom and bathroom, kitchenette, or separate entrance. The right design balances shared family space with practical separation, while making room for changing mobility, accessibility, and caregiving needs over time.
Rising housing costs, an aging population, and the desire to keep family close are making these projects increasingly relevant for homeowners. The best starting point is understanding how the demand for flexible, multi-generational space is shaping renovation decisions, from privacy and access to long-term adaptability.
Why Multi-Generational Home Additions Are on the Rise
More families are choosing to share a home while preserving enough privacy for each household. A thoughtfully planned addition can create an in-law suite, a private bedroom and bath. Or a connected living area that supports family life without requiring everyone to follow the same schedule. The shift reflects practical pressures as well as a desire to keep loved ones close.
Financial pressures make shared housing more practical
Housing costs have made it harder for parents, adult children, and extended family members to maintain separate homes in the same area. Combining households can help families make better use of an existing property while avoiding the disruption of moving farther from work, schools, and support networks. The addition still needs to be planned around privacy, circulation, utilities, and resale considerations rather than treated as simply extra square footage.
National data illustrates how significant the change has been. Pew Research reports that 22% of Americans lived in multigenerational households in 2024, compared with 13% in 1970. Other housing research describes multigenerational households as having quadrupled since the 1970s. For homeowners considering the next major project, a comprehensive guide to home additions can help frame the planning questions before design begins.
Aging parents need comfort, access, and flexibility
An addition can allow an aging parent to remain near family while gaining a bedroom, bathroom, and daily living area designed around changing mobility needs. This matters because older adults can face greater health risks in crowded or poorly separated spaces, according to the CDC. A strong plan considers on-grade access, clear paths, ventilation, and the possibility of future caregiving. It should support independence today without making the space feel clinical.
Adult children are returning home or staying longer
Young adults may return home after college, remain with family while saving for a home, or need temporary support during a transition. A separate entrance and flexible living area can provide appropriate independence while keeping the household connected. These spaces can later serve visiting family, caregivers, or long-term guests. Which makes adaptability important in both California and Washington markets where land and housing costs can be substantial.
Before committing to a layout, review understanding home addition costs and explore real-world home addition stories for context on how other homeowners approached the decision.
Key Design Considerations for Your Multi-Generational Home Addition
The most comfortable multi-generational homes balance connection with autonomy. Instead of treating the addition as a larger shared floor plan. Think of it as parallel living: two households coordinated within one home, with intentional separation that allows each generation to maintain its own routines. That approach can make everyday decisions about privacy, accessibility, noise, and utilities much easier.
Create a genuinely private living zone
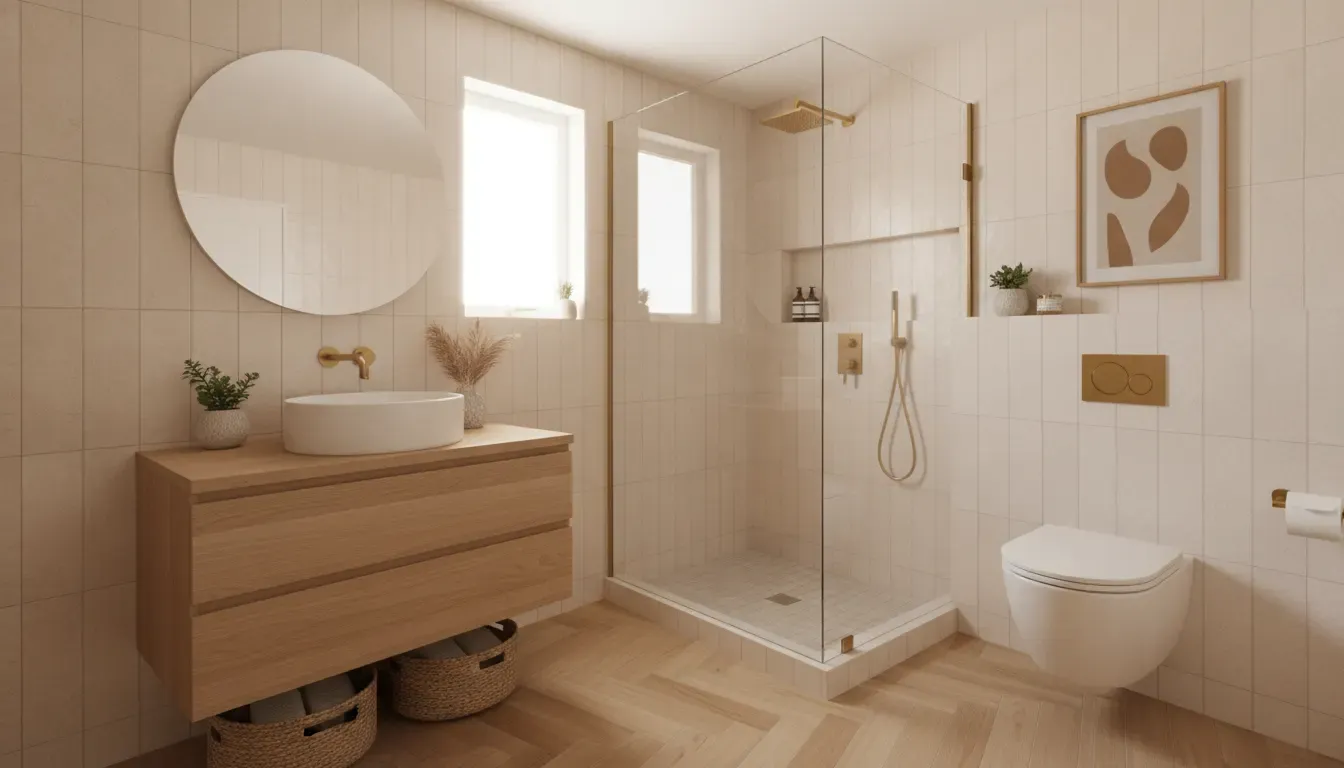
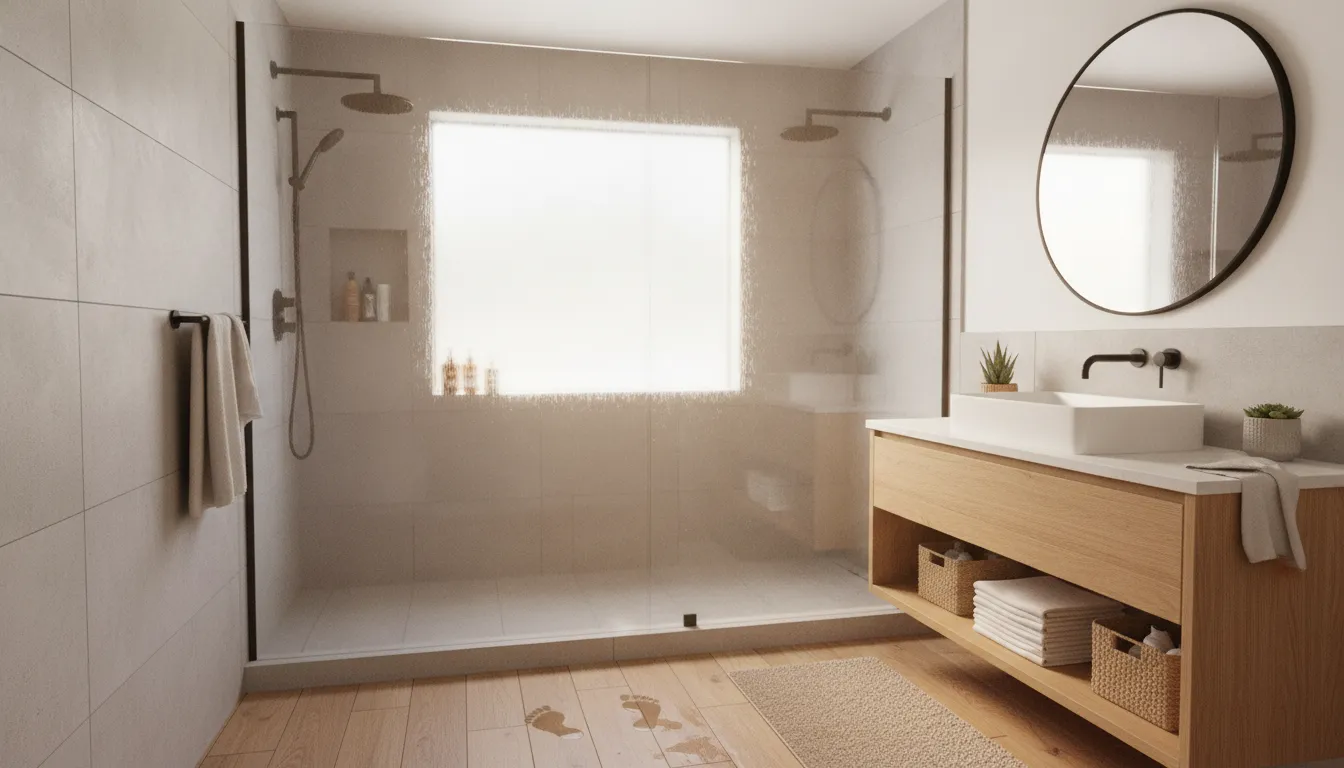
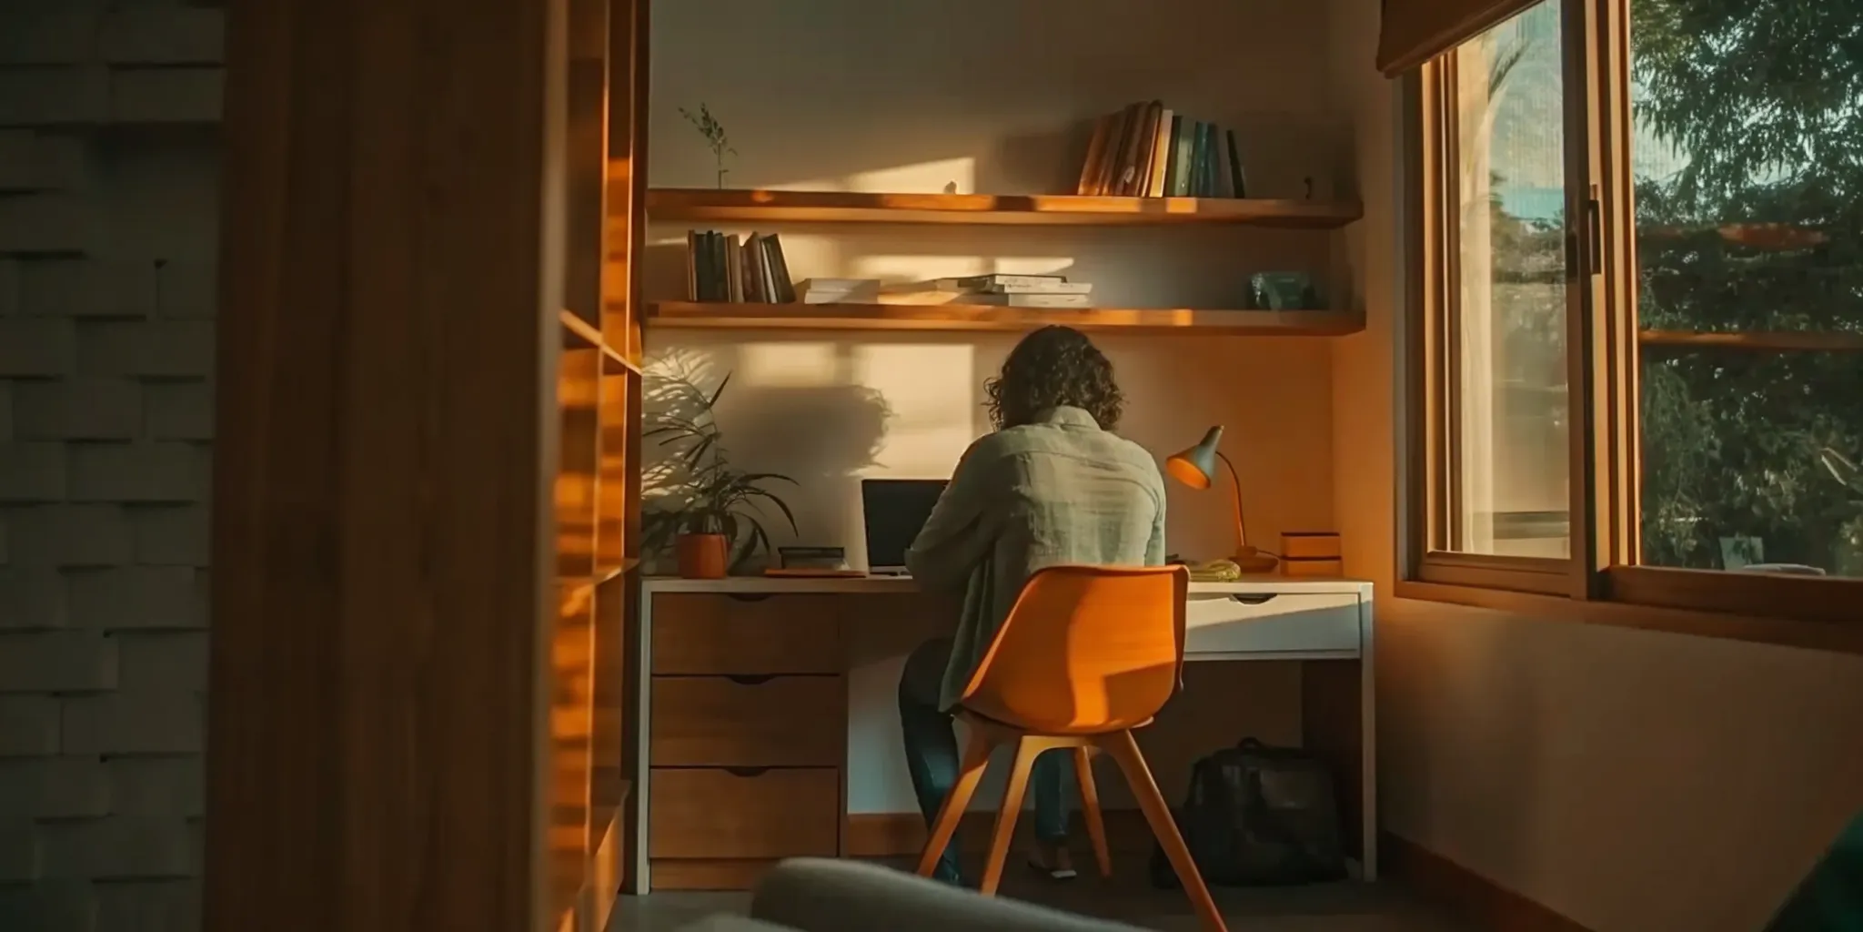
A secondary suite should feel like a complete home, not a bedroom that happens to be farther from the main living area. When the plan allows, include a bedroom, full bathroom, and kitchenette, along with storage and a sitting area. A dedicated entrance, even a side door connected to a covered walkway. Gives the secondary household control over comings and goings without requiring everyone to pass through the main house.
Privacy also depends on what happens between the two zones. Plan at least two acoustically separated living spaces beyond the kitchen so people can watch television, work, host guests, or rest at the same time without constant conflict. Properly placed walls, solid-core doors, insulation, and mechanical planning can reduce the sound that travels between rooms.
Plan for mobility and changing needs
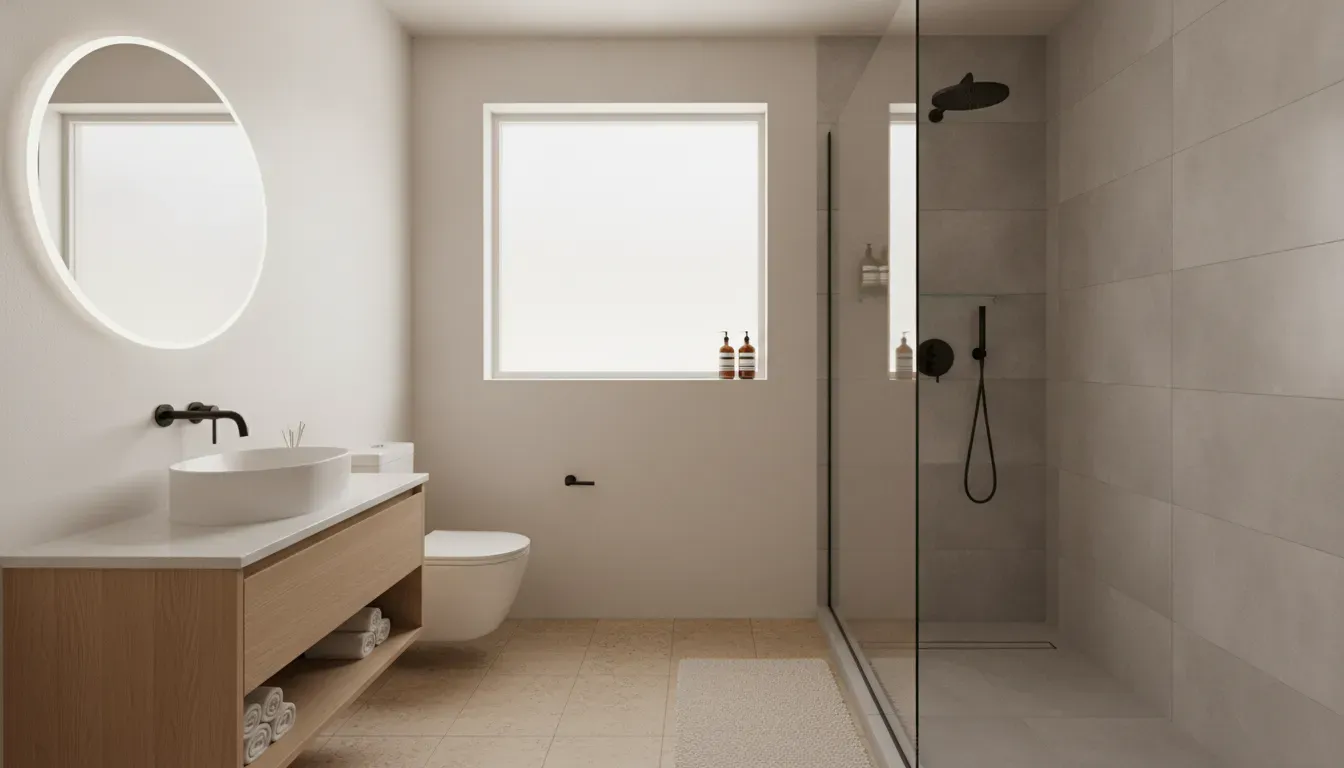
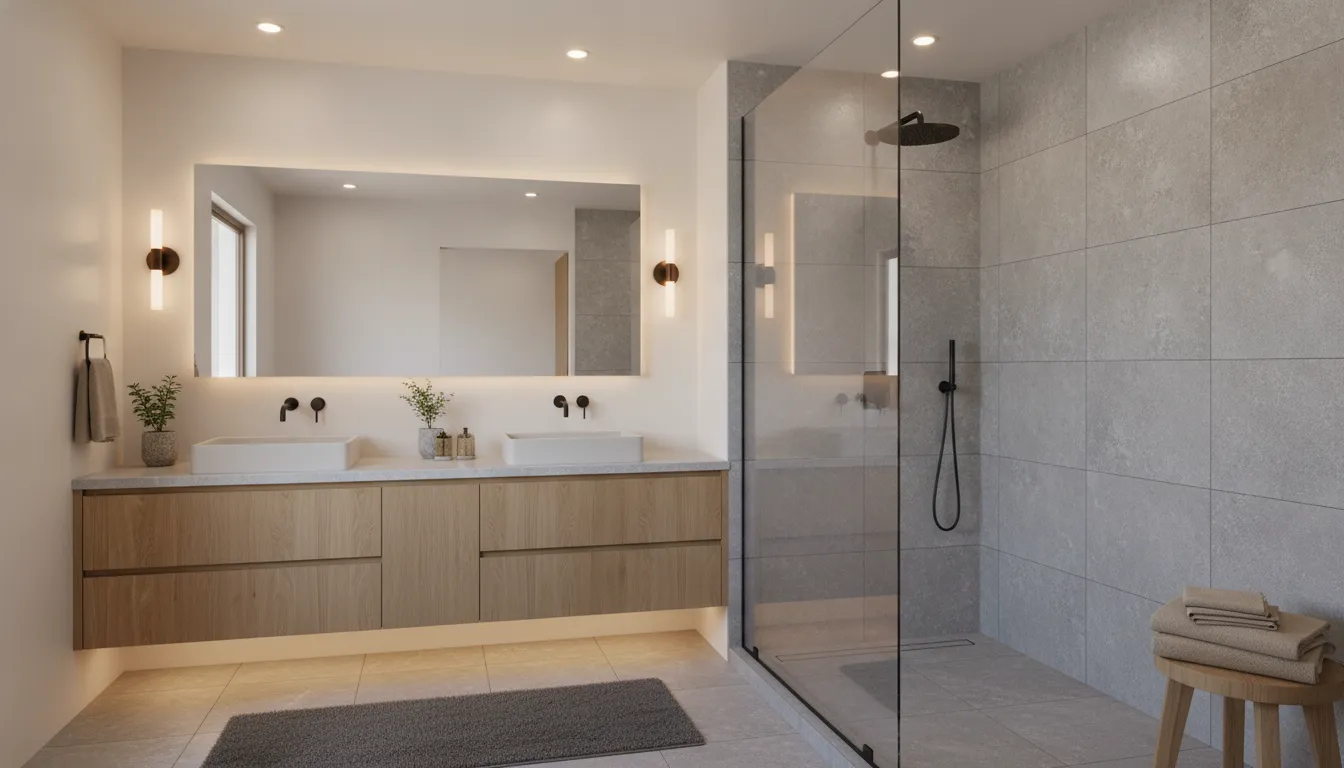
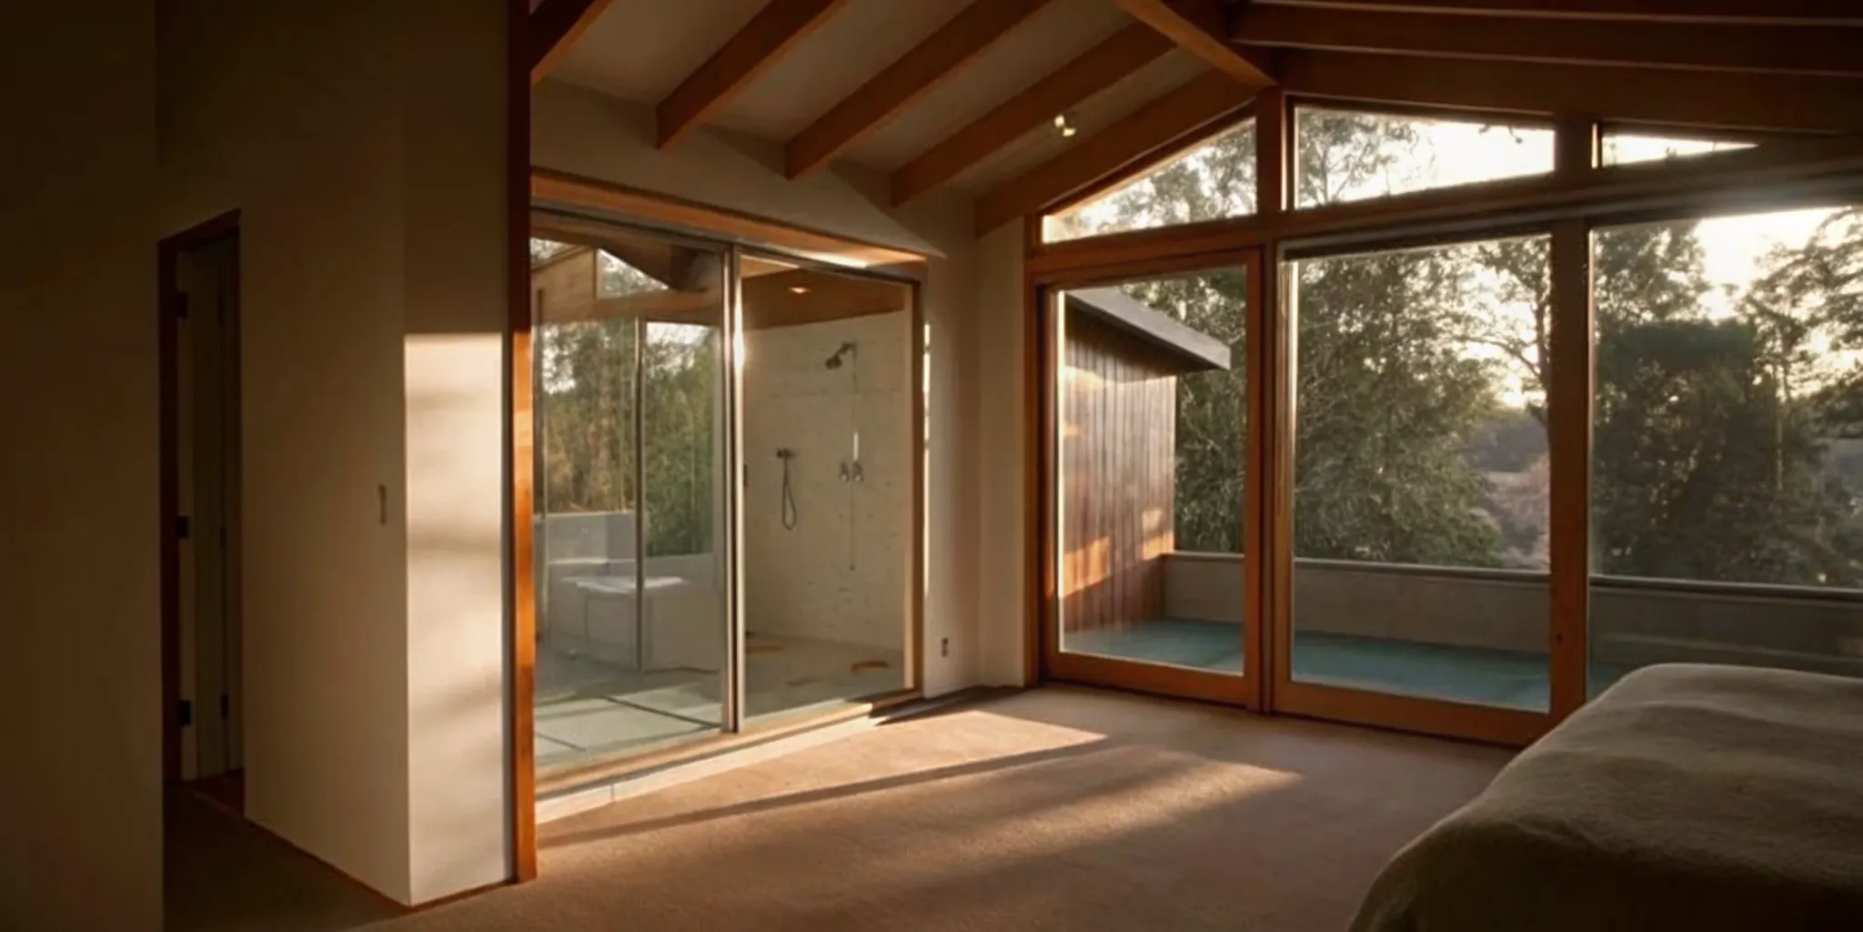
Accessibility is easier and less expensive to incorporate during design than to retrofit later. Place at least one bedroom and full bathroom on grade, without requiring stairs for daily use. Design wide doorways and corridors, and add blocking inside bathroom walls so grab bars can be installed securely when needed. These decisions support an aging family member today while preserving flexibility if mobility needs change in the future.
Think beyond the suite itself. Review the route from the entry to the bathroom, bedroom, kitchen, and outdoor areas. Minimize thresholds, maintain clear turning space, and use lighting that makes the path easy to navigate at night.
Separate comfort systems without losing connection
Different generations may have very different preferences for temperature and sleep schedules. Independent climate control zones for each generation's sleeping area can prevent one household from having to compromise for the other. Separate thermostats and well-planned ductwork, or an appropriately designed zoned system, can improve comfort while keeping the addition integrated with the home's larger mechanical strategy.
Ventilation deserves the same attention. Ask the design team how fresh-air circulation, filtration, and bathroom exhaust will work across shared and private areas. Good airflow is particularly important when multiple generations share close quarters.
Design the kitchen for two households
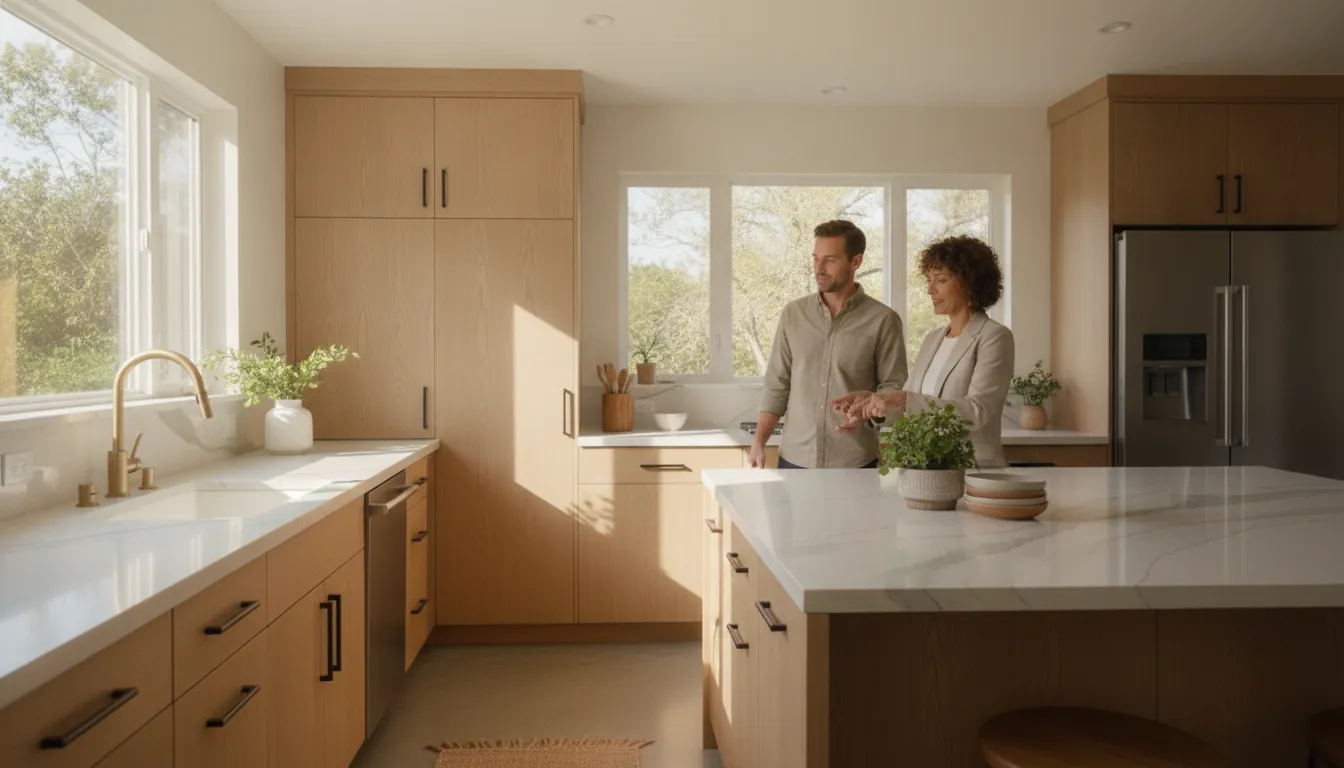
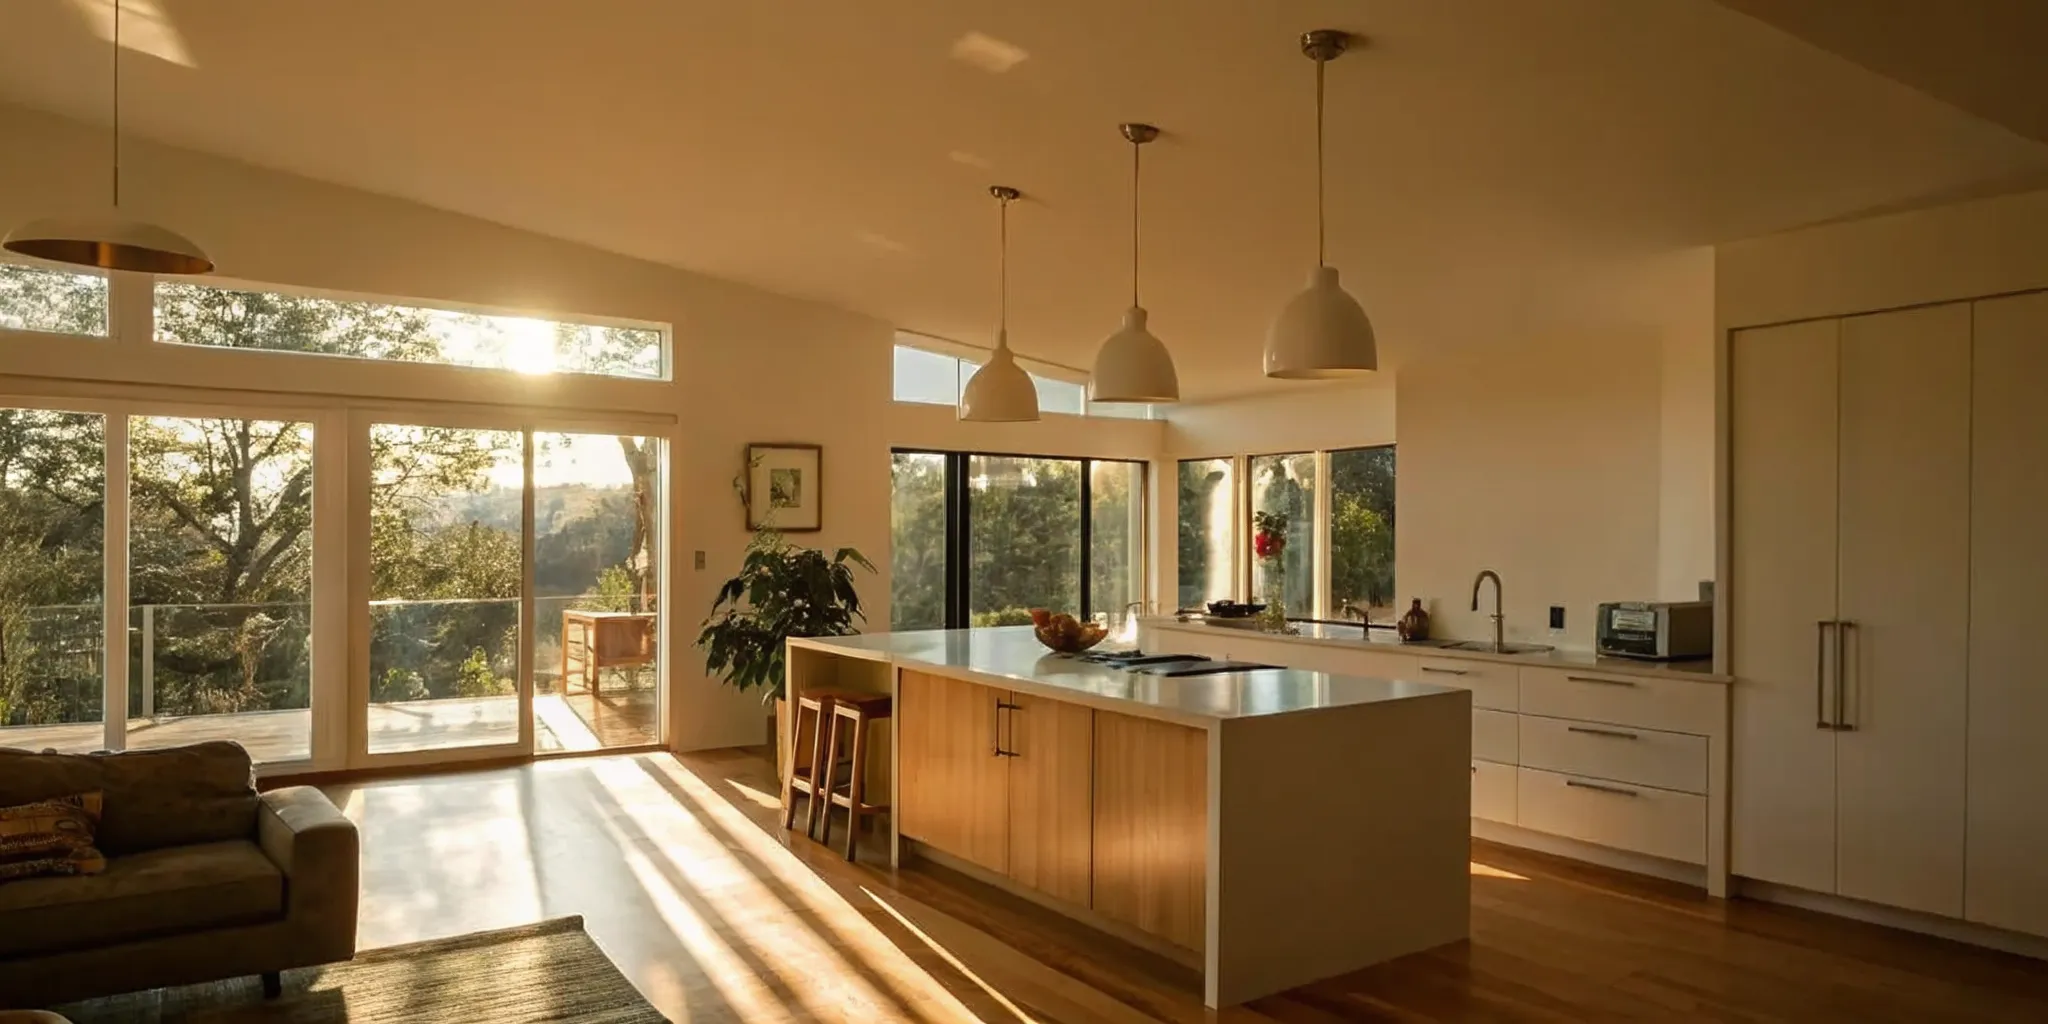
Meal preparation can become a daily source of friction when two households depend on one compact kitchen. A kitchenette in the private suite may handle breakfast, snacks, and simple meals, while a thoughtfully zoned main kitchen supports larger gatherings and shared cooking. Consider separate refrigerator storage, durable work surfaces, and clear paths around the busiest preparation areas.
The right balance depends on how your family actually lives. For more planning context, review Realm Living's guide to building up versus building out before finalizing the addition's footprint and layout.
In-Law Suite vs. Separate Entrance: Choosing the Right Layout
The right layout depends on how much privacy your household needs. How much of the existing home you can rework, and whether local rules allow a separate accessory dwelling unit. An attached suite with its own entrance may provide the best balance for many families, while a detached ADU creates clearer separation. A basement or garage conversion can control costs, but it may require compromises in daylight, accessibility, and arrival.
Attached extension with a private entrance
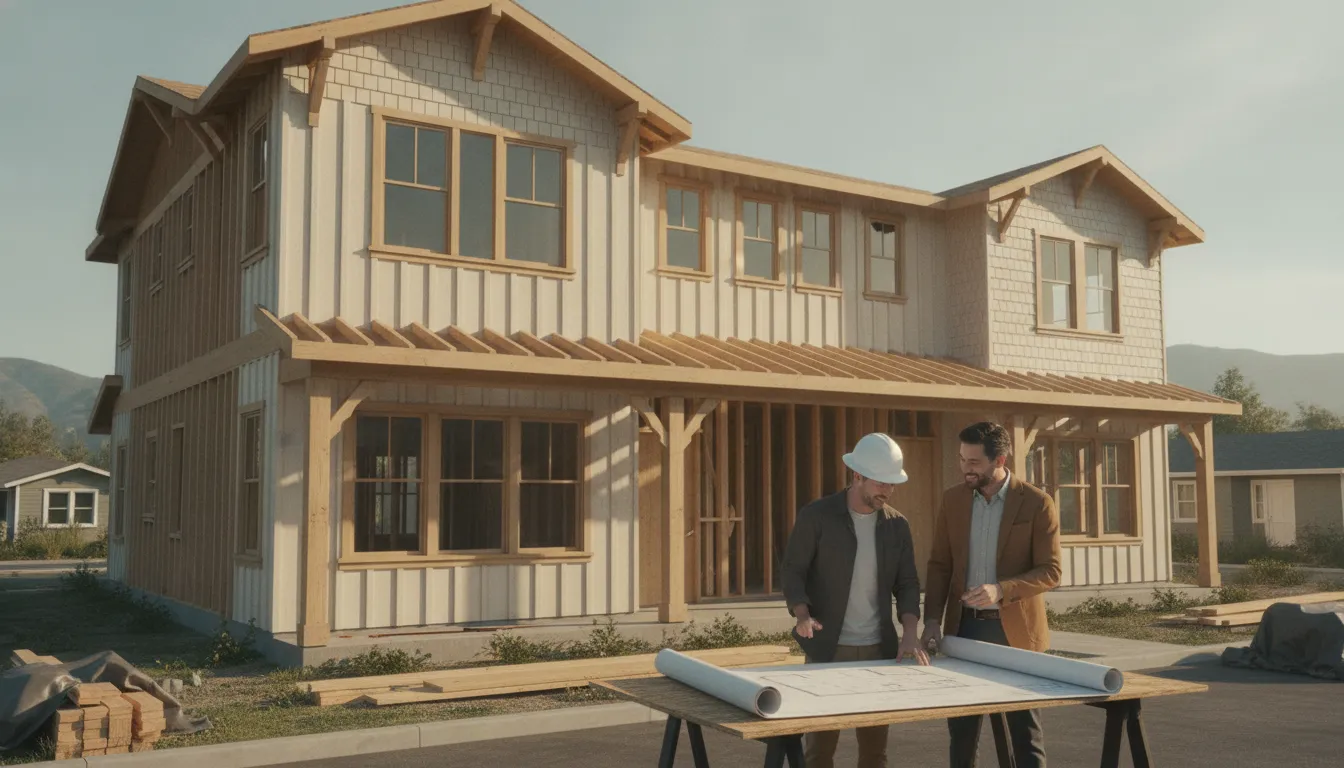
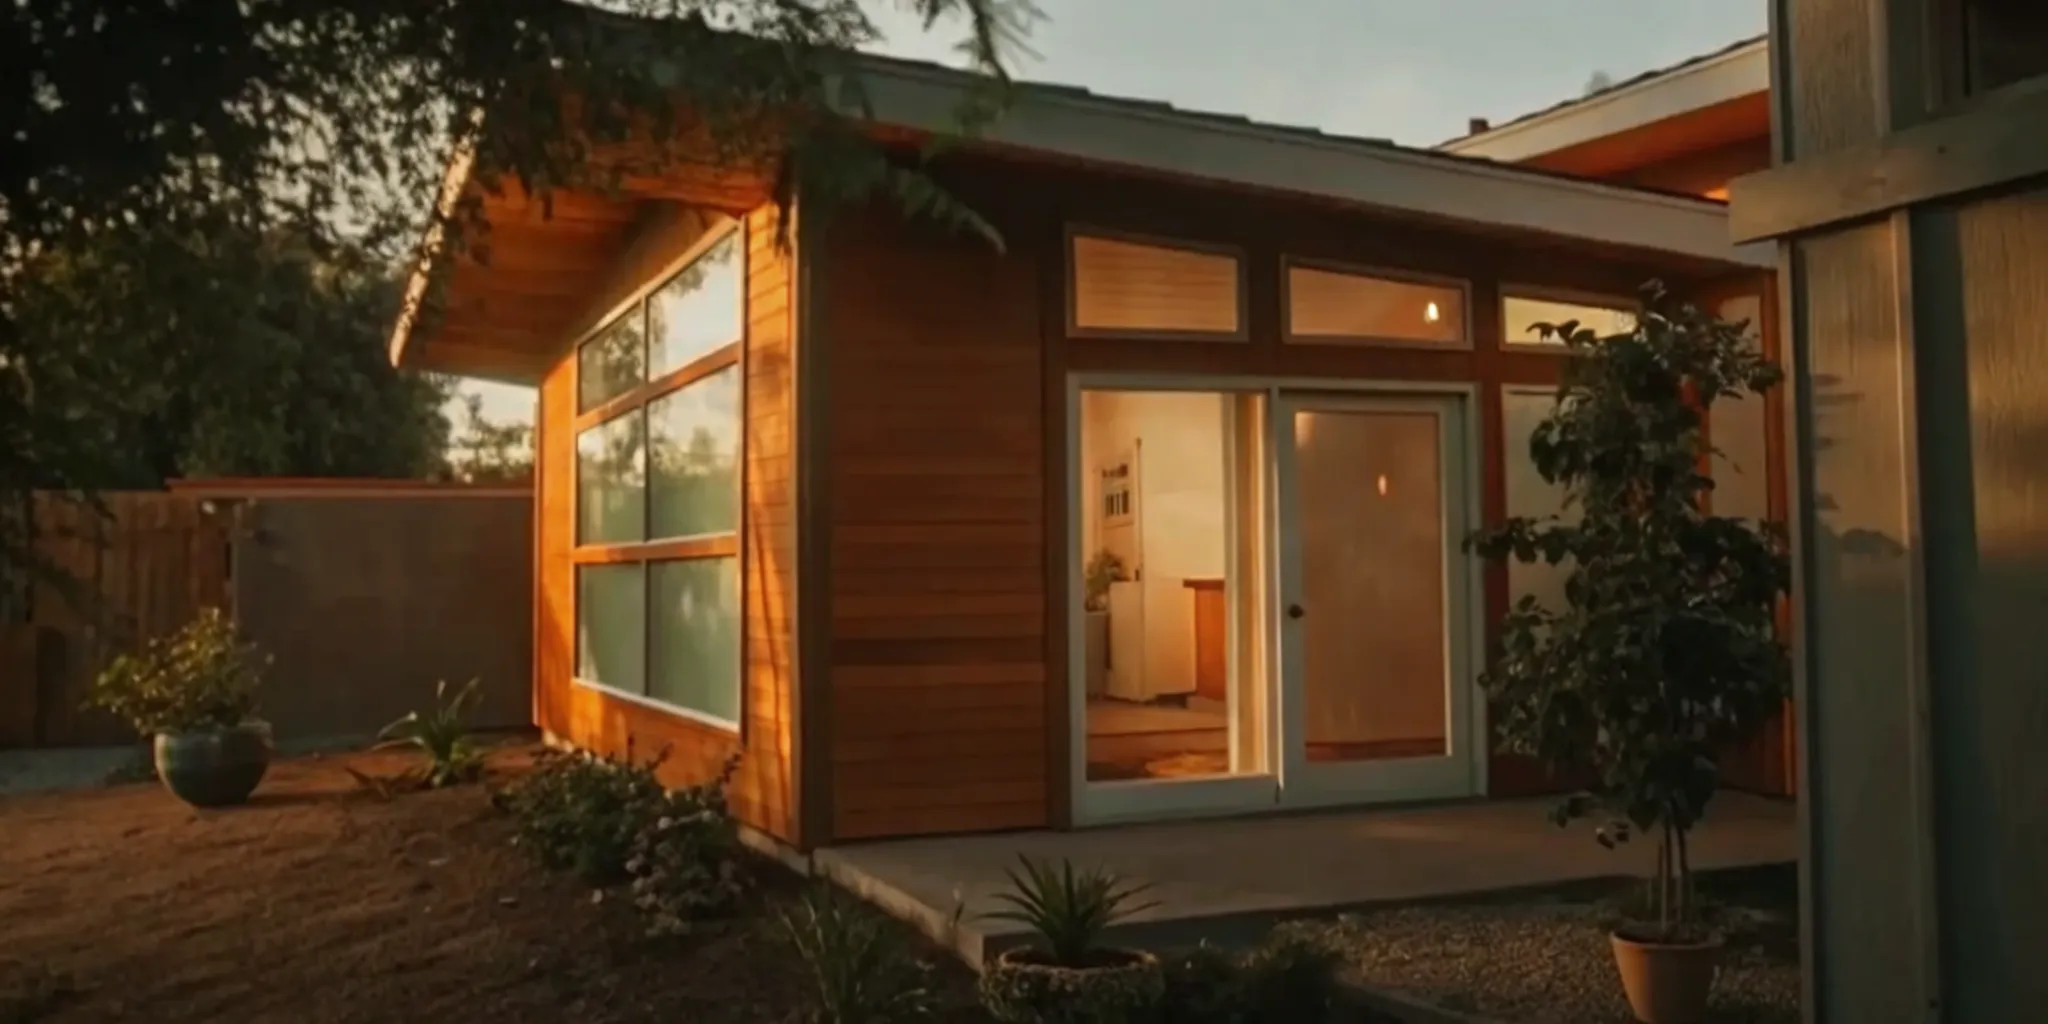
An attached extension adds living space to the existing home while giving the secondary household a dedicated way in and out. Because it shares a wall, utilities, and often some circulation with the main house, it is generally the most affordable of the three approaches. It can also simplify daily connection between generations, which matters when family members want privacy without feeling isolated.
Detached ADU or backyard cottage
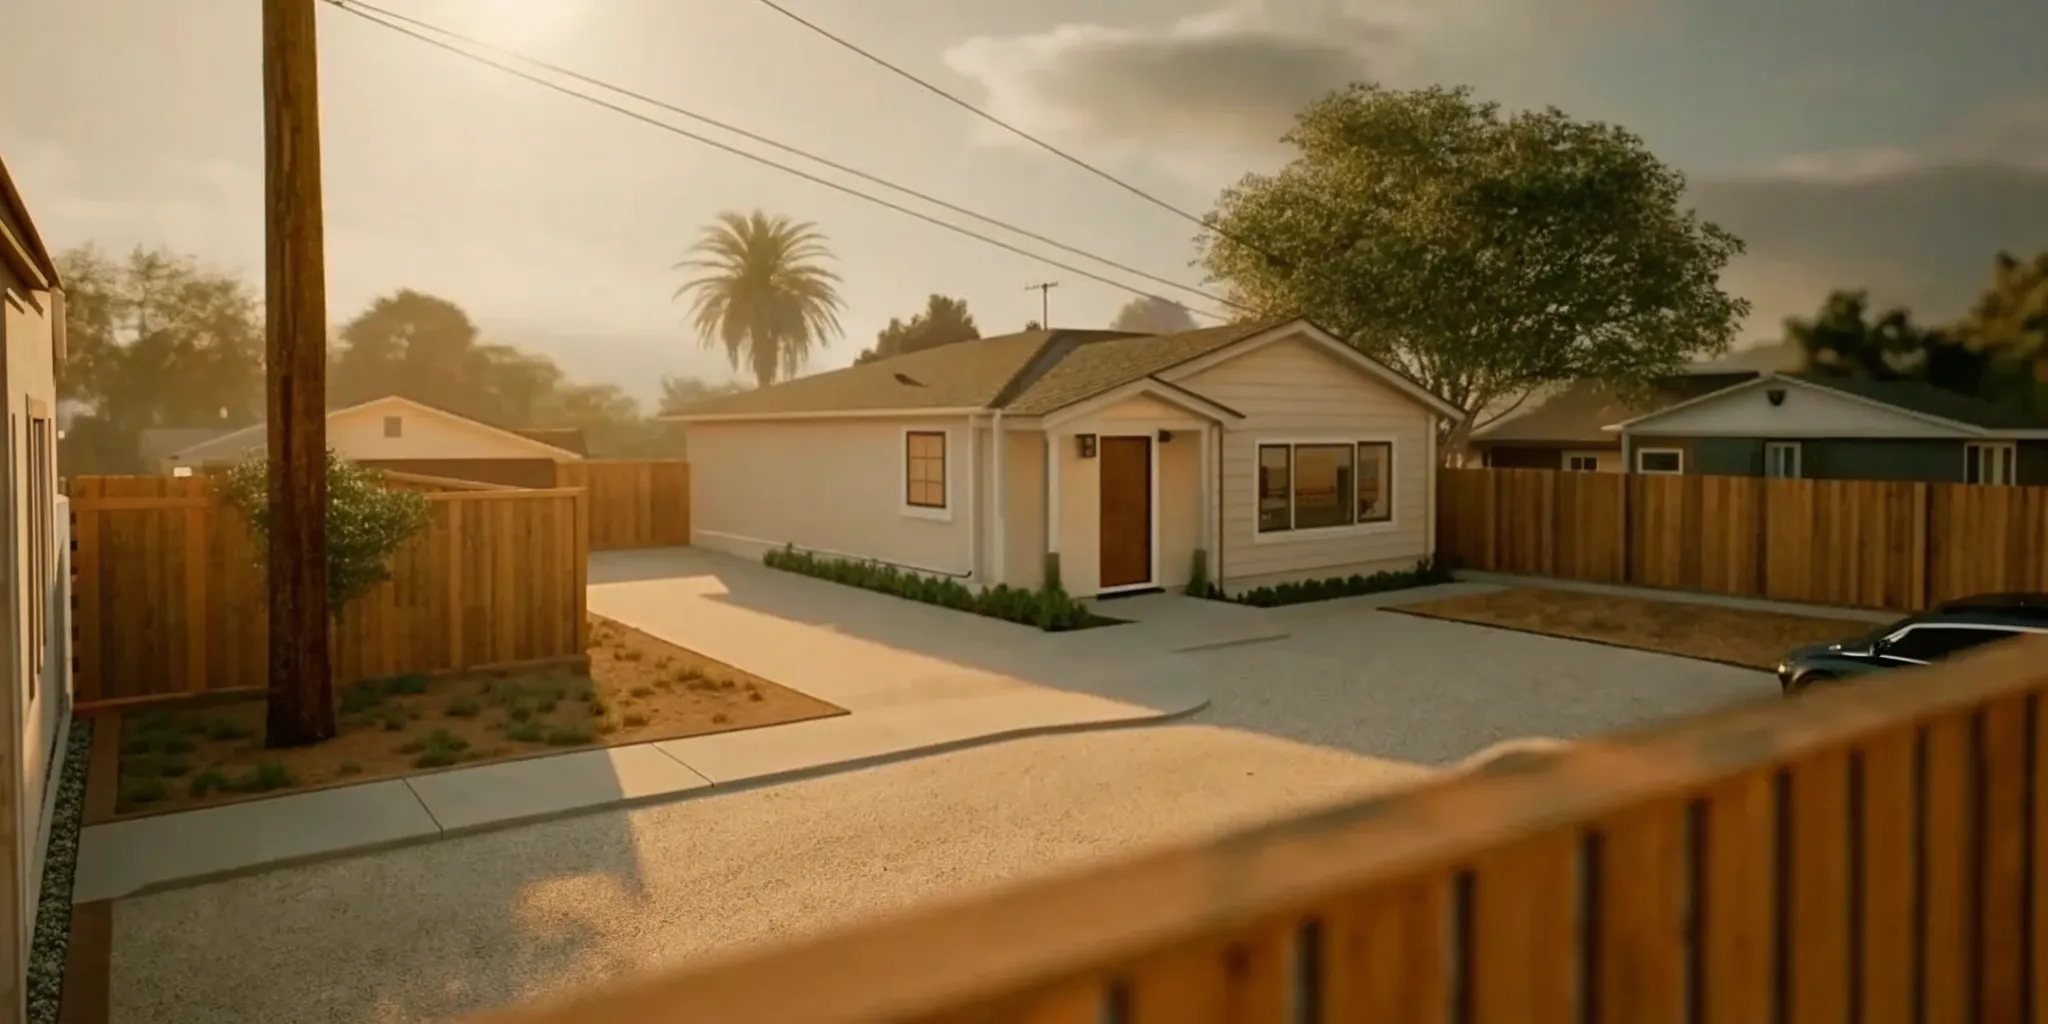
A detached ADU offers the strongest physical separation and maximum privacy. The structure typically requires its own foundation and more extensive site work, so the cost is higher than an attached addition. It can be a strong fit when an adult child, parent, or caregiver needs an independent household setup. Before planning, check local ADU regulations. Size caps often limit an ADU to about 800 square feet, although requirements vary by jurisdiction. Realm Living specializes in complex projects such as ADUs and additions, helping homeowners evaluate the site and scope before committing to a layout.
For a closer look at the tradeoffs, review Realm Living's attached vs. detached ADU guide and its guide to ADUs.
Basement or garage conversion
Converting an existing basement or garage can be the lowest-cost path because the basic structure is already present. However, access can be challenging. A basement may need improved egress, waterproofing, natural light, or a new stair solution. A garage conversion may require insulation, plumbing, electrical upgrades, and careful separation from vehicles or storage. If the future occupant may have mobility limitations, evaluate whether the route from the property entrance to the suite can remain practical over time.
| Layout | Privacy | Relative cost | Main consideration |
|---|---|---|---|
| Attached extension with private entrance | Moderate | Most affordable | Shares utilities and some structure with the main home |
| Detached ADU or backyard cottage | Highest | Higher | Requires a separate foundation and may have size caps |
| Basement or garage conversion | Moderate | Lowest | Existing access, daylight, and code conditions may limit the design |
Realm Living can help compare these options against your property, budget, and long-term family needs before design decisions become expensive to change.
Budget, Permits, and Timeline for Your Multi-Generational Addition
A realistic budget and approval schedule help your family make decisions before design work turns into construction. For a 400- to 800-square-foot in-law suite, a reasonable 2025 planning range is $80,000 to $180,000. The final figure depends on the existing home's condition, site access, utility requirements, finish level, and the rules in your city or county.
Set a working budget before finalizing the layout
Use the size and scope of the addition to establish a range, then divide that range into major cost groups. A typical allocation for this type of project may include:
- Design and permitting: $2,000 to $10,000
- Site preparation: $10,000 to $25,000
- Structural work: $20,000 to $40,000
- Mechanical systems: $15,000 to $35,000
- Interior finishes: $15,000 to $40,000
These categories are planning benchmarks, not a fixed quote. Foundation conditions, grading, drainage, electrical upgrades, plumbing routes, and accessibility features can shift the balance. For a broader comparison of project expenses, review Realm Living's home addition cost breakdown before setting a ceiling.
Confirm local requirements during early design
Permit requirements vary by locality, so ask your design and construction team to verify zoning. Setbacks, lot coverage, fire separation, utility connections, and parking rules before plans are complete. In California, an addition that functions as an ADU or in-law suite may benefit from ADU-friendly zoning provisions. But it still needs to comply with applicable local rules and California Title 24 energy requirements. Washington projects also require a locality-specific review, and requirements can differ between jurisdictions.
Plan on roughly two to eight weeks for permitting, depending on the city or county, the completeness of the submission, and whether reviewers request revisions. Early zoning and feasibility checks can reduce the risk of redesigning a plan after engineering or permit review.
Sequence construction around a two- to five-month build
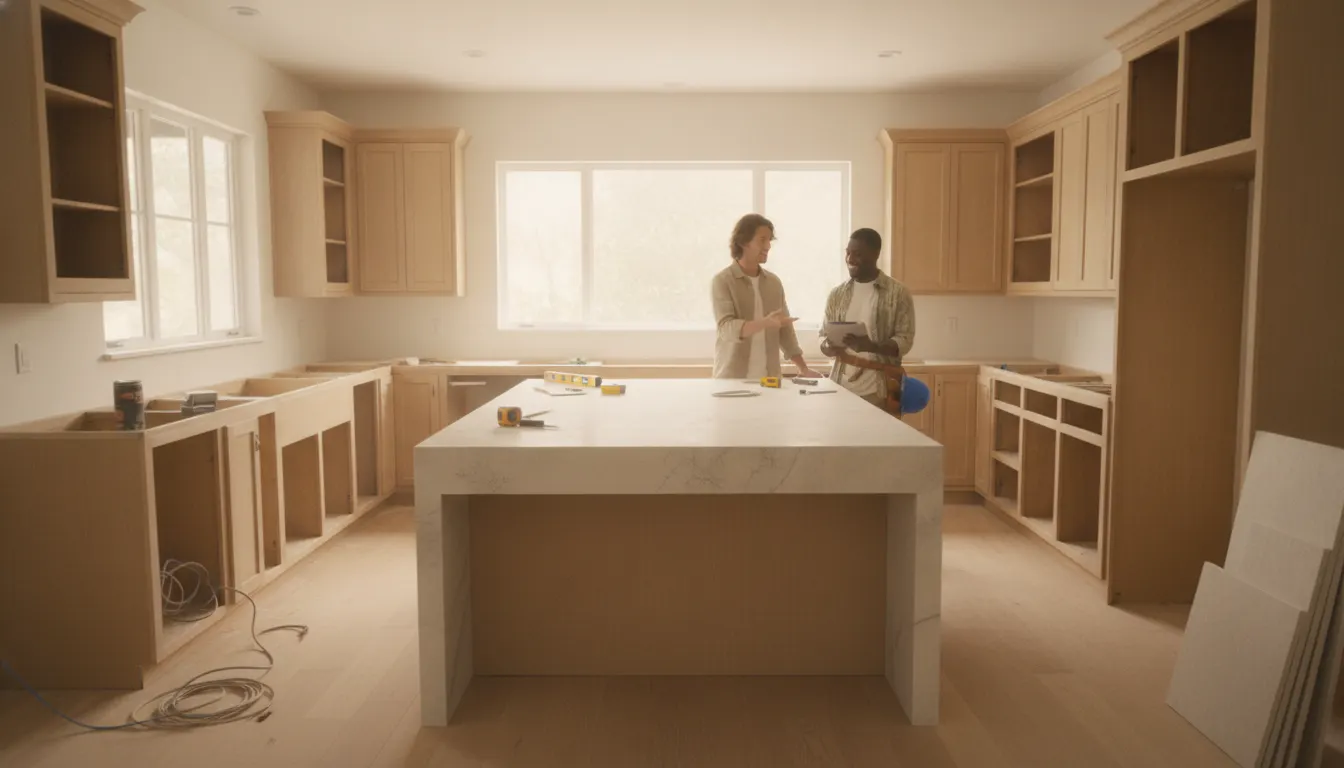
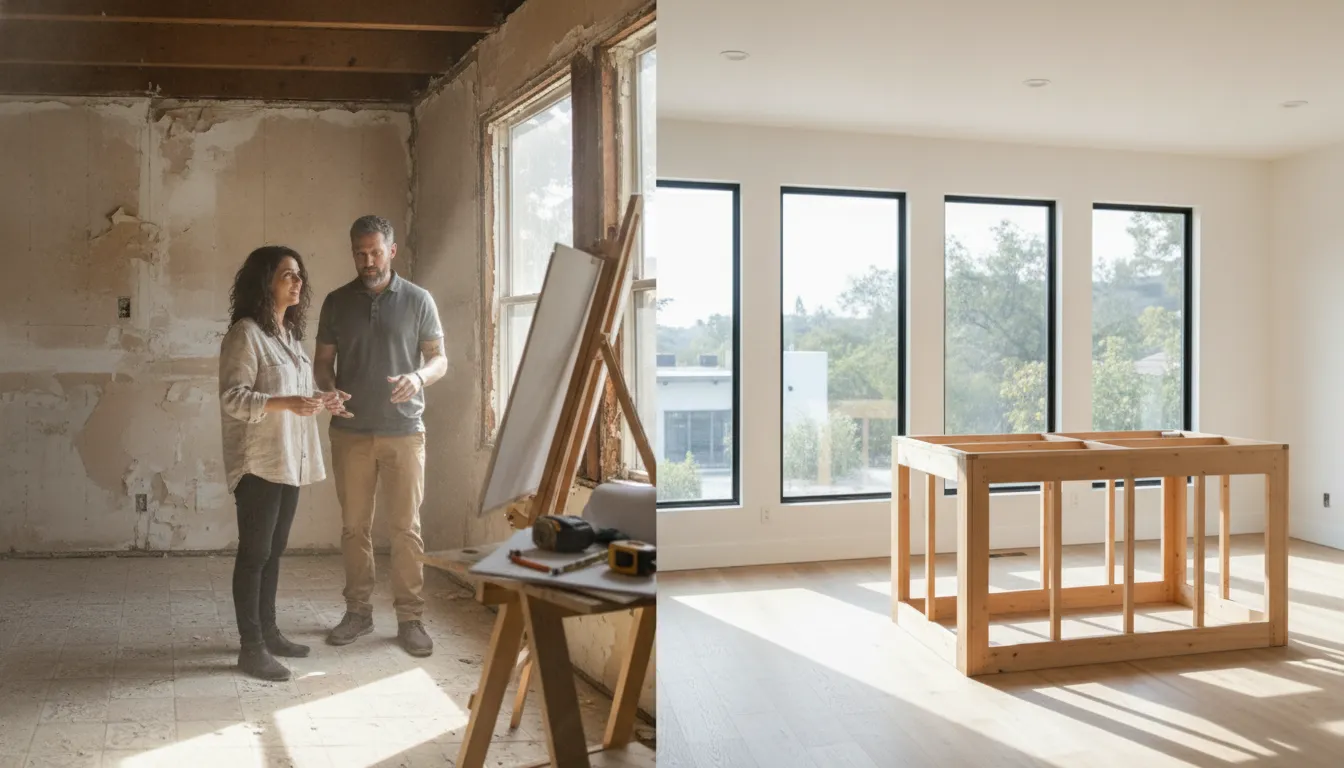
Once permits are approved and the contractor is ready, construction commonly takes about two to five months. Site preparation and structural work generally come before rough plumbing, electrical, HVAC, insulation, drywall, cabinetry, and finish work. Weather, inspections, long-lead materials, and work that connects the addition to the existing home can affect the sequence.
Build contingency into both your budget and your family schedule. Decide where each generation will live during disruptive phases. Identify the decisions that must be made before ordering materials, and keep a written record of allowances and change orders. A clear plan gives your household room to respond when existing conditions or local inspections reveal something the original drawings could not show.
Financing Your Multi-Generational Home Addition
A multi-generational home addition is a major investment, so financing should be considered alongside the design, permitting, and construction plan. The right option depends on your available equity, income, credit profile, timeline, and comfort with monthly payments. Compare offers carefully, including interest structure, closing costs, repayment terms, and whether the loan is secured by your home. A lender can help you assess the numbers before you commit to a layout or construction contract.
Common ways homeowners fund an addition
A home equity line of credit, or HELOC, provides a revolving credit line against your existing equity. It can be useful when costs arrive in stages, although the rate may be variable. A home equity loan provides a lump sum with a defined repayment schedule, which can make budgeting more predictable. Both options use your home as collateral, so the monthly obligation deserves careful review.
With a cash-out refinance, you replace your current mortgage with a larger one and use the difference for the project. This may simplify repayment into one mortgage, but it can also change your interest rate, loan term, and closing costs. A construction loan is another possibility, particularly when the addition is substantial or involves complex structural work. These loans often have specific draw schedules and documentation requirements, so ask how funds are released and what happens when construction is complete.
Account for the full project cost
Do not compare financing solely by the advertised monthly payment. Include design, permits, site preparation, structural work, mechanical systems, finishes, lender fees, and a reasonable contingency. A clear scope and competitive bids make it easier to borrow only what the project requires. For a broader overview of funding strategies, see this guide to how homeowners pay for a major renovation.
How Realm Living can improve the value of your budget
Realm Living is free for homeowners after a refundable $299 deposit that is credited toward the project. Its competitive bid leveling and negotiation process can save homeowners 10% to 25%, helping the same financing amount cover more of the work or reducing the amount borrowed. Savings are not guaranteed, and the final result depends on the approved scope, local conditions, and contractor bids, but disciplined comparison can prevent avoidable overpayment.
Realm Living also provides a two-year warranty on all work, which is twice the industry standard, adding protection after the addition is complete. Before choosing a financing path, discuss your intended scope with your lender and renovation advisor so the budget, payment plan, and long-term needs of both generations remain aligned.
Why Partner With Realm Living for Your Multi-Generational Home Addition
A multi-generational home addition has to balance privacy, accessibility, comfort, permitting, and long-term value. Realm Living helps homeowners coordinate those decisions through a single renovation process, rather than managing designers, contractors, estimates, and construction questions separately. The company focuses on complex, high-value projects such as ADUs, additions, and whole-home remodels, making that experience relevant to in-law suites and other multi-generational spaces.
Guidance from an experienced renovation advisor
Each project is supported by a dedicated renovation advisor with more than 2,000 hours of experience. Your advisor can help translate family needs into a workable scope. Identify tradeoffs between an attached addition and a more independent layout, and keep decisions moving from early planning through contractor selection. That human guidance is especially useful when the project must accommodate different routines, ages, mobility needs, or expectations about shared space.
Comparable bids from pre-vetted contractors
Realm Living matches homeowners with pre-vetted contractors from the top 10% of its network. Rather than asking you to compare bids that use different assumptions, the team uses a three-bid matching process that includes bid leveling and price negotiation. This helps clarify what each proposal includes, identify gaps before construction begins, and create a more informed basis for choosing the right partner.
Realm Living also draws on the largest renovation bid database in the United States to develop more accurate cost estimates. For a substantial addition, better benchmarking can make it easier to distinguish a realistic proposal from an incomplete or unusually high estimate. It can also help your family make scope decisions before committing to plans, finishes, or construction.
Protection after the work is complete
Realm Living provides a two-year warranty on all work, which is twice the industry standard. That added coverage gives homeowners another layer of confidence as a new bathroom, kitchen, living area, or separate suite becomes part of everyday family life. It is one practical reason to evaluate not only the initial construction price, but also the support available after the project is finished.
Built for California and Washington renovations
Realm Living serves homeowners planning major renovations in Los Angeles, San Diego, the San Francisco Bay Area, Sacramento, and Greater Seattle. The process begins with a $299 refundable deposit, credited toward the project cost rather than treated as a fee. To understand the process, visit How Realm works or learn more about the company at Why choose Realm.
Frequently Asked Questions
What should be considered when planning a multigenerational home addition?
Plan for privacy and connection at the same time. Consider a dedicated entry, acoustically separated living areas, independent thermostat zones, and an on-grade bedroom and full bathroom for future mobility needs. A kitchenette or carefully zoned kitchen can also support separate meal routines. Decide early how much space should be shared and how much should remain independent.
How much does a multigenerational home addition cost?
As a broad planning range, an in-law suite may cost about $80,000 to $180,000, depending on size, site conditions, structure, utilities, finishes, and local requirements. A typical suite is roughly 400 to 800 square feet. Treat those figures as an early budgeting guide, then confirm the scope with a professional estimate before choosing a layout or financing plan.
How long does it take to construct a multigenerational home addition?
Construction commonly takes about two to five months once the project is ready to build. The full schedule can be longer when design development, permits, site preparation, utility work, or material lead times are included. Ask for a timeline that separates preconstruction from construction so your household can plan temporary access, noise, and living arrangements.
What are the common challenges when building for multiple generations?
The hardest issues are usually competing routines, noise, limited privacy, accessibility changes, and unclear boundaries around shared spaces. Address them in the plan rather than after construction: provide separate circulation where practical, use sound-conscious assemblies. Reserve wall space for future grab bars, and agree on how entries, kitchens, parking, and outdoor areas will function.
Ready to Discuss Your Multi-Generational Home Addition?
A thoughtful addition can make room for privacy, connection, and changing household needs without forcing your family into a one-size-fits-all layout. If you are weighing an in-law suite, separate entrance, or another major renovation approach, discuss your project with Realm Living and get started with a clearer path forward.