Minimum Bathroom Size: Planning Rules and Tradeoffs
Get practical minimum bathroom size guidance for powder rooms, three-quarter baths, and full bathrooms, plus clearance and remodeling tradeoffs.
|
September 17, 2026
In this article:
What is the minimum bathroom size that still works? For a compact powder room, a planning starting point is about 3 by 5 feet, or 15 square feet. A three-quarter bathroom usually needs more room for a shower, while a full bathroom with a tub often starts around 5 by 8 feet. Those are practical layout benchmarks, not universal legal minimums: the fixture clearances, door swing, wall thickness, ventilation, and locally adopted code determine what can actually be built.
Start my renovation plan with Realm Living
What Is the Minimum Bathroom Size for a Functional Layout?
The smallest useful bathroom depends on its fixture package. A powder room can work in roughly 15 square feet because it needs only a toilet and sink. A shower-only three-quarter bath generally needs about 30 to 35 square feet, while a full bathroom with a standard tub commonly starts around 40 square feet. These benchmarks describe what a careful layout may accommodate, not what every home or jurisdiction permits.
Think in finished clearances, not framing dimensions
Bathroom dimensions are often quoted as room sizes, but fixtures are installed against finished walls. Tile, backer board, drywall, trim, cabinets, and plumbing chases all consume space. A room that measures 5 feet between framing members may provide less usable width after finishes. For an early renovation conversation, measure the finished interior where possible and identify every obstruction, including windows, beams, radiators, and doors.
The right question is not simply whether a toilet, vanity, and shower can be drawn inside a rectangle. It is whether people can enter, use each fixture, open the door, clean the room, and move past one another without creating a daily bottleneck.
How Small Can a Powder Room Be?
A powder room is usually the easiest bathroom type to fit into a small footprint because it needs only a toilet and handwashing sink. About 3 by 5 feet is a common compact planning benchmark, but a slightly wider or longer room can feel dramatically better. The location of the door and the depth of the sink matter as much as the total square footage.
Compact powder room planning
- About 3 by 5 feet: a very compact starting point for a toilet and small sink when the door and fixture clearances work.
- About 3 by 6 feet: gives a linear layout more breathing room and can make the entry easier to use.
- About 4 by 5 feet: adds width for a less corridor-like experience and more flexibility around the sink.
- About 4 by 6 feet: supports a more comfortable arrangement, storage, and a wider range of vanity choices.
Use a shallow wall-mounted or furniture-style sink when depth is the main constraint. A pocket door can preserve floor area, and an outswing door may help in a tight plan, but both require coordination with adjacent rooms and local requirements. Do not choose a door solely from a sketch: confirm hardware, privacy, wall structure, and the path into the room.
When a powder room footprint stops working
A small room becomes difficult when the door collides with the toilet or sink, the toilet is pushed against a side wall, or the sink projects into the entry path. It may also fail as a long-term solution if there is no place for a towel, toilet paper, cleaning supplies, or a person using the room with the door closed. If the room is being added to an existing home, check the route for water, drain, vent, electrical, and exhaust connections before committing to the smallest possible footprint.
What Is the Minimum Size for a Three-Quarter Bathroom?
A three-quarter bathroom combines a toilet, sink, and shower without a bathtub. A compact planning range is about 5 by 6 feet, or 30 square feet, when the shower, toilet, and vanity are carefully selected. A 5 by 7 or 5 by 8 footprint gives the layout more options for circulation, storage, and a shower that does not feel like an afterthought.
Where the extra space goes
The shower is the major difference between a powder room and a three-quarter bath. A small shower may fit in a compact plan, but the enclosure, door, controls, shelving, and entry clearance all compete for room. A corner shower can free one wall, while a rectangular shower may use space more efficiently in a narrow room. The best choice depends on the room shape and the location of existing plumbing, not on square footage alone.
Keep the vanity depth in proportion to the walkway. A standard cabinet may be too deep for a narrow bath even when the overall dimensions appear adequate. Recessed medicine cabinets, wall niches, and shallow storage can reduce visual clutter, but they require early decisions about wall cavities, waterproofing, and electrical work.
Shower-only tradeoffs
Replacing a tub with a shower can make a small bathroom easier to use, but it changes how the home serves different household needs. Consider children, bathing preferences, resale expectations, and whether another bathroom already has a tub. If the project is part of a larger renovation, the decision should be made across the home's bathroom plan rather than in isolation.
How Much Room Does a Full Bathroom Need?
A full bathroom includes a toilet, sink, and bathing fixture, usually a tub, shower, or combination unit. Around 5 by 8 feet is a widely used planning benchmark for a conventional full bath, especially when a standard tub and fixtures are arranged efficiently. A shower-only full bath may fit in less space, while a larger room creates better options for storage, wider movement paths, and a more comfortable entry.
Bathroom sizes at a glance
| Bathroom type | Practical planning starting point | Typical fixture package | Main tradeoff |
|---|---|---|---|
| Powder room | About 3 by 5 feet | Toilet and handwashing sink | Door swing and sink depth control usability |
| Three-quarter bath | About 5 by 6 feet compact; 5 by 7 or larger more flexible | Toilet, sink, and shower | Shower entry and vanity depth compete for space |
| Full bathroom, compact | About 5 by 7 feet when the fixture plan permits | Toilet, sink, and shower or compact tub | One fixture or storage choice may need to be reduced |
| Full bathroom, common benchmark | About 5 by 8 feet | Toilet, vanity, and standard tub or shower | Comfort depends on clearances and door placement |
| Larger or primary bathroom | Often 8 by 10 feet or more | Wider shower, more storage, larger vanity, or separate fixtures | More floor area can increase scope and coordination |
These ranges help homeowners test an early concept. They are not promises that every fixture package fits in every room. Before construction, a designer, contractor, or local building department should review the finished dimensions and the adopted plumbing and building requirements.
Why a few inches can change the plan
A tub has a relatively fixed length, and many vanities have standard depths. If a wall is short, moving the toilet or changing the door can matter more than selecting a smaller finish. A window sill, plumbing stack, or structural post can also determine whether a fixture can move. This is why a measured plan is more useful than a list of standard bathroom sizes.
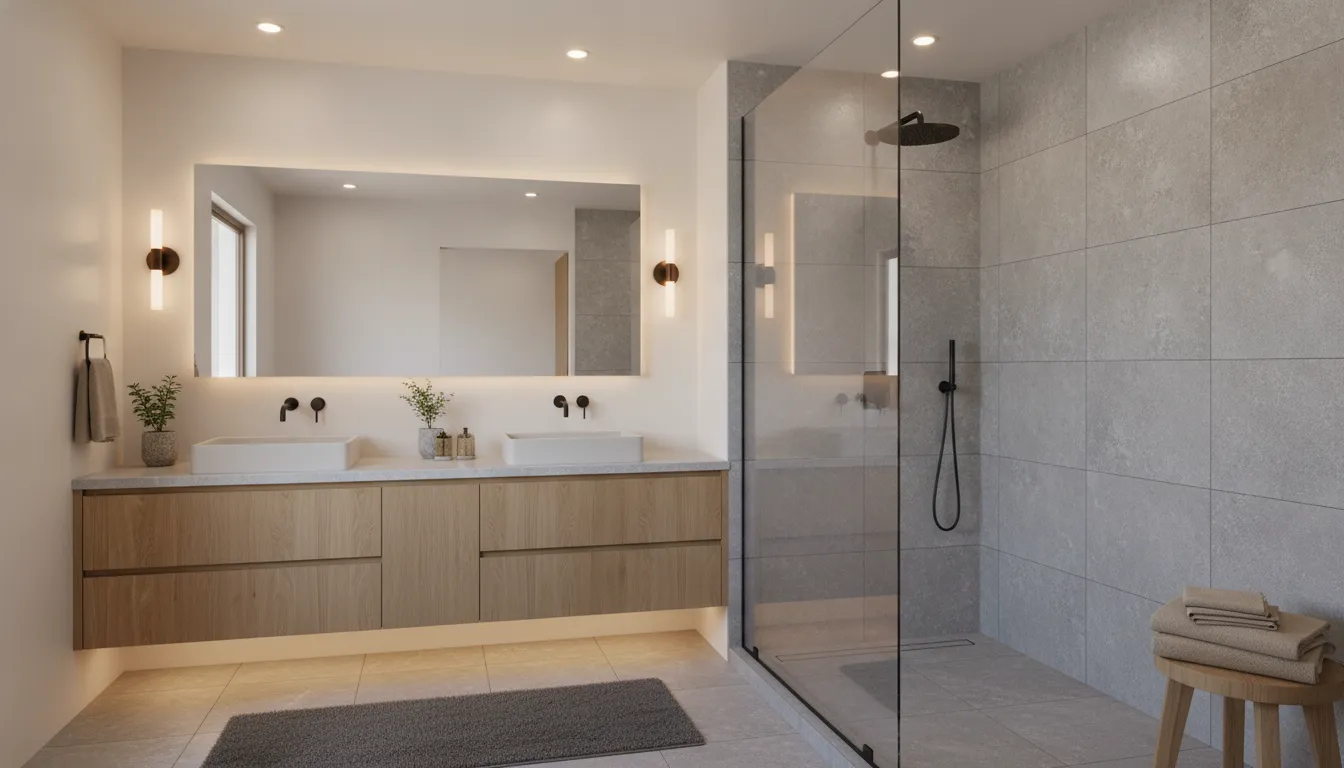
For a larger primary bathroom, resist filling every available inch with fixtures. Extra floor area can improve circulation, but only if it supports a clear wet zone, useful storage, and a logical route between the entry, vanity, toilet, and shower. Empty space that serves no purpose is less valuable than a smaller plan that works well.
Which Bathroom Clearances Matter Most?
Clearances are the usable spaces in front of and beside fixtures. They are what turn a fixture list into a functional room. Local code uses specific measurements, and those requirements vary with the jurisdiction and project type. As a planning exercise, focus on the toilet centerline, space in front of fixtures, shower entry, door swing, and the width of the route through the room.
Toilet, sink, and shower clearances
- Toilet side space: avoid crowding the toilet between a wall and vanity. The local plumbing code determines the required fixture separation.
- Space in front: leave a usable zone in front of the toilet, sink, and shower entry rather than treating the center of the room as leftover space.
- Shower entry: account for the enclosure door, curb, controls, shelves, and a person stepping in and out.
- Vanity depth: compare the cabinet depth with the remaining walkway and door path.
- Door swing: draw the full arc, including the handle, and test whether it blocks a fixture or emergency exit path.
For projects in California, a local permit office's bathroom-remodel guidance is a better starting point than a generic internet diagram. The residential bathroom remodel guide from Orange County explains that remodels can involve multiple adopted code areas, including residential, plumbing, mechanical, electrical, energy, and green-building requirements. The exact review path depends on the work and jurisdiction.
Do not confuse residential planning with ADA compliance
The federal Americans with Disabilities Act generally applies to public accommodations, commercial facilities, and state or local government facilities, not automatically to a private single-family bathroom. Its technical standards are still useful reference material when planning inclusive spaces, but a private residence may be governed by different rules. The official 2010 ADA Standards should be read in context, and a qualified professional should confirm which requirements apply.
How Should You Plan for Accessibility and Aging in Place?
If a bathroom needs to serve changing mobility needs, plan for adaptability before the walls are closed. A small room can include thoughtful features, but there is no single square-footage number that guarantees accessibility. Entry width, turning and transfer space, fixture locations, shower type, floor transitions, and reinforcement all need to be considered together.
Features worth planning early
- A wider, easy-to-operate door with a swing that does not trap someone inside.
- Blocking in the walls for future grab bars, even if the bars are not installed immediately.
- A low-threshold or curbless shower when structure, drainage, and waterproofing allow it.
- A shower seat, handheld control, and controls positioned for the intended users.
- Slip-resistant flooring, strong lighting, and contrast that helps distinguish edges.
- Enough open floor area to make transfers and assistance more practical.
These decisions can require framing, plumbing, electrical, and waterproofing coordination. Adding them after tile is installed is usually more disruptive than including the rough-ins in the original plan. Ask the project team to identify which features are required now, which can be future-ready, and which local standards apply.
Accessibility is a layout decision, not an accessory list
Installing a grab bar on a convenient wall does not solve a bathroom that has a narrow entry, poor turning space, or a shower threshold that cannot be managed safely. Conversely, a thoughtfully arranged smaller bathroom may support a household better than a larger room with obstacles. Use a measured drawing and simulate how each person will enter, turn, sit, reach, bathe, and exit.
What Remodeling Tradeoffs Come With a Smaller Bathroom?
A smaller bathroom is not automatically a bad bathroom. It can reduce the room's footprint and preserve space for another priority, but the plan must make deliberate choices. The tradeoff is usually between fixture size, storage, circulation, bathing options, and construction complexity.
Common decisions in a compact plan
- Tub or shower: a shower may fit a tighter footprint, while keeping a tub can preserve flexibility for children or future buyers.
- Single or double vanity: a single vanity often leaves more usable circulation; a double vanity needs more width and plumbing coordination.
- Door or partition: a pocket or outswing door can protect floor area, but the adjacent wall and code details must support it.
- Built-in or movable storage: a recessed niche saves floor area but needs early waterproofing and framing decisions.
- Keep or relocate plumbing: retaining fixture zones may simplify the plan, while relocation can unlock a better layout but adds coordination.
Do not value a fixture count more than the way the room operates. A plan that technically contains every desired fixture may be less useful than a plan that drops one feature and gives the remaining fixtures proper access and storage.
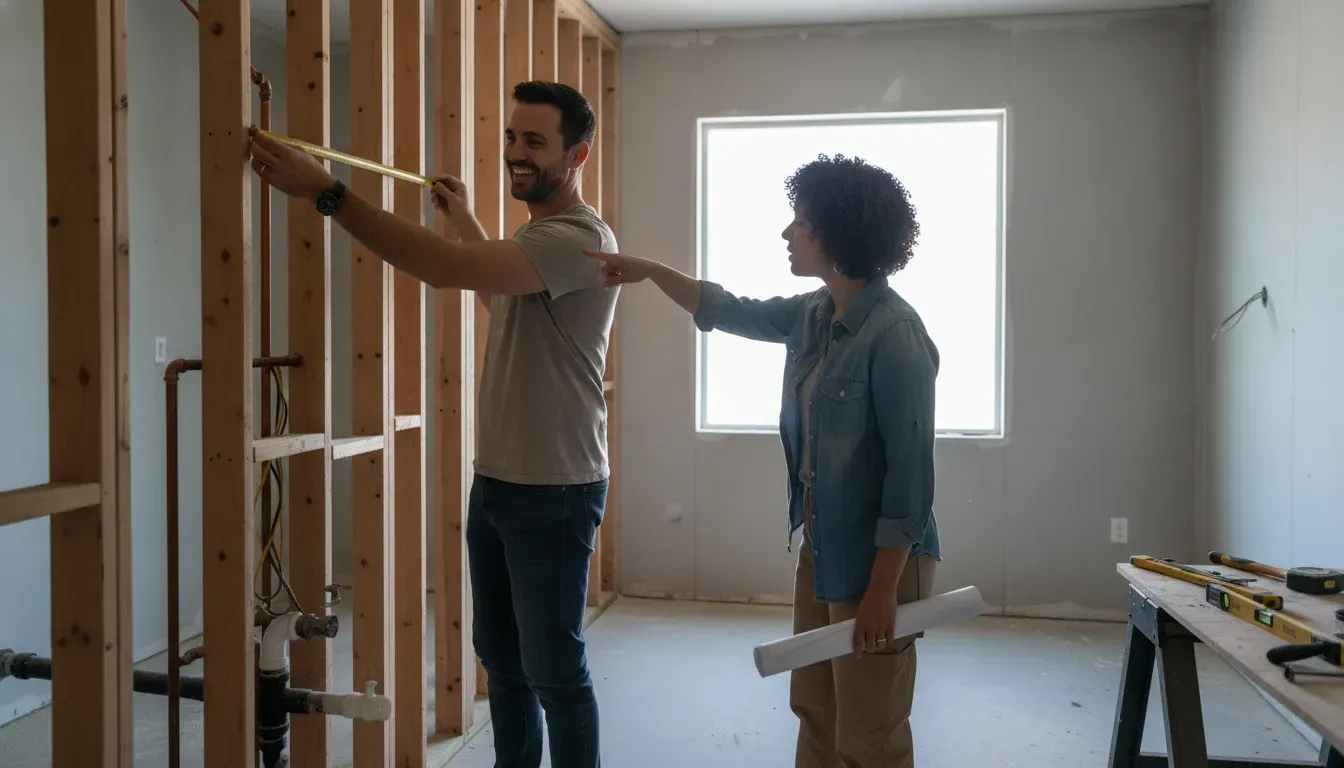
How Realm Living can help with the tradeoffs
Bathroom planning becomes easier when the scope is tested before contractors price the work. Realm Living pairs homeowners with a dedicated renovation advisor who can help define the project, develop a plan, organize contractor matches, and compare bids. That support is useful when a few inches, a plumbing decision, or a future-accessibility goal could change the right direction.
For broader planning context, review Realm Living's bathroom remodeling scope, budget, and timeline guide and the separate bathroom renovation cost guide. Those resources address project scope and cost questions; this guide focuses on room dimensions, clearances, and layout tradeoffs.
How Do You Plan a Bathroom Remodel Around the Space You Have?
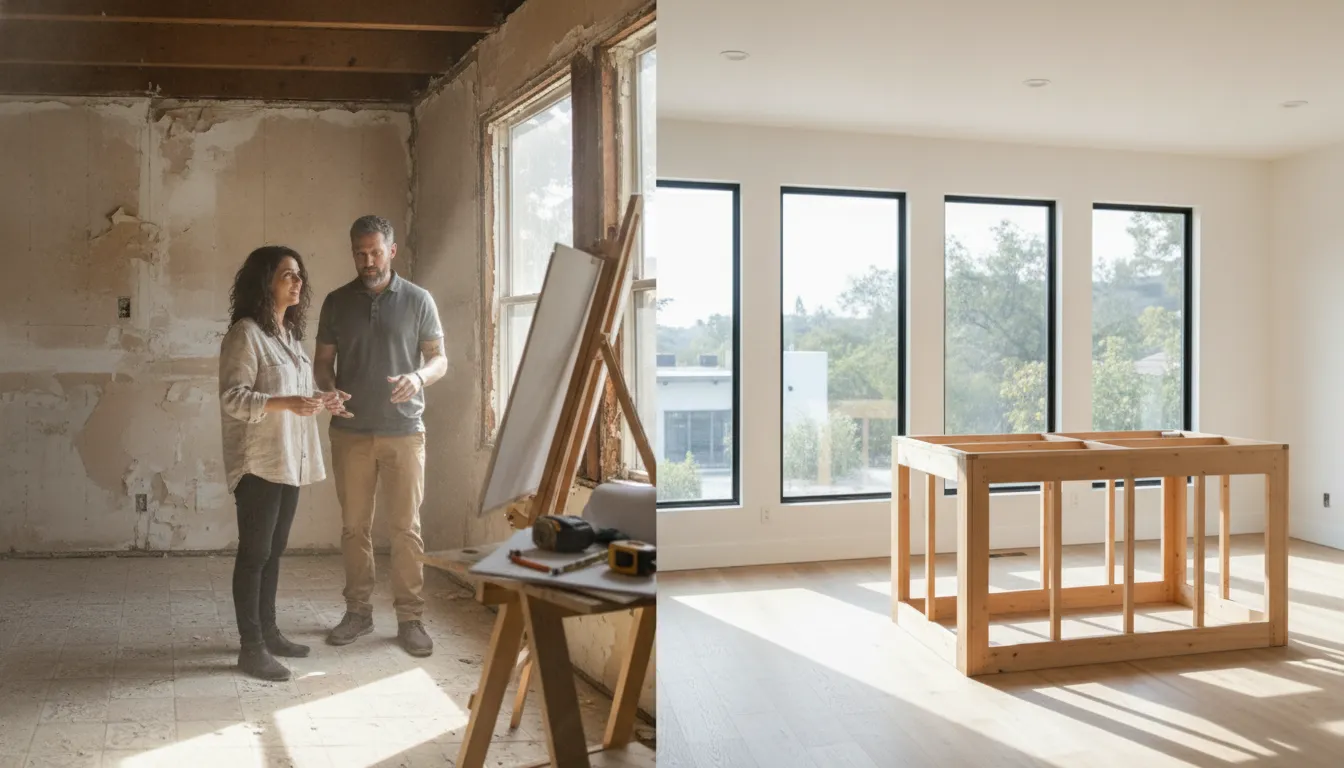
Start with the existing room, then test the needs rather than choosing fixtures first. A practical planning sequence helps separate a genuine space constraint from a layout problem that can be solved through door placement, fixture depth, or a plumbing decision.
A measured planning sequence
- Measure the finished room: record wall-to-wall dimensions, ceiling height, windows, doors, steps, soffits, and fixed obstructions.
- Document existing services: locate supply lines, drains, vents, electrical circuits, exhaust, and any structural elements that limit movement.
- Choose the bathroom type: decide whether the priority is a powder room, shower-only bath, tub bath, or more adaptable space.
- Draw fixture clearances: include door arcs, cabinet depth, shower entry, toilet space, and the route from the doorway.
- Test daily use: check towel reach, storage, cleaning access, privacy, lighting, and how more than one person uses the home.
- Confirm local requirements: ask the jurisdiction and project team about permits, plumbing, ventilation, electrical, and accessibility rules.
- Compare scope choices: decide which changes improve function enough to justify added coordination, demolition, or finish work.
Realm Living's guided renovation process can help homeowners move from an early room measurement to a clearer project plan, contractor conversations, and bid comparisons. A bathroom remodel is easier to evaluate when the intended layout, constraints, and priorities are documented before work begins.
Discuss your bathroom renovation plan with Realm Living
Frequently Asked Questions
What is the smallest practical bathroom size?
A powder room may work at about 3 by 5 feet, or 15 square feet, when the toilet, sink, door, and required clearances fit. A shower bathroom needs more room, and a full bathroom with a tub commonly starts around 5 by 8 feet. Verify the finished layout and local requirements before construction.
Is a 5 by 7 bathroom big enough?
A 5 by 7 bathroom can work with a carefully selected shower or compact tub arrangement, but it offers less flexibility than a larger plan. The answer depends on fixture dimensions, door location, finished wall thickness, and the clear space in front of each fixture.
What size bathroom is needed for a shower, toilet, and sink?
A compact three-quarter bathroom often begins around 5 by 6 feet, or about 30 square feet, when the shower and fixtures are planned tightly. About 5 by 7 feet or more gives the shower entry, vanity, and circulation more flexibility. Local code review is still required.
Does a bigger bathroom always work better?
No. A larger room can improve circulation and storage, but a poor fixture arrangement can still create awkward movement. A smaller bathroom with a clear entry, appropriate fixture spacing, useful storage, and good lighting may perform better than a larger room filled with unnecessary features.
Does a minimum bathroom size guarantee accessibility?
No. Accessibility depends on entry width, clear floor and transfer areas, fixture placement, shower details, reinforcement, and the rules that apply to the property. Use the room's intended users and a qualified designer or code professional to set the requirements rather than relying on square footage alone.
Plan Your Bathroom Renovation With Confidence
Get a measured, practical starting point
Whether you are fitting a powder room into unused space or rethinking a full bathroom, Realm Living can help you compare layout options, define the renovation scope, and connect with qualified contractors. Get started with Realm Living and bring your bathroom plan into focus.