

Custom Home Builders Seattle: A Selection Guide
Get a clear guide to custom home builders seattle, from site feasibility and Seattle permits to bids, contracts, and construction coordination for homeowners.
|
October 5, 2026

In this article:
Building a custom home in the Seattle area is less about choosing a name from a list. It is about assembling a team that can carry a complex plan from an early site conversation through construction.
The right custom home builders seattle homeowners hire should explain how they will evaluate the lot, develop the design and scope, coordinate permits, present an estimate, document the contract, and keep decisions moving. Ask who owns each responsibility, how changes are handled, and how communication will work before you sign. Realm Living can support project scoping, budget development, planning, contractor matching, and ongoing coordination. Realm Living is an advisor and marketplace, not the builder.
That distinction matters because a ground-up project involves more handoffs than a typical renovation. A clear view of each stage gives you a stronger basis for comparing proposals and choosing a path that fits your goals.
Discuss your Seattle-area custom home project with Realm Living.
What to Expect From Custom Home Builders Seattle Homeowners Hire
Hiring a team for a ground-up home is different from hiring a contractor for a defined remodeling project. The work may begin before construction, with decisions about the lot, goals, scope, design, budget assumptions, permits, and the professionals needed to bring the plan together. A strong team should make those responsibilities visible. You should not have to coordinate every handoff yourself.
Builder, general contractor, and advisor roles
A custom home builder may manage construction and coordinate subcontractors, while a general contractor typically oversees the build under an agreed scope and contract. The exact division of responsibility depends on the company and project, so ask who prepares estimates, manages permits, schedules trades, handles inspections, and communicates changes. Do not assume that a company using the word "builder" offers the same services as another company using "contractor."
Some homeowners choose a design-build coordination approach, in which design and construction responsibilities are connected earlier. Others hire an architect separately and then select a contractor. The important question is how information moves from concept to drawings, bids, contracts, and construction. Realm Living can help homeowners shape project goals, develop a plan, and connect with contractors. But Realm Living is an advisor and contractor-matching and support marketplace, not the builder.
What coordinated support should cover
For a complex project, coordinated support may include clarifying the scope, organizing bid comparisons, reviewing contracts, confirming milestones, and helping resolve issues as they arise. Ask for a clear point of contact and a written explanation of what happens when the design changes, a bid needs clarification, or a subcontractor is delayed. You can also review this design-build coordination approach before deciding which structure fits your project.
The best fit is not necessarily the team with the most polished presentation. It is the team whose role, communication process, and construction responsibilities are clear enough for you to evaluate before signing.
Start With Site Feasibility, Design Goals, and Scope
A custom home plan becomes easier to evaluate when the team starts with the property and your priorities. It should not jump straight to finishes or a builder proposal. Lot access, slope, existing structures, utilities, trees, drainage, and neighborhood requirements can all shape what is practical. A strong early conversation identifies these conditions and connects them to the way you want the home to function.
Confirm what the lot can support
Before design decisions become expensive to revise, ask how the team will investigate the site. The initial review may include property records, a site walk, survey information, access for construction vehicles, utility availability, and potential geotechnical or drainage concerns. It should also identify questions that need qualified specialists, such as whether the lot presents unusual foundation, grading, environmental, or permitting challenges.
This is not about predicting every detail before design begins. It is about finding the constraints that could materially affect the home, then making those constraints visible in the project plan. If a proposed layout depends on assumptions about setbacks, site access, or existing conditions, ask what must be confirmed and when.
Turn design goals into a defined scope
Next, describe how you want to live in the home. Consider the number and purpose of rooms, storage, work areas, accessibility, natural light, indoor-outdoor connections, energy priorities, and features that matter most to your household. Distinguish essential requirements from preferences that could be adjusted if the site, approvals, or budget call for a change.
The design team should translate that discussion into an understandable scope. Depending on the project, early planning may include floor plans, renderings, 3D visualization, a preliminary project sequence, and milestone decisions. Review drawings for more than appearance. Ask whether they communicate the intended construction quality, major systems, site work, and allowances clearly enough for contractors to respond to the same project.
The cost question is best answered through this process, not a generic number. A reliable early budget depends on the lot, size, design complexity, materials, site work, permitting, and scope assumptions. For useful context on planning a custom-home budget, review these custom home cost estimates, then ask each prospective team which assumptions their estimate includes and which remain unresolved.
Realm Living can help homeowners organize goals, scope, planning questions, and contractor conversations. Realm is an advisor and contractor-matching support marketplace, not the builder, so confirm design and construction responsibilities directly with the professionals you consider.
How Seattle Permits and Codes Shape the Plan
For a ground-up home, permitting is part of the design and construction plan, not an administrative task to leave until the drawings are finished. Seattle's requirements can affect what fits on a lot, which consultants are needed, how plans are submitted, and when work can begin. A team helping custom home builders Seattle homeowners evaluate should explain these dependencies early and confirm current requirements with the city before relying on an assumed path.
Start with the lot and the Seattle Services Portal
Seattle requires a construction permit to build a new single-family house or duplex. Most permit applications are submitted through the Seattle Services Portal, where homeowners and project teams can also research property information, zoning, permit history, and related land-use records. Before committing to a floor plan, review building size limits, setbacks, parking, life-safety requirements, and possible environmentally critical areas. The city's GIS tools and property research resources can help identify constraints that may change the building footprint.
Many new-construction projects require a Pre-Application Site Visit, or PASV. Seattle's report can identify conditions such as drainage patterns, trees, existing structures, curb conditions, and potential property-line impacts. The city may require additional submittal materials based on those findings. A Preliminary Assessment, or PAR, is also conducted for most new-construction applications to identify major blockers. Seattle lists a target of 10 business days for PAR completion, and says PASV and PAR results are valid for two years. But homeowners should verify the current process and applicability for their property.
Account for specialty reviews and energy requirements
A new-building construction permit does not cover every trade. Seattle specifically notes that electrical, HVAC, plumbing, and side-sewer work may require specialty permits or separate approvals. Drainage and geotechnical reviews can also add requirements and hourly review charges. These items belong in the early scope and budget conversation, especially on sloped, constrained, or extensively disturbed sites.
The Seattle Energy Code shapes choices involving the building envelope, HVAC equipment and controls, water heating, lighting, plug-load controls, and renewable energy. Seattle's 2021 code largely follows the 2021 Washington State Energy Code, with local amendments and compliance details that should be checked for the project's type and timing.
Review timing is not a guaranteed schedule. Seattle says it depends on complexity, plan corrections, and how quickly and completely the team responds to comments. The city describes about two weeks for an initial review of a simple building and about eight weeks for a large or structurally complex one. Treat those figures as city guidance, not a promise, and ask the project team how it will track comments, revisions, and changing requirements.
How to Compare Estimates, Bids, and Contracts
Numbers are easier to compare when you know what each document is meant to establish. A preliminary estimate can help shape expectations while the design is still developing. A written bid should describe the proposed work and assumptions in enough detail for a meaningful comparison. A contract turns the selected scope into obligations, payment terms, responsibilities, and a process for handling changes. Later, a change order records an approved adjustment instead of leaving a verbal promise to memory.
Look past the headline number
Ask whether each proposal includes the same plans, materials, allowances, site work, subcontracted trades, permit handling, taxes, and exclusions. Washington Labor and Industries recommends getting bids in writing and evaluating scope, warranties, references, completion dates, and price rather than focusing on price alone. Its Hire Smart guidance also encourages homeowners to verify references and, when possible, view completed work or an active job site.
Compare the project documents
| Document or evidence | What it should clarify | Questions to ask |
|---|---|---|
| Estimate | Early assumptions, allowances, and items still requiring design or site information | What could change, and what is not included? |
| Written bid | Defined scope, materials, schedule assumptions, exclusions, and proposed price | Are all builders pricing the same scope and quality level? |
| Contract | Legal responsibilities, payment milestones, insurance, warranties, and dispute process | Who owns each decision, deliverable, and approval? |
| Change order | The revised scope, reason for the change, schedule effect, and written approval | Has the change been priced and accepted before the work begins? |
Separate construction costs from permitting assumptions
Seattle states that permit fees are based on project value and provides a fee estimator. Some reviews, including drainage and geotechnical reviews, may carry separate hourly fees. And a new-building construction permit does not cover specialty work such as electrical, HVAC, plumbing, or side sewer. Ask each team to identify which permits and reviews are included in its scope, who submits them, and which fees remain your responsibility. Confirm current requirements with Seattle's official new-building permit guidance, since requirements can change with the property and project.
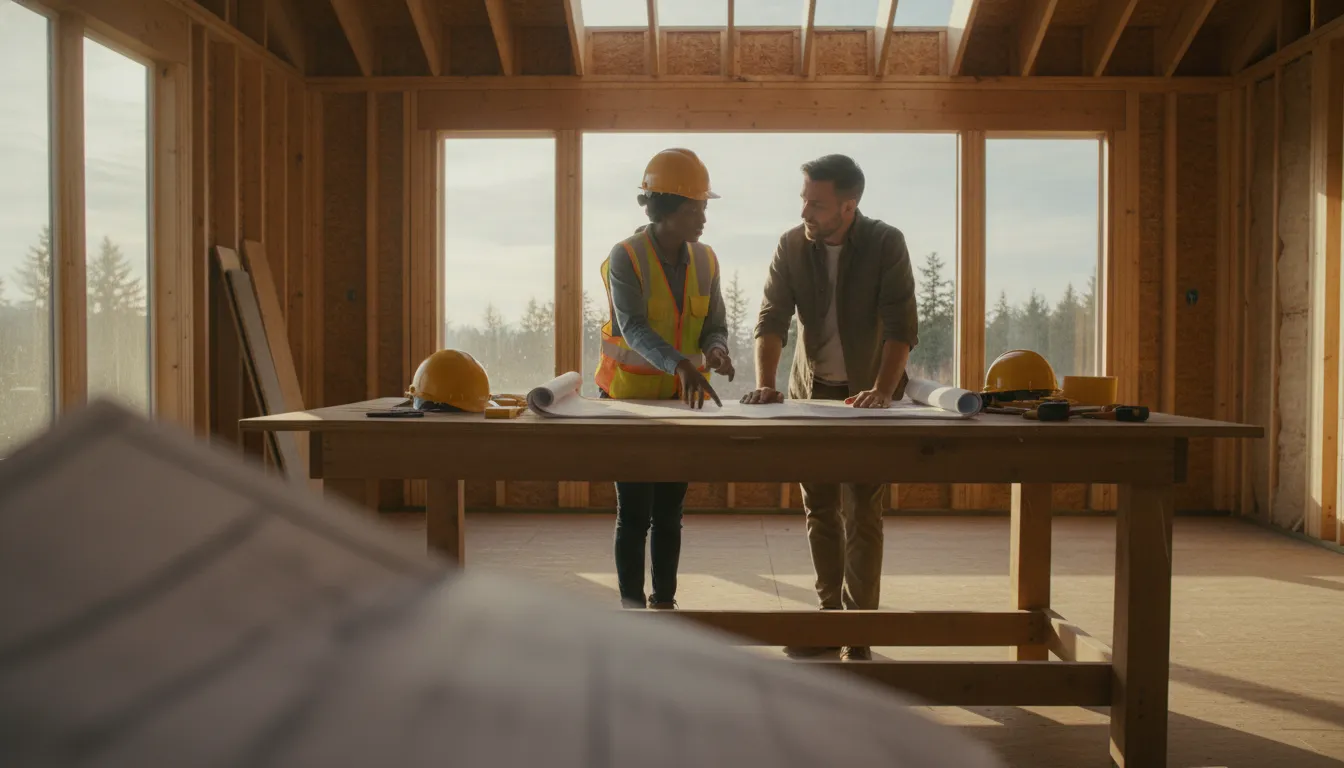
A careful comparison should leave you with fewer unanswered questions, not simply a preferred number. Ask for clarifications in writing and retain the versions that support your final decision.
What to Ask About Construction Coordination and Communication
Ground-up construction involves more moving parts than choosing a contractor and approving a design. Ask how the team will coordinate architects, engineers, site work crews, trade subcontractors, inspectors, and suppliers, and who will remain accountable when one decision affects another. A clear answer should identify the primary point of contact. Explain which responsibilities belong to the builder or construction manager, and show how information will move between everyone involved.
Clarify roles, milestones, and schedule updates
Before signing, ask for a communication plan that covers meeting frequency, preferred channels, response expectations, and the format of schedule updates. You should know when you will review design releases, permit progress, procurement decisions, site preparation, framing, rough-ins, inspections, and finish work. Milestones are useful only when someone verifies what has been completed, identifies open items, and explains what must happen next.
Also ask how the team handles subcontractors. Who selects and schedules them? Who checks that their work matches the plans? Who communicates a delay when a trade is waiting on another trade? These questions reveal whether coordination is an active responsibility or something left for the homeowner to manage informally.
Understand changes, site visits, and escalation
Change management should be specific. Ask how a requested change is documented, who reviews its effect on scope and schedule, and when you must approve it before work proceeds. A written record helps prevent assumptions from becoming disputes. The same principle applies to problems discovered during construction. Confirm how issues are reported, who proposes a response, and when an unresolved concern is escalated to a senior project contact.
Regular site visits can help you understand progress, but they should complement professional oversight rather than replace it. Realm Living can support homeowners as an advisor and contractor-matching partner, including coordination of site visits, bid review, contract review, milestone verification, and issue-resolution support. Realm is not the builder, so ask how its advisor will work alongside the selected construction team.
For broader questions about evaluating Seattle contractors, use this Seattle contractor selection checklist as a companion. That article addresses general contractor selection, while this guide focuses on the added coordination demands of a ground-up custom home.
A Practical Selection Checklist Before You Sign
Before signing with a ground-up custom-home team, turn your impressions into a documented comparison. A polished portfolio is useful, but it cannot answer whether a builder understands your lot, can define responsibilities clearly, or will communicate when decisions change. Washington Labor and Industries recommends planning the project, getting written bids, verifying the contractor, and watching for warning signs before hiring.
Use this pre-signature checklist
- Confirm comparable experience. Ask for recent examples of ground-up homes with similar site conditions, design complexity, and level of finish. Remodeling experience may not demonstrate the same capabilities as coordinating a new structure from early planning through completion.
- Test the scope for clarity. Make sure the proposal identifies what is included, what remains an allowance or owner decision. Which professionals are responsible for design and engineering, and how permits and specialty trades will be handled. Ask questions about any vague phrases before they become assumptions.
- Verify permits and registration. Confirm who will prepare and submit permit materials, respond to review comments, and coordinate required inspections. Request the contractor registration number and check it through the official Washington L&I Verify tool. The tool can show active registration, workers' compensation information, safety citations, bond lawsuits, and business-owner names.
- Check insurance and worker coverage. Ask what liability coverage applies to the work and how subcontractors are verified. If employees or other workers will be on the job site, confirm that required workers' compensation coverage is active and current. Keep copies of the documentation with your project records.
- Call references and inspect work where possible. Speak with homeowners who completed comparable projects. Ask how the team handled corrections, selections, change requests, and communication during difficult moments. If available, view completed work or an active site rather than relying only on photographs.
- Read the contract and change-order process. Identify payment terms, allowances, materials, subcontractor responsibilities, warranties, completion expectations, and the written approval process for changes. Do not rely on verbal commitments that are absent from the contract.
- Define communication and decision records. Establish who your primary contact is, how often updates occur, where drawings and selections are stored, and how decisions are approved. Save meeting notes, revised plans, bids, and change orders in one shared record so the project history remains clear.
Washington L&I advises homeowners to evaluate scope, references, warranties, completion dates, and price together rather than choosing on price alone. A careful review gives you a stronger basis for a well-informed decision without treating any builder as automatically right for every Seattle-area project.
Get help organizing your custom-home plans, bids, and next steps
Frequently Asked Questions
What is the difference between a custom home builder and a contractor?
A custom home builder typically coordinates the broader delivery of a ground-up project, which may include design development, estimating, permitting, subcontractors, and construction management. A contractor may perform or manage construction work within that larger plan. Because roles vary, ask who owns each decision, who signs the contract, and who is responsible for communication, permits, and change orders.
What is the average cost to build a custom house in Seattle?
There is no responsible single average for every Seattle custom home. The total depends on the lot, demolition or site work, size, design, finishes, systems, permits, and contractor scope. Request a written estimate that separates allowances, exclusions, contingencies, and permit-related costs. Seattle says permit fees are based on project value and provides a fee estimator for planning. Seattle permit guidance
How can I choose a reputable custom home builder in Washington?
Compare several qualified, registered companies using written bids, relevant ground-up references, clear scopes, communication plans, and contract terms, rather than price alone. Washington Labor and Industries recommends evaluating scope, warranties, references, completion dates, and price, then checking registration, bonding, insurance, and other records in its Verify tool.
What permits are needed to build a new home in Seattle?
A new single-family house or duplex requires a construction permit, and most applications are submitted through the Seattle Services Portal. Seattle may also require a pre-application site visit, preliminary assessment, and separate specialty permits for work such as electrical, HVAC, plumbing, or side sewer. Confirm current requirements with the city because site conditions and project complexity can change the submittal path. Seattle permit process
Discuss Your Seattle-Area Project
If you are planning a ground-up custom home or another major renovation in the Greater Seattle area. Realm Living can help you organize the early questions, clarify scope, and connect with contractors for the next stage. Discuss your project with Realm Living through the verified intake flow.























































































