What Is a 3/4 Bathroom? Fixtures and Layouts
Get clear on what a 3/4 bathroom includes, how it compares with half and full baths, and what to plan before a remodel in California or Greater Seattle.
|
September 18, 2026
In this article:
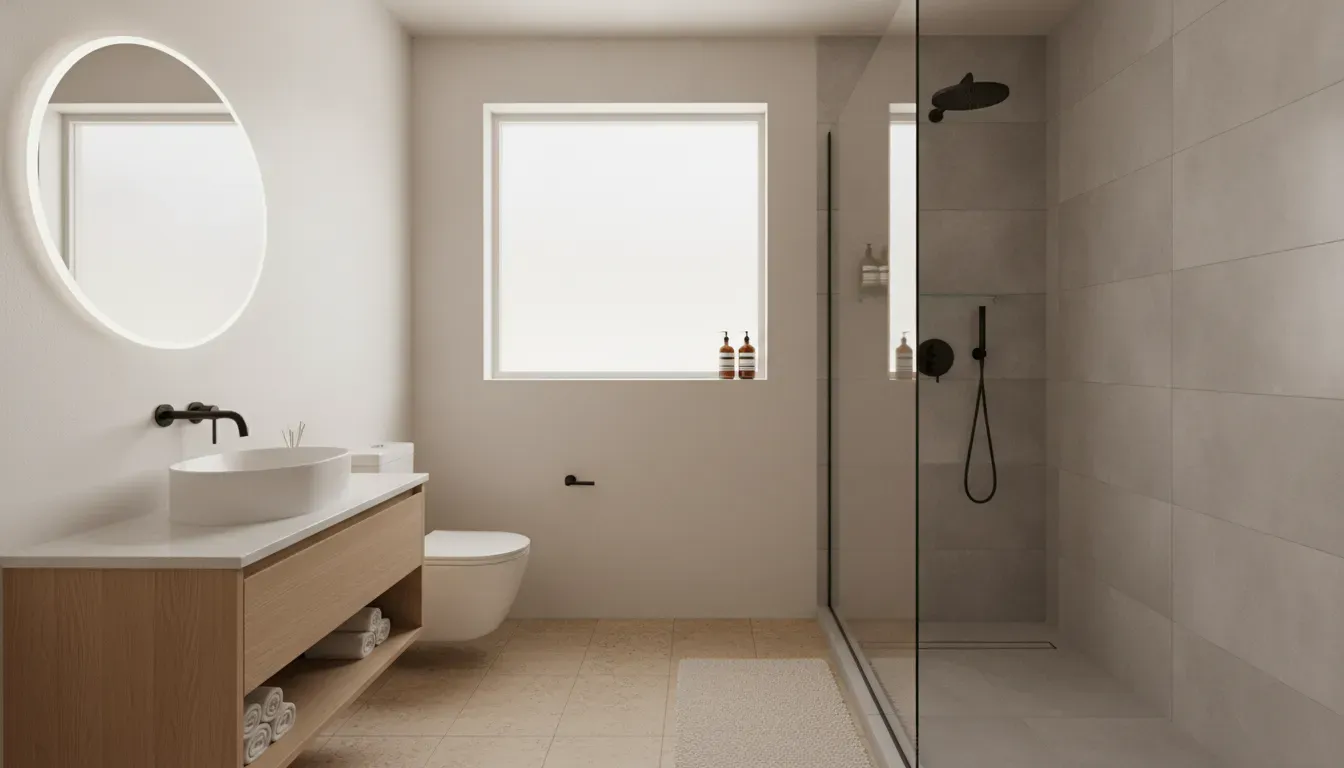
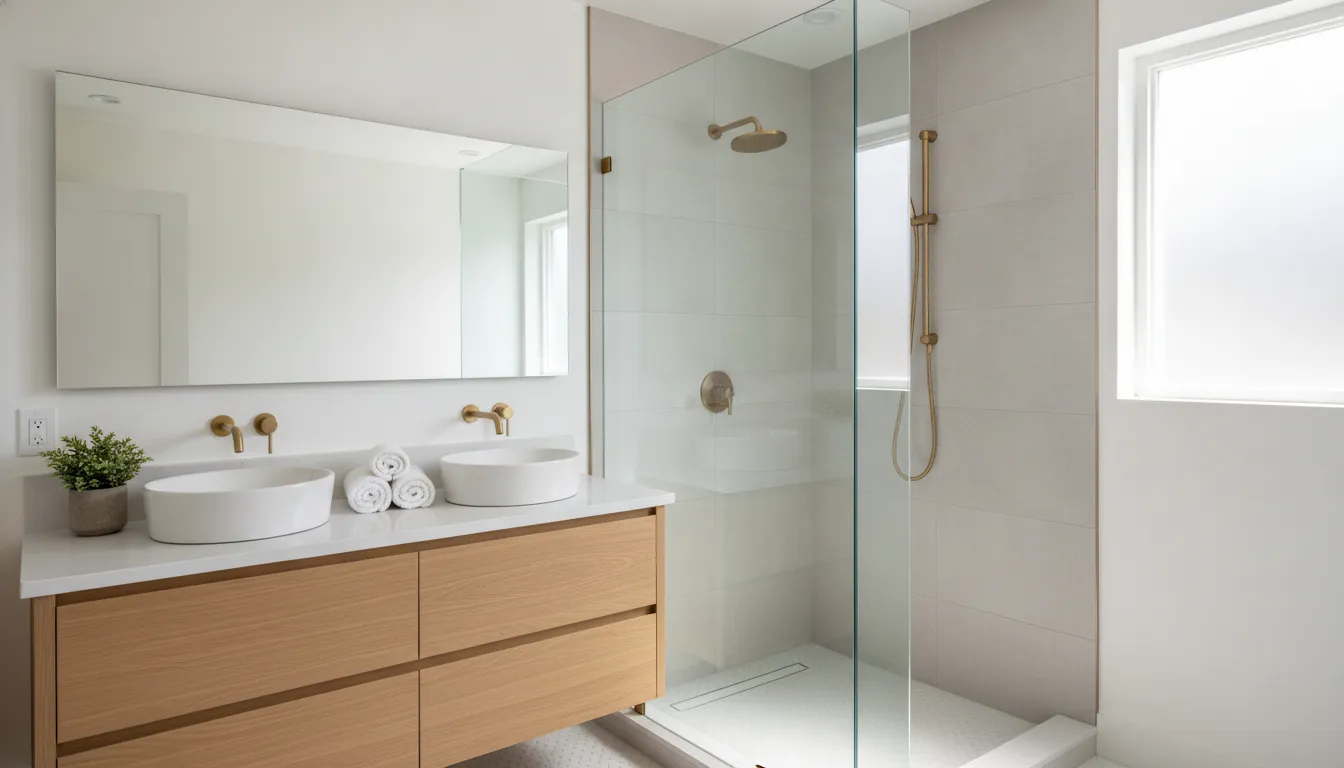
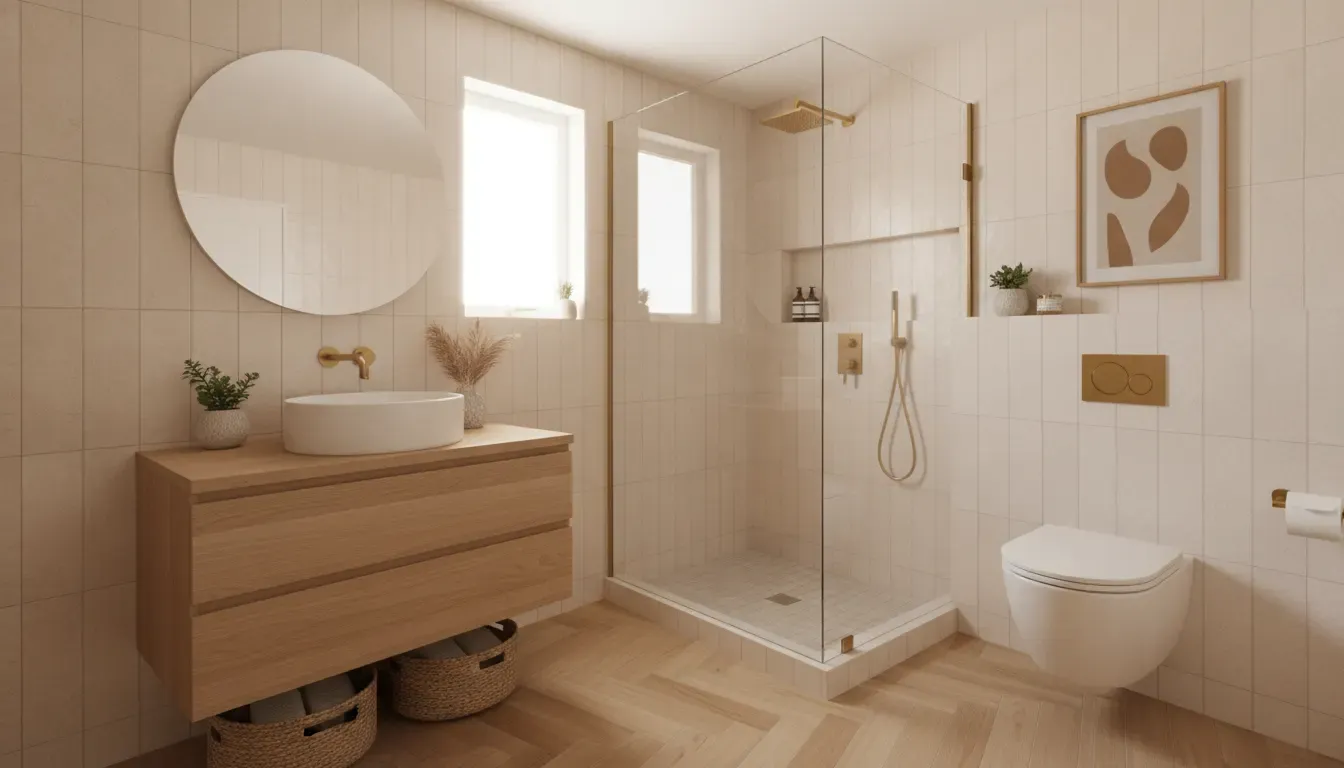
If you are wondering what is a 3/4 bathroom, the answer is simple: it usually has a toilet, a sink, and a shower, but no bathtub. The name describes the three primary fixtures it contains, making this bathroom type a practical middle ground between a half bath and a full bath. For homeowners planning a renovation, the definition is only the starting point. The fixture combination also affects privacy, daily use, storage, accessibility, and how well the room serves guests or family members.
Discuss your bathroom renovation plan with Realm Living
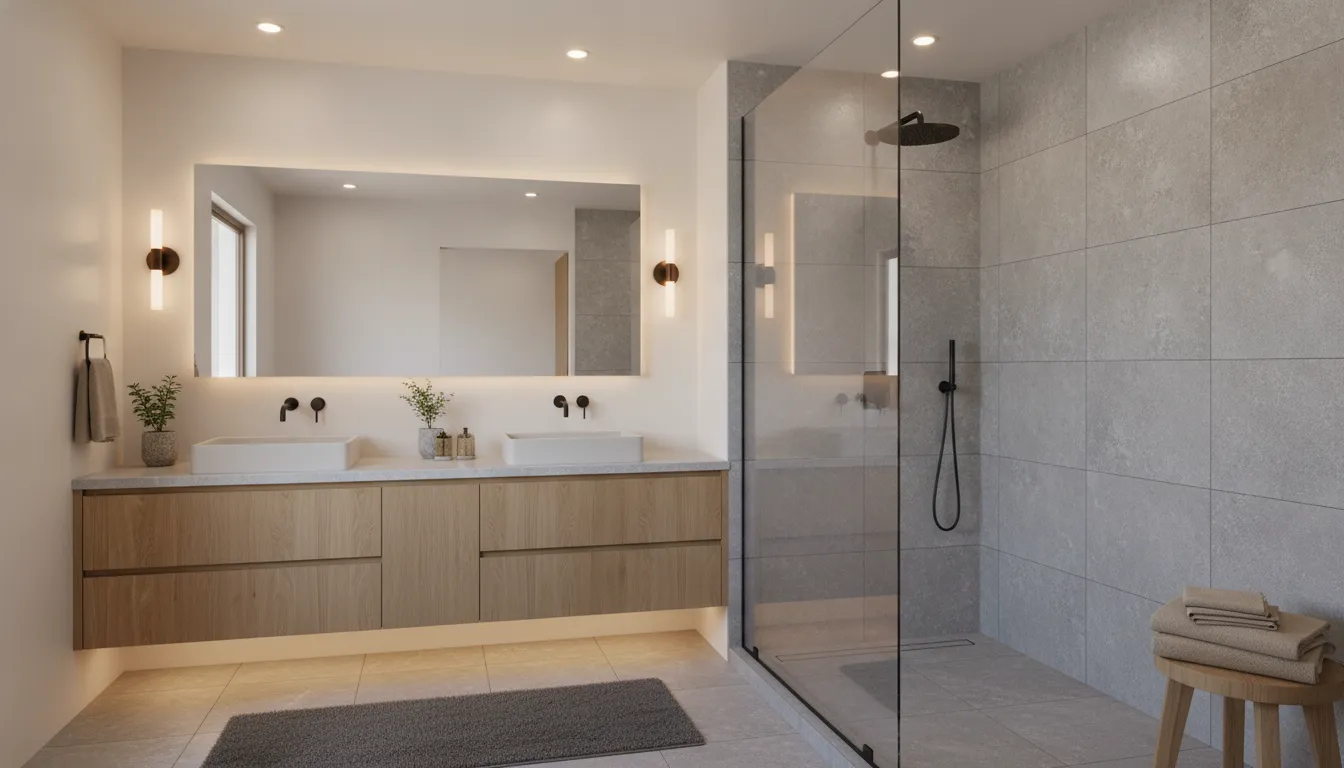
What Is a 3/4 Bathroom? The Fixture Definition
A 3/4 bathroom is a bathroom with three common fixtures: a toilet, a sink, and a shower. It normally leaves out the bathtub, although real-estate listings and local usage do not always apply the terminology identically. The most useful planning distinction is whether the room provides bathing access through a shower, a tub, or both.
The three fixtures usually included
In the most common arrangement, a 3/4 bathroom includes:
- Toilet: The room's primary plumbing fixture for personal use.
- Sink and vanity: A handwashing station that may also provide countertop and cabinet storage.
- Shower: A dedicated shower enclosure, shower pan, or tiled shower area.
The missing fourth fixture is usually the bathtub. A shower and bathtub combination is generally treated as a full-bath feature because the room offers both bathing options. A room with a toilet and sink but no shower or tub is generally called a half bath or powder room.
Why the term can be confusing
Bathroom labels are shorthand, not a universal design standard. One listing may call a room with a toilet, sink, and tub a 3/4 bath, while another may reserve that label for a toilet, sink, and shower. When reviewing a home listing or planning a remodel, look at the actual fixture list instead of relying on the fraction alone. For design decisions, the question is not only how the room is labeled. It is how the room will be used.
How Does a 3/4 Bathroom Compare With Other Bath Types?
A 3/4 bathroom sits between a half bath and a full bath in terms of bathing function. It adds a shower to the toilet-and-sink combination found in a half bath, but it does not provide the bathtub commonly associated with a full bath. That makes the 3/4 bath especially useful when shower access matters more than tub use.
| Bathroom type | Common fixtures | Typical planning role |
|---|---|---|
| Quarter bath | One fixture, often a toilet | Rare shorthand, usually an unusually limited utility space |
| Half bath | Toilet and sink | Guest use near living areas, entertaining spaces, or entry zones |
| 3/4 bathroom | Toilet, sink, and shower | Guest, secondary, basement, ADU, or everyday bathroom use where a tub is not needed |
| Full bathroom | Toilet, sink, shower, and bathtub, often as a tub-shower combination | Primary or family bathroom use when both bathing options are valuable |
3/4 bathroom versus half bath
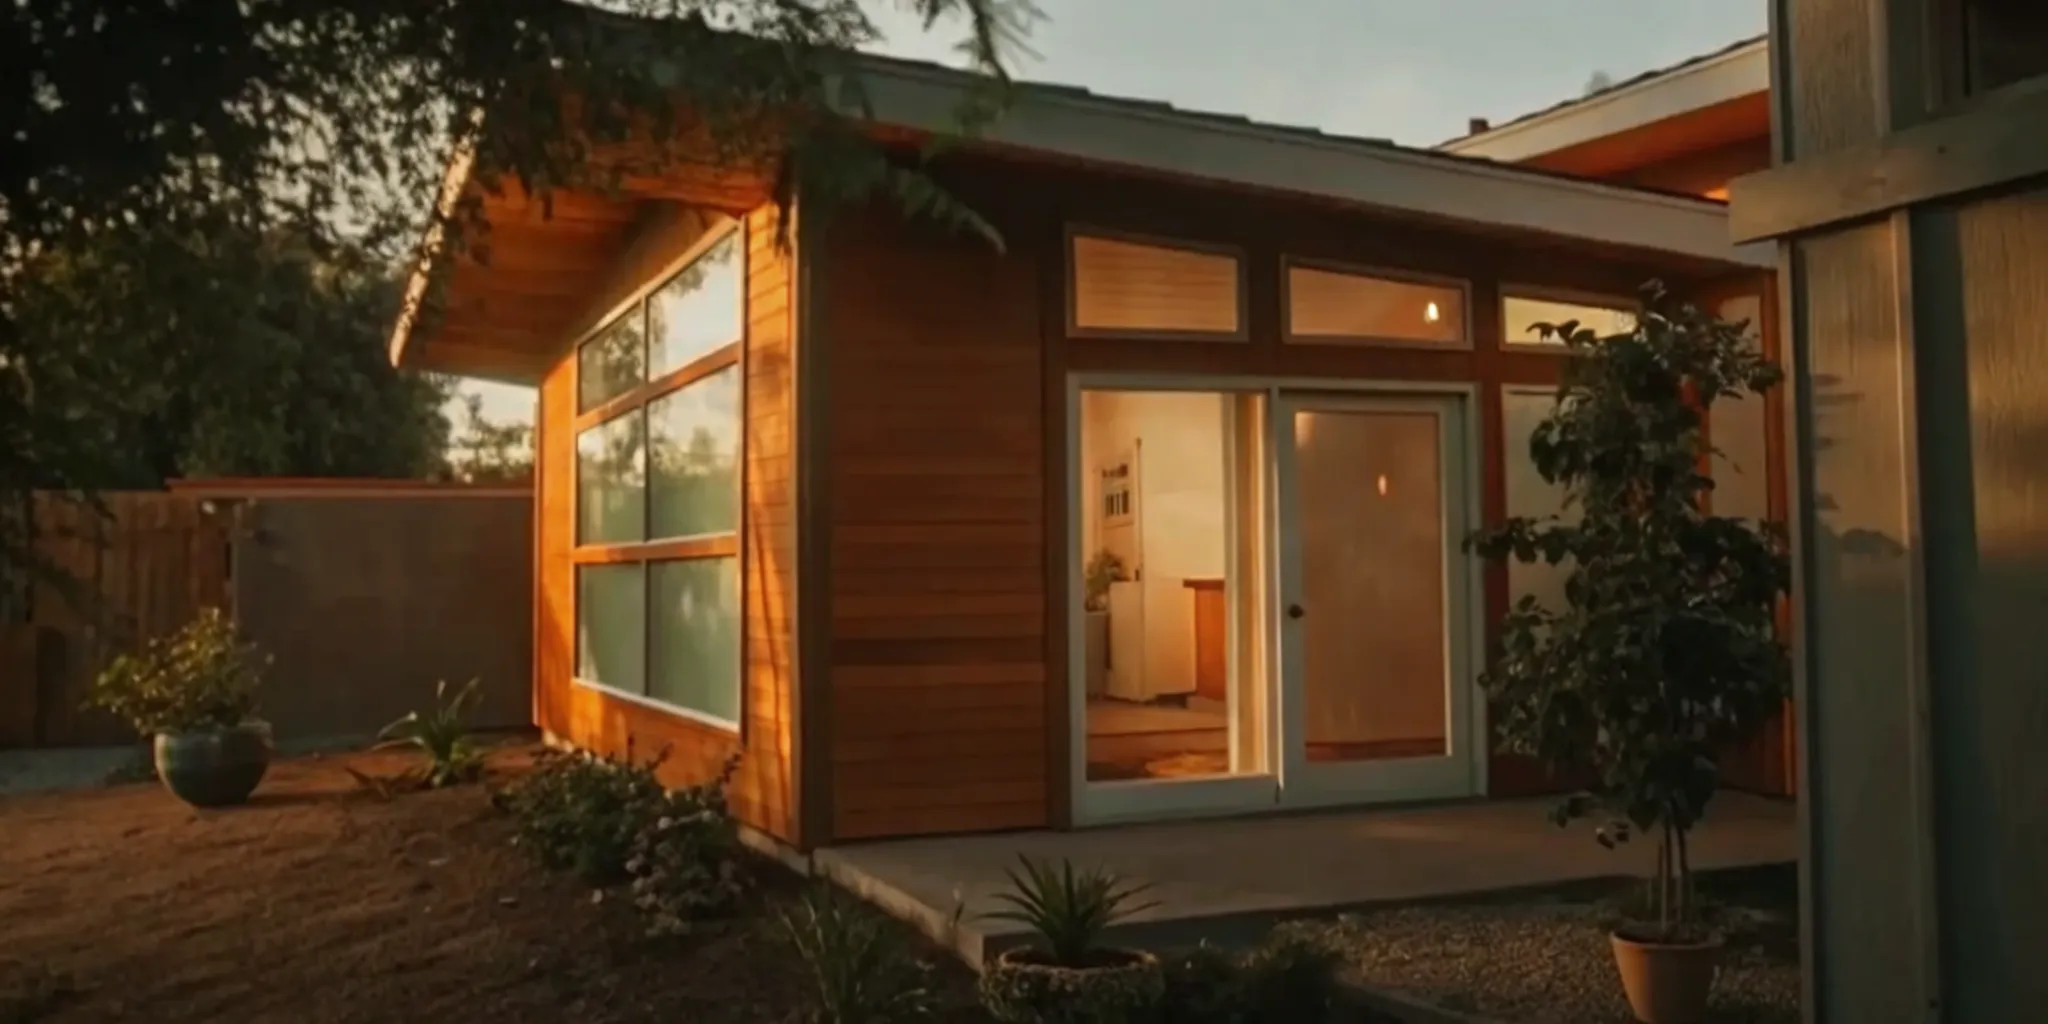
The defining difference is the shower. A half bath works well when visitors mainly need a toilet and a place to wash their hands. A 3/4 bathroom supports a broader range of daily routines because someone can shower there. That can make it a stronger choice for a guest suite, an ADU, a converted garage, or a secondary bathroom used by residents.
3/4 bathroom versus full bath
The defining difference is usually the bathtub. A 3/4 bath can deliver a complete showering routine in less floor area than a room with a separate tub and shower or a tub-shower combination. A full bath may be a better fit for households that regularly bathe young children, prefer soaking, or want a wider range of options in a primary suite.
What a 1/4 bath means
A quarter bath is an uncommon term. When people use it, they often mean a room with just one fixture, such as a toilet. Because terminology varies, describe the exact fixtures when documenting a home, reviewing a plan, or communicating with a contractor. Clear language at the beginning prevents confusion when the scope, drawings, and bids are prepared.
Which 3/4 Bathroom Layouts Work Best?
The best 3/4 bathroom layout gives each fixture enough usable clearance while keeping the shower easy to enter, the vanity practical, and the toilet reasonably private. The room does not need a bathtub to feel complete. It needs a fixture arrangement that matches the footprint, the door swing, storage needs, and the people who will use it.
One-wall fixture layout
In a long, narrow room, placing the vanity, toilet, and shower along one wall can create a simple plumbing arrangement and a clean circulation path. This layout can work well in a secondary bath or an ADU where the room's width is limited. The design still needs careful attention to the door, shower entry, and the space required to use the vanity comfortably.
Corner-shower layout
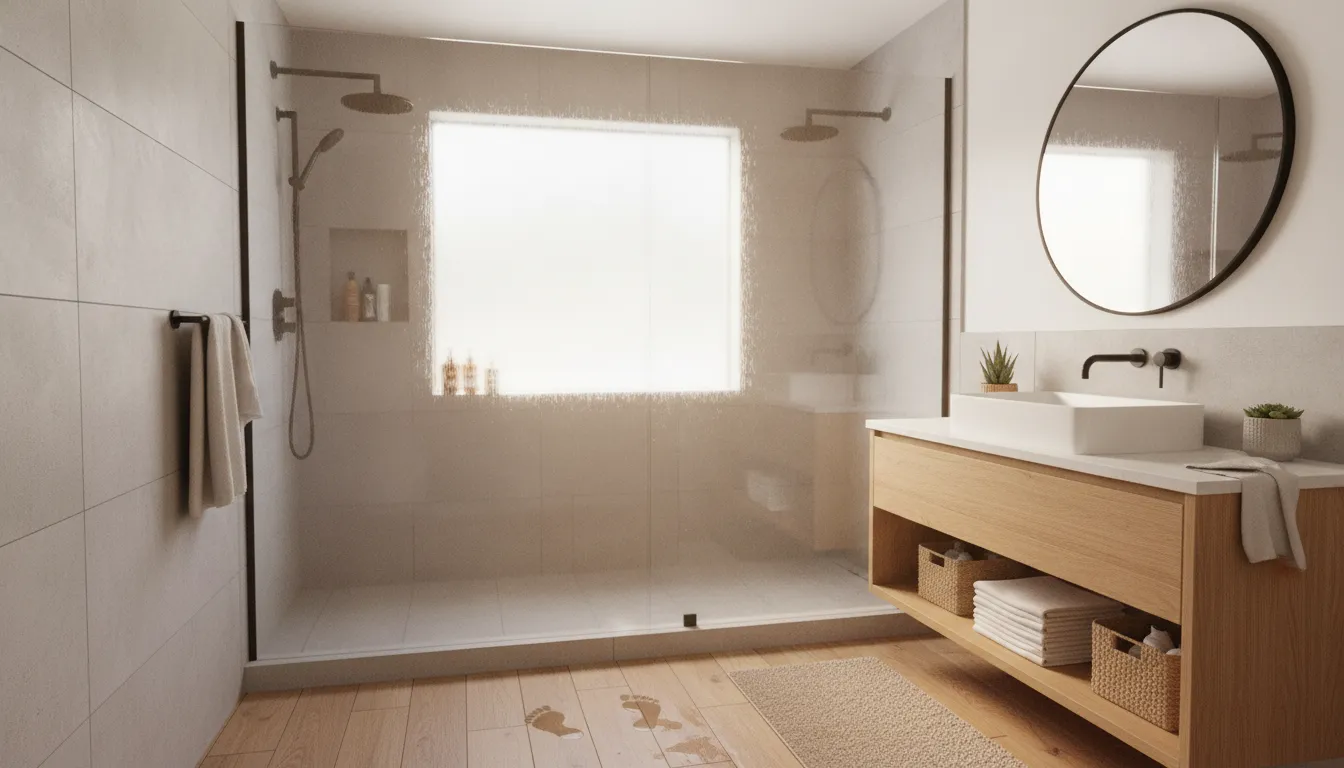
A corner shower can make an irregular or compact room more usable by placing the largest fixture in a corner and preserving a clearer path between the door and the vanity. A wall-mounted vanity may help the room feel more open, while recessed storage can reduce countertop clutter. The goal is not to force the smallest possible room. It is to use the available shape deliberately.
Accessible and aging-in-place layout
For homeowners who want easier long-term use, a 3/4 bathroom can be planned around a low-threshold shower, stable handholds, clear movement paths, and controls that are easy to reach. The exact design should be developed with the household's needs and applicable professional guidance in mind. Accessibility is most successful when it is considered before walls, plumbing, and tile details are finalized.
Storage-first layout
Storage often determines whether a compact bathroom feels calm or crowded. Consider a vanity with drawers, a recessed medicine cabinet, shower niches, towel hooks, and a dedicated location for cleaning supplies. Keep the storage plan connected to the fixture plan. For example, a shower niche should be coordinated with the waterproofing and tile layout, rather than treated as a last-minute accessory.
What Should You Plan Before Remodeling a 3/4 Bathroom?
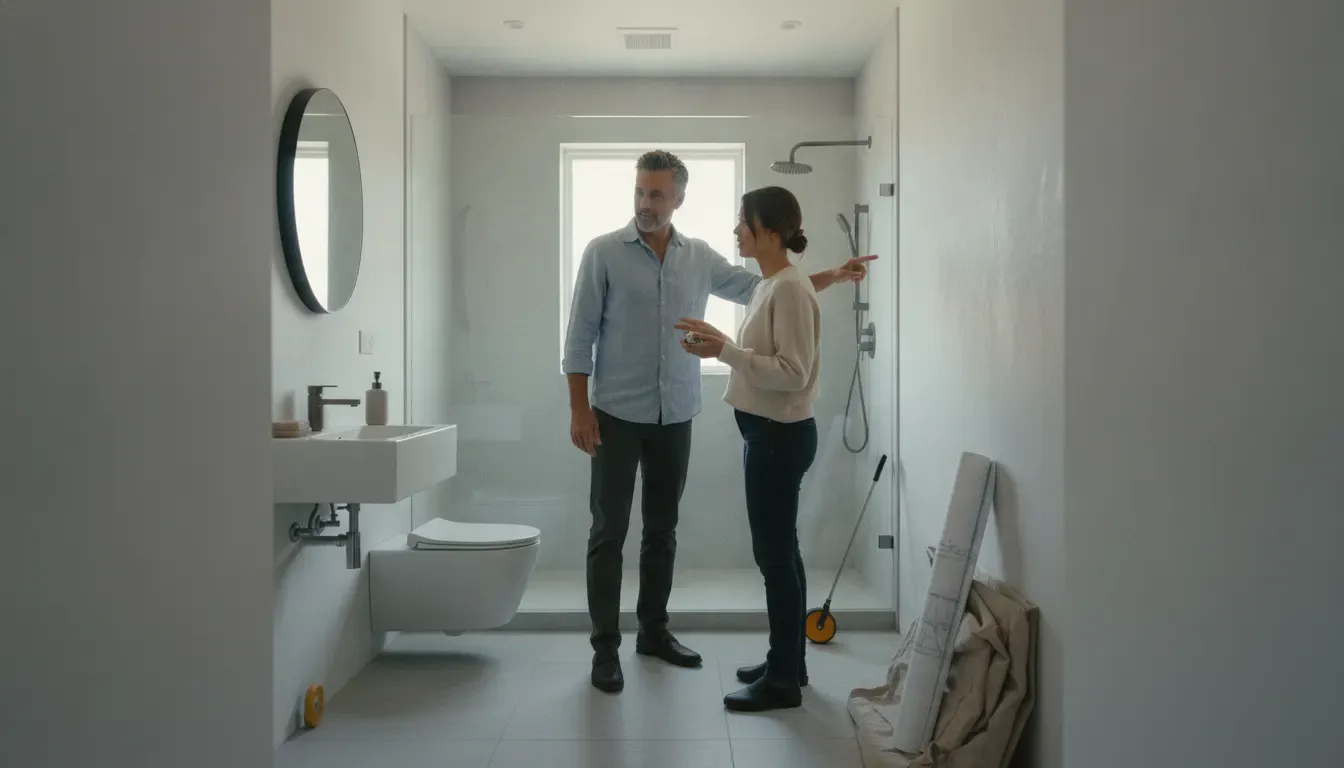
Before remodeling a 3/4 bathroom, define how the room will be used, confirm which fixtures stay in place, identify any layout changes, and decide where storage and lighting belong. A clear scope helps your design and construction team evaluate plumbing, electrical work, waterproofing, ventilation, finishes, and sequencing before selections are made.
Start with the room's job
Ask who will use the bathroom and what the room must do. A guest bathroom may prioritize intuitive access, durable finishes, and a welcoming shower. A bathroom serving an ADU may need to support everyday living in a compact footprint. A secondary family bathroom may need storage, easy cleaning, and a shower that can accommodate different users over time.
Decide whether the layout should move
Keeping the toilet, sink, and shower near their existing locations may simplify planning, but it is not always the best use of the room. Moving a fixture can improve the door swing, shower entry, storage, or privacy. It can also affect the project scope, so compare the benefits of a new arrangement with the added coordination it may require.
Coordinate plumbing, electrical, and ventilation
A bathroom remodel is more than a fixture-and-finish update. The team may need to evaluate supply lines, drains, shutoffs, lighting, outlets, exhaust ventilation, waterproofing transitions, and the condition of the surfaces behind the finished walls. Requirements vary by project and jurisdiction, so confirm technical and permit questions with the appropriate local professionals rather than relying on a generic online checklist.
Choose finishes for the room's use
Tile, shower glass, vanity materials, hardware, lighting, and paint should work together as a maintenance and comfort system. In a frequently used bathroom, favor surfaces that are practical to clean and details that will hold up to repeated use. A renovation advisor can help organize selections around the scope, priorities, and overall project plan. Realm Living's renovation process is designed to help homeowners move from project scoping to contractor conversations with a clearer plan.
Start my renovation with a clear bathroom scope and plan
How Can a 3/4 Bathroom Work in Different Realm Living Markets?
A 3/4 bathroom can fit many renovation contexts across Los Angeles, San Diego, the San Francisco Bay Area, Sacramento, and Greater Seattle. The universal planning question is the fixture combination. The local planning conversation may then focus on the existing home, the available footprint, the project's design goals, and the professionals needed for the specific property.
Los Angeles and San Diego renovation planning
In Southern California homes, homeowners may consider a 3/4 bathroom for a guest area, a converted space, an addition, or a secondary bathroom that needs shower access without a bathtub. The design conversation can focus on natural light, ventilation, storage, durable finishes, and a clear transition between the existing home and the renovated room. For broader bathroom project guidance, Realm Living's bathroom renovation contractor guide explains how homeowners can compare a self-managed and advisor-led process.
San Francisco Bay Area and Sacramento renovation planning
In older or compact homes, the opportunity may be less about adding more fixtures and more about making an existing footprint work harder. A thoughtful 3/4-bath plan can prioritize circulation, privacy, shower comfort, and storage while respecting the character and constraints of the home. The right scope starts with documenting existing conditions rather than assuming the room can be rearranged without investigation.
Greater Seattle renovation planning
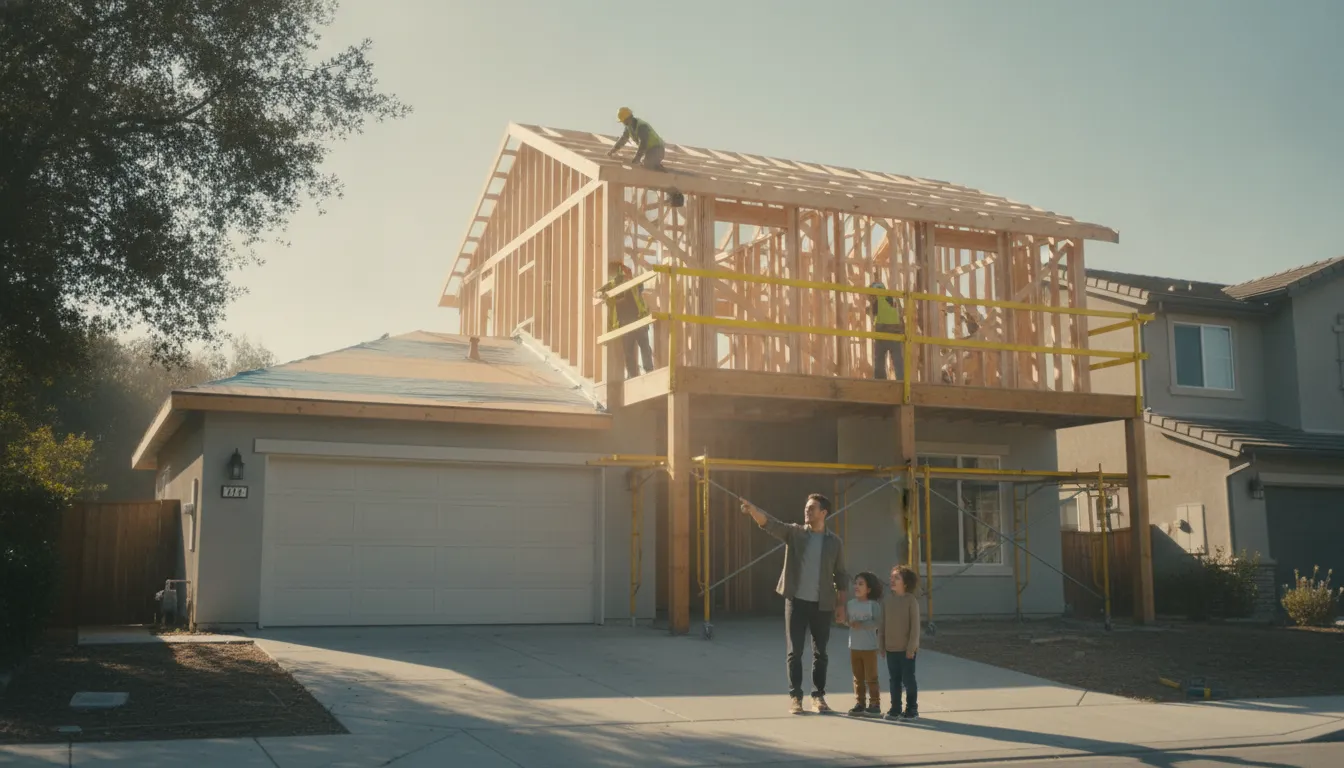
In Greater Seattle, homeowners may weigh a 3/4 bathroom as part of a larger addition, ADU, or whole-home plan. Moisture management, durable finishes, lighting, and ventilation deserve early attention in any bathroom design. As with any market, the final technical details should be confirmed for the property and project by the responsible professionals. If the project is part of a larger bathroom renovation, Realm Living's bathroom remodel planning guide can provide additional context on how room scope affects decisions, without replacing a project-specific evaluation.
Is a 3/4 Bathroom Right for Your Home?
A 3/4 bathroom is often the right choice when the household needs shower access, wants to use space efficiently, and does not depend on a bathtub in that room. It may be less suitable when the home has no other tub, the household regularly bathes young children, or the primary suite calls for both a shower and a soaking option.
Choose a 3/4 bath when shower access is the priority
A 3/4 bath can be a strong fit for a guest suite, an ADU, a basement or garage conversion, a pool-adjacent area, or a secondary bathroom. It offers more daily function than a powder room without requiring the footprint of a separate tub and shower. The decision should still account for who will use the room and where the home's other bathing options are located.
Consider a full bath when the household needs a tub
If this would be the only bathtub in the home, think carefully before removing or omitting one. Families with young children, homeowners who enjoy soaking, and future buyers with different needs may place value on having a tub available. A full bathroom can also make sense when the room has enough space for a comfortable tub-shower combination without compromising storage or movement.
Use these questions to guide the decision
- Who will use this bathroom most often?
- Does the home have another bathtub that meets the household's needs?
- Is the shower intended for everyday use, guests, an ADU, or accessibility?
- Would keeping the current fixture locations support the best layout?
- Which storage, lighting, and privacy details matter most?
Discuss your 3/4 bathroom options with Realm Living
Frequently Asked Questions About 3/4 Bathrooms
A 3/4 bathroom commonly means a toilet, sink, and shower without a bathtub. These answers clarify the terminology, explain how the room differs from other bath types, and point out the planning questions that matter before a renovation begins.
Does a 3/4 bathroom have a bathtub?
Usually, no. A 3/4 bathroom most commonly has a toilet, sink, and shower, with the bathtub omitted. Because bathroom labels vary in real-estate listings, review the actual fixture list when evaluating a home or writing a remodeling scope.
Is a shower considered a full bathroom?
A room with a toilet, sink, and shower is commonly called a 3/4 bathroom. A full bathroom traditionally includes a toilet, sink, bathtub, and shower, although a tub-shower combination may count as both bathing fixtures in common usage.
Is a 3/4 bathroom the same as a powder room?
No. A powder room or half bath generally has a toilet and sink but no shower or bathtub. A 3/4 bathroom adds a shower, so it can support bathing as well as restroom and handwashing needs.
Can a 3/4 bathroom work in a small space?
Yes, when the layout is planned around the room's shape, door swing, shower entry, fixture clearances, storage, and ventilation. Compact does not mean every fixture should be pushed into the smallest possible footprint. The right plan balances usable movement with the household's priorities.
Should I remodel a 3/4 bathroom or add a bathtub?
That depends on who uses the room, whether another bathtub is available, and how the renovation fits the home's larger plan. If shower access is the priority and the home already has a useful tub, a 3/4 bathroom can be an efficient choice. If it would remove the home's only tub, weigh that decision more carefully.