

Custom Home Builders Bay Area: How to Choose a Team
Get a practical guide to custom home builders bay area, with questions on lot fit, design coordination, proposals, permits, and construction roles.
|
October 5, 2026

In this article:
A custom home project is difficult to evaluate from a portfolio alone. The right team must be able to understand your lot, coordinate design decisions, explain budget assumptions, and take clear responsibility for the work that follows. A polished proposal matters, but so do the questions behind it: who prepares the plans, who handles approvals, how bids are compared, and who resolves issues during construction.
For homeowners comparing custom home builders bay area, the best choice is the team whose experience, process, communication, and responsibilities match the realities of your property and project. Look for a clear path from feasibility and design through proposals, permitting, construction, and handover, with assumptions documented before you commit.
That evaluation becomes more useful when you separate general capability from genuine project fit. Start by examining how each prospective team approaches your goals, site conditions, and working relationship. Rather than treating a broad service list as proof that the match is right.
Discuss your Bay Area custom-home project with Realm Living
How to Evaluate Custom Home Builders Bay Area Homeowners Are Considering
The strongest choice is not necessarily the builder with the most polished portfolio. It is the team that can explain how its design, construction, permitting, and communication responsibilities fit your property and goals. A custom home is built one project at a time around the homeowner's specifications, so evaluate the process behind the images, not just the finished rooms.
Start with project fit and experience
First, define what you are actually asking the team to deliver. A ground-up home, a teardown and rebuild, and a highly customized addition each require different conversations about design development, site conditions, approvals, and construction coordination. Ask whether the team has handled projects with a similar level of complexity and whether it can describe its role at each stage without blurring the line between builder, architect, designer, and advisor.
Then ask how the team learns about your priorities before recommending a path forward. A useful first discussion should cover the property, intended layout, lifestyle needs, design preferences, decision makers, and the level of involvement you want during construction. If the answers stay at the level of broad promises, you may not yet have enough information to compare the team fairly. Look for specific questions about your site and a clear explanation of what happens next.
Directories can help organize an initial shortlist. Filters for project type, credentials, and budget make it easier to sort possibilities, and a San Jose search area may extend across a 50-mile radius. Those tools are only a starting point. A listing does not confirm that a team is the right fit for your lot, communication style, or project responsibilities, so verify the details directly.
Test coordination before comparing proposals
Ask who owns design coordination, how questions move between design and construction, and what documents you will receive before making a commitment. A team should be able to explain how drawings, specifications, scope decisions, and field questions stay aligned as the project develops. Also ask who will be your day-to-day contact, who can approve changes, and how unresolved decisions are escalated.
Pay attention to whether the conversation helps you make a better decision rather than rushing you toward a bid. Realm Living supports homeowners with project scoping, planning, contractor matching, bid review, and ongoing guidance, but it does not perform construction. You can review how Realm's planning and contractor-matching process works to understand how an advisor can help clarify fit before you select a construction team.
Before moving forward, ask each candidate the same core questions and record the answers. Consistent comparison will reveal differences in project approach, accountability, and communication that a portfolio alone cannot show.
Start With Lot Feasibility and Project Fit
Before comparing proposals from custom-home teams, confirm that the property can support the home you are envisioning. A lot may look suitable at first glance, but its zoning, allowable floor area, physical conditions, and approval requirements can shape the project long before design decisions are finalized. Early feasibility work helps Bay Area homeowners distinguish an exciting opportunity from a site that would require a fundamentally different plan.
Questions to answer before design advances
Start by asking what the local rules allow and what the site may complicate. Relevant questions include:
- What zoning designation applies, and are there floor-area-ratio limits?
- Are there protected or restricted trees that could affect the building footprint, access, or construction plan?
- Does the property have hillside conditions, unusual grades, narrow access, or other site constraints?
- Which local building department and approval process will govern the work?
These considerations are not interchangeable across the Bay Area. Realm Living's market context identifies the Peninsula and South Bay as Bay Area submarkets, but local requirements still need to be confirmed for the specific property and jurisdiction. California building projects generally require a separate permit before construction or related work, and the California Contractors State License Board notes that code requirements vary among cities and counties. Check the CSLB permit guidance and contact the local building department to understand what applies to the lot.
A strong early assessment should connect the property to the homeowner's actual goals, not just identify technical restrictions. The team should discuss the desired size, layout, outdoor relationship, access needs, and major priorities alongside zoning and site conditions. A Bay Area design-build process may place site analysis, goals, and feasibility planning in an initial discovery stage, giving homeowners a clearer basis for deciding whether to proceed. That assessment can also reveal where an architect, builder, civil engineer, arborist, or other specialist may need to contribute.
Ask each prospective team what it reviews before recommending a design direction, what assumptions remain unverified, and how findings affect the next stage. This makes project fit concrete and reduces the risk of selecting a team before the lot's most important constraints are understood.
Compare Design Coordination and Team Structure
The structure behind a custom-home project affects how decisions move from an idea to a buildable plan. In a design-build model, architectural design and construction coordination sit within one organization, which can reduce the traditional handoff between separate teams. With an independent architect and builder, you may gain distinct specialists, but you also need a clear process for transferring drawings, specifications, budget assumptions, and open decisions from one party to the other.
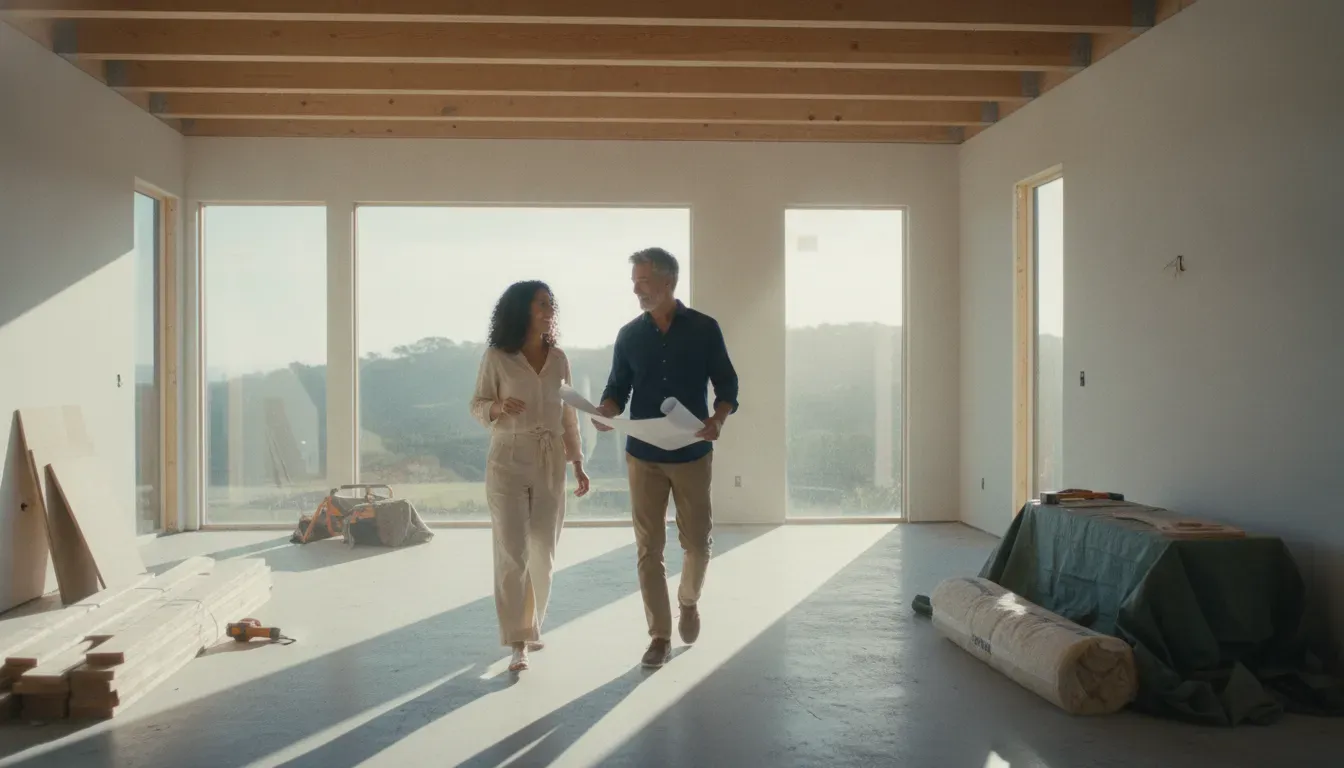
What a well-coordinated process should show
Ask who leads each stage and where responsibility changes hands. Before construction, the team should be able to explain how design development produces architectural plans and technical specifications, how those documents are reviewed for constructability, and how unresolved details are tracked. A single point of contact can simplify communication, but it is not enough by itself. You should also understand who answers field questions, updates the budget when selections change, coordinates consultants, and confirms that the current drawing set is the one being used.
Request a sample decision log or project communication workflow, with confidential information removed. Ask how the architect, builder, engineers, and homeowner will handle a conflict between the design intent and site conditions. Clarify whether the builder joins during design, whether the architect remains involved after permitting, and who owns revisions when a detail needs to change.
Realm Living describes planning support that can include project plans, renderings, floor plans, 3D visualizations, cost estimates, and timeline planning. That planning work does not make Realm the builder. It can, however, help a homeowner compare what each proposed team has actually coordinated before selecting a construction partner. You can review how Realm's planning and contractor-matching process works and use the same questions when evaluating your candidates.
The strongest proposal is not necessarily the one with the most polished presentation. Look for an accountable chain from concept through drawings, specifications, permitting, and construction, with named owners for decisions at every step.
Review Budgets, Proposals, and Contract Assumptions
Compare what each proposal actually covers
A custom-home proposal is useful only when you can see what sits behind the headline budget. Before comparing bids, ask whether each builder priced the same scope, used the same design information, and made the same assumptions about the property. A lower-looking proposal may simply leave more decisions, site work, or finish selections unresolved.
Start by checking the level of design development. Plans, specifications, renderings, and a clear finish schedule make a proposal easier to evaluate than a preliminary concept with broad allowances. Realm Living describes planning support that can include project plans, floor plans, 3D visualizations, cost estimates, and timeline planning. Those materials can help turn a general ambition into a scope that multiple teams can price consistently. See the guide to custom home budget factors for a broader look at what drives a project budget.
| Proposal element | What to confirm | Why it matters |
|---|---|---|
| Scope of work | Included rooms, site work, utilities, permits, design coordination, and finish level. | Creates a like-for-like basis for comparing bids. |
| Allowances | Which selections remain open, what each allowance covers, and when selections are due. | Shows where the current budget may change as decisions are made. |
| Exclusions | Items deliberately left out, including owner-supplied work or consultant fees. | Prevents omitted work from being mistaken for savings. |
| Site assumptions | Access, demolition, grading, utilities, soils, trees, and other property conditions assumed. | Connects the proposal to the realities of the lot. |
| Schedule assumptions | Design, approvals, procurement, construction sequence, and owner decision deadlines. | Clarifies dependencies rather than implying a guaranteed completion date. |
| Change-order process | How changes are priced, approved, documented, and incorporated into the schedule. | Gives both sides a controlled way to handle new information. |
| Payment milestones | What work or deliverable triggers each payment and who verifies completion. | Links payments to observable project progress. |
Level bids before choosing a team
Bid leveling means comparing proposals by matching scope, allowances, exclusions, assumptions, and milestones rather than comparing totals alone. Ask each team to clarify ambiguous line items in writing. If one proposal includes design coordination and another treats it as an owner responsibility, the two totals do not represent the same offer.
Realm Living describes advisor support for project scoping, budget planning, contractor vetting, and bid negotiation, along with bid review and leveling and contract review. That support is intended to help homeowners understand differences, not to replace the builder's contractual responsibilities. For questions about contractor experience and proposal comparison, review the guide to vetting Bay Area contractors. Choose the team whose assumptions you understand and whose process gives you a clear path for resolving open decisions.
Clarify Construction Responsibilities Before Signing
A strong proposal should make it obvious who owns each decision after design work is complete. Before signing, ask who will coordinate permits, hire and supervise trades, confirm materials, document changes, verify milestones, and handle the final handover. If those responsibilities are described only as "managed" or "handled," request a written explanation of what that means in practice.
Separate permitting from owner-builder obligations
California generally requires a separate permit before a building or structure is erected, altered, repaired, improved, moved, or demolished. Requirements can vary by city and county, so confirm the applicable process with the local building department rather than assuming a neighboring jurisdiction follows the same rules. The California Contractors State License Board permit guidance is a useful starting point.
Also clarify whether you are acting as an owner-builder or hiring a licensed contractor to take responsibility for construction. California defines an owner-builder as an owner planning to construct, alter, repair, improve, or remodel a property, but the licensing exemption has limitations. An agreement should identify who pulls permits, who contracts with trades, who carries required insurance, and who answers to inspectors. Do not accept a structure that leaves those obligations ambiguous.
Define execution, quality checks, and handover
For a managed build, identify the person responsible for day-to-day coordination and the checkpoints used to confirm work before the next milestone. Ask how issues are recorded, who approves substitutions, how change orders are authorized, and when you receive closeout documents, warranties, inspection records, and instructions for the completed home. A clear sequence from permitting through construction and handover makes gaps easier to spot.
Realm Living can support planning, contractor matching, contract review, milestone verification, issue escalation, and quality monitoring as an advisor. It does not perform construction. For a broader explanation of construction responsibilities and phases, review the related guide, then make sure your selected construction team owns the field execution responsibilities in writing.
Check Licensing, Insurance, References, and Communication
A polished portfolio is a useful starting point, but it is not enough to establish whether a custom-home team is prepared for your project. Before you compare final proposals, verify the team's credentials, relevant experience, references, and communication habits. These checks are especially important when the work involves several specialists and a long sequence of decisions.
Verify the team before reviewing the promises
Ask for the contractor's license information and confirm it through the appropriate California records. Also ask what insurance and bonding documentation the team can provide, who will be responsible for permits, and which entity will sign the contract. The California Contractors State License Board advises homeowners to check with their local building department about requirements in their area. So treat permitting responsibility as a question to verify, not an assumption. Check local requirements with the CSLB guidance and your building department.
Request references for projects that resemble yours in scale, design complexity, and location. A relevant reference can tell you more than a collection of attractive photographs. Ask the homeowner how the team handled changes, decisions, scheduling updates, and disagreements. Review whether the portfolio includes custom work rather than only projects that differ substantially from your goals. Directories can help organize an initial shortlist with filters for project type, credentials, and budget, but use them as a starting point rather than proof of performance. Use this guide to continue vetting Bay Area contractors.
Test communication before you commit
Ask who your day-to-day contact will be, how often updates are provided, where decisions are documented, and how quickly questions are normally acknowledged. Clarify who coordinates the architect, designer, contractor, and key consultants. Pay attention to whether answers are specific and consistent across the team. Realm Living documents contractor screening that includes license and permit verification, insurance and bonding confirmation, portfolio review, and customer references. Its homeowner support approach is designed to help organize these questions and compare project fit, but homeowners should still review the evidence for their own project.
What Questions Should You Ask Before Choosing a Builder?
Once you have a shortlist, use the same questions with each team. Consistent questions make it easier to compare what is included, who owns each decision, and whether the team fits your property and working style.
Questions that reveal project fit
- What do you see as the main feasibility risks on this lot? Ask about zoning, floor-area-ratio limits, tree restrictions, hillside conditions, access, utilities, and other site constraints. Requirements can vary by city and county, so ask who will confirm local rules with the building department.
- Have you worked on a property with similar conditions? Request examples that resemble your lot, not only homes with a similar appearance. For larger projects, reviewing large custom-home planning considerations can help you identify useful follow-up questions.
- Who leads the design, and who makes construction decisions? Clarify whether you are hiring a design-build team, separate architect and builder, or another structure. Ask how information moves between roles and who resolves conflicts.
- What exactly is included in the proposed scope? Ask whether plans, engineering, selections, permitting support, site work, utility coordination, construction, inspections, and handover are included or assigned to someone else.
- Which budget assumptions should I verify before comparing proposals? Ask about allowances, exclusions, site assumptions, owner-supplied items, escalation provisions, and the process for reviewing changes. A clear proposal should make its assumptions visible rather than leaving you to infer them.
- What contract will we use, and how are changes approved? Confirm payment milestones, documentation, decision deadlines, change orders, dispute procedures, and responsibility for permit-related requirements.
- Who will communicate with me during each stage? Ask who your day-to-day contact is during design, permitting, construction, and handover, how often updates occur, and how urgent decisions are escalated.
- Can I speak with recent clients and review comparable work? Request references for projects with similar scope and complexity. Ask those homeowners about communication, budget changes, workmanship, punch-list completion, and how the team handled problems.
- What licenses, insurance, and verification documents can you provide? Confirm the relevant license and permit records, insurance coverage, bonding where applicable, and the qualifications of subcontractors or other project partners.
- Why is this team the right fit for my project? The strongest answer should connect the team structure, experience, communication approach, and process to your lot, design goals, and level of involvement. If you need help comparing options, Realm Living describes support with project scoping, contractor vetting, bid review, and contract review.
Get a clearer plan for your custom-home team
Frequently Asked Questions
What is the average cost to build a custom home in California?
There is no useful single average for every Bay Area project. The total depends on the lot, jurisdiction, site conditions, design, materials, permits, and construction scope. Ask each team to show what its proposal includes, excludes, and assumes, then compare equivalent scopes rather than headline figures.
Who are the best home builders in the Bay Area?
The best fit depends on your property, project type, design expectations, communication needs, and level of support. Review relevant completed work, confirm licensing and insurance, speak with recent clients, and ask who will manage design coordination, permitting, construction decisions, and handoff. A recognizable name is not a substitute for project fit.
What should I compare in custom-home builder proposals?
Compare the scope of work, design responsibilities, allowances, exclusions, site assumptions, schedule assumptions, payment structure, change-order process, warranty language, and day-to-day point of contact. Bid leveling can make differences visible, especially when proposals use different assumptions for design, permitting, materials, or site work.
Do I need a permit to build a custom home in the Bay Area?
California generally requires a separate permit before a building or structure is erected or related work begins, and requirements vary by city and county. Confirm the local process with the building department for the property, and make sure the proposed team clearly identifies who prepares, submits, and tracks each permit. The California Contractors State License Board explains permit requirements.
What does an advisor contribute when choosing a builder?
An advisor can help clarify scope and budget, organize contractor options, review and level bids, examine contract assumptions, verify milestones, and escalate issues. Realm Living describes its role as planning and homeowner support, not as the builder performing construction.
Discuss Your Bay Area Custom-Home Project
When you are ready to turn project questions into a clearer next step, start your renovation conversation with Realm Living. Share your property, goals, and current questions so you can discuss scope, planning, and how to evaluate the right construction team.























































































