Second Story Renovation: Cost, Planning, and What to Expect
Get a complete second story renovation guide: cost ranges, structural engineering, permits, timelines, and how Realm Living plans your floor addition.
|
August 20, 2026
In this article:
Adding a full floor to your home can create the bedrooms, office, or living space you need without giving up more of your yard. It is also a structural construction project, not simply an upstairs remodel, so the safest path begins with feasibility, engineering, budgeting, and permitting before any demolition starts. Homeowners who plan this way tend to face fewer surprises and a clearer schedule once the work begins.
A second story renovation typically costs about $100,000 to $300,000 depending on the size and scope. Many projects take roughly four to eight months from planning through completion. The existing foundation and framing must be evaluated, plans must meet local building and zoning requirements, and the work should be coordinated by experienced professionals. How far the project stays inside that range depends on structural conditions, finish level, and how thoroughly the scope is defined before bids are compared.
Understanding what happens beneath the new floor helps you set realistic expectations for cost, schedule, and disruption. The right plan connects the structural assessment with the design, permit strategy. And contractor scope from the beginning, so each decision supports the next rather than creating rework later. This guide walks through those pieces step by step for a second story renovation.
Discuss your second-story project with a Realm Living advisor today
What Does a Second Story Renovation Involve?
Creating a Full New Floor
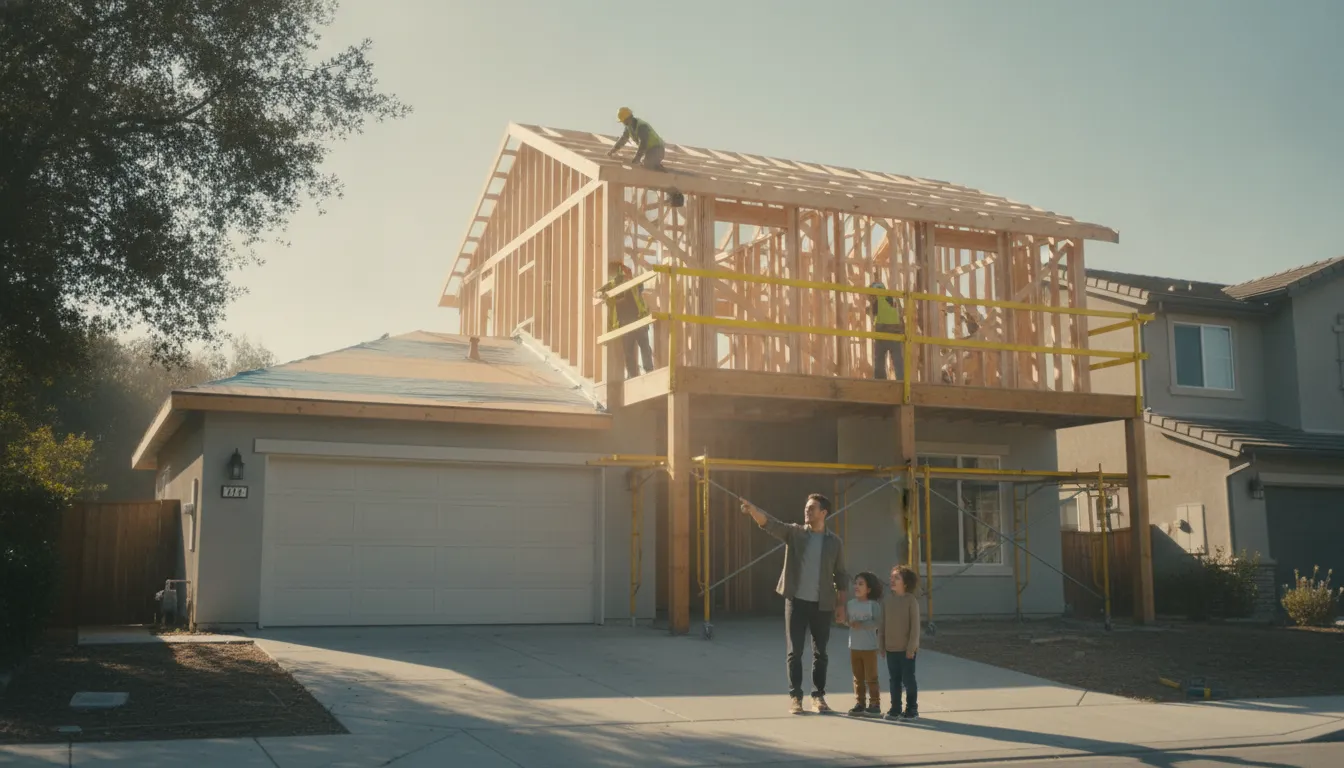
A second story renovation adds a complete floor of livable space above an existing home. Instead of extending the house farther into the yard, the project builds upward. Creating room for bedrooms, bathrooms, an office, or a flexible family area while preserving the home's existing footprint. In the right home, this approach can nearly double usable square footage without expanding the land area occupied by the house. That makes it especially useful when local lot constraints, a small yard, or a desire to remain in the same neighborhood limits the appeal of building outward. The basic concept sounds straightforward, but the work is more involved than placing a new level on top of the roof.
The design must connect the new floor to the parts of the home that remain below it. That includes the stair location, plumbing routes, heating and cooling, electrical systems, windows, exterior walls, and the roof. The new rooms also need to feel like part of one home rather than an isolated addition. Early planning should therefore address how the upper level will function with the existing floor plan. How daylight will enter the new rooms, and how construction will affect daily life while the project is underway.
Strengthening the Home to Carry the Load
Before construction begins, a qualified design and structural team evaluates whether the existing house can safely support another floor. Adding a second story typically requires structural upgrades to the existing framing, and the foundation's load-bearing capacity must be considered as well. Seattle's guidance specifically notes that an existing home may need structural upgrades to support a second-story addition. And that structural impacts must be addressed in the design and permit submittal. Review the city's house-addition requirements for an example of the documentation involved.
Those upgrades may affect beams, posts, walls, connections, or the foundation, depending on the home's construction and the weight of the planned materials. The new framing and roof must also tie into the existing structure in a way that maintains the building's integrity. In areas exposed to seismic activity, the design process may include a seismic performance analysis. The exact solution is never universal, which is why a professional assessment should come before finalizing the floor plan or budget. A careful evaluation turns the idea of adding space into a realistic plan that accounts for safety. Permitting, construction sequence, and the way the finished home will perform over time.
How Much Does a Second Story Renovation Cost?
Most second-story additions fall between $100,000 and $300,000, but that range is a starting point rather than a quote. The final budget depends on the size of the new floor, the condition of the existing structure. The complexity of the roof and stair connection, the finish level, and local labor and permitting conditions. Because this is a significant investment, professional planning early in the process can prevent an attractive concept from becoming an unaffordable build. [Source: Sweeten; SOD Home Group]
Use the range to frame your budget, not to skip the planning
| Scenario | What it may include | Budget perspective |
|---|---|---|
| Focused addition | A smaller new floor, straightforward room layout, limited finish work, and a relatively simple stair and roof connection. | Lower end of the typical range, but still subject to structural review, design, permits, and site conditions. |
| Full second floor | Multiple bedrooms or bathrooms, substantial framing and roof work, new mechanical and electrical systems, and updated interior finishes. | Often moves toward the middle or upper end of the $100,000-$300,000 range. |
| High-complexity project | Foundation or structural reinforcement, complex roof geometry, premium finishes, difficult access, or extensive work to the existing home. | Can push beyond the typical range, so feasibility and detailed estimates matter before construction begins. |
Regional pricing also varies. A second-story renovation in the San Francisco Bay Area, Los Angeles, San Diego, Sacramento, or Greater Seattle may carry different labor, permitting, design, and contractor costs. It is more useful to compare bids that cover the same scope than to rely on a single regional average. A planning team should make clear whether each proposal includes design, engineering, permit support, structural reinforcement, temporary protection, finishes, and project management.
Start with the total project you want, then separate essential scope from upgrades that can be phased. For broader context, review this guide to your whole home renovation budget. If you are weighing an addition against other expansion options, this overview of second-story house extension costs can help clarify the tradeoffs.
It is also important to ask what is excluded from an early estimate. Design revisions, engineering, permit fees, utility changes, temporary weather protection, demolition, stair construction, and repairs to the existing home can materially affect the total. A second floor may look like a clean addition from outside. But it connects to the foundation, framing, roof, heating and cooling, plumbing, and electrical systems already in place. Confirming those interfaces before signing a construction contract makes the budget easier to trust.
Value should be considered alongside cost. A second-story addition can increase a home's overall value by up to 20 percent, although the result depends on location, design quality, comparable homes, and the finished project. That potential does not make every addition financially worthwhile. Compare the expected usable space and long-term livability with the full project cost, carrying costs, and the disruption involved. [Source: Sweeten]
Realm Living uses advisor-led budgeting, custom project planning, and data-driven bid leveling to help homeowners compare aligned contractor proposals. Its customer materials indicate that this process can produce project costs 10-25% lower, although actual savings depend on the home's scope and bids received. Homeowners can use Realm's service without an ongoing homeowner charge after a $299 deposit credited toward the project. The deposit is not a fee. The goal is a budget that reflects the real structural and finish requirements before you commit to construction.
Structural Engineering for a Second Story: What Happens Under the Floor
A second floor adds far more than rooms above the existing roof. It also adds weight that must travel safely through the new framing, the existing walls, and ultimately the foundation and soil below. That load path is why structural engineering belongs near the beginning of the project, before design choices are finalized or construction begins. An existing house may need structural upgrades to support the new construction, even when the current home appears sound. Seattle's residential guidance specifically notes that second-story additions can require upgrades to the existing structure.
How engineers evaluate the existing house
The first question is whether the foundation and supporting structure can carry the added load. Engineers review the foundation's load-bearing capacity, then trace how the proposed second story will transfer weight through beams, posts, bearing walls, and footings. If the existing foundation is not adequate, the design may call for reinforcement or other structural work before the upper floor can be safely supported. These findings can affect the project's scope, budget, finished layout, and construction sequence.
The evaluation also considers the condition and configuration of the current framing. Open floor plans, large window openings, removed walls, previous additions, or aging materials can change where loads are carried. A professional assessment helps distinguish what can remain from what must be strengthened, rather than relying on assumptions made from a visual inspection alone.
Connecting the new floor to the roof and permit plans
Framing and roof tie-ins must be professionally designed so the new construction works as one stable system with the original house. The connection details may include how the new floor bears on existing walls. How lateral forces move through the structure, and how the roof is removed, rebuilt, or attached to the addition. In regions where earthquakes are a design concern, seismic performance analysis is an important part of evaluating stability. Research on two-story steel moment-resisting frames illustrates why structural behavior under seismic forces needs deliberate analysis, not visual guesswork: seismic performance research.
These structural impacts also have to appear in the design and permit submittal. Local reviewers need drawings and calculations that address the applicable residential, structural, and building codes. Planning this work early can prevent redesigns after permit review and reduce the risk of discovering major reinforcement needs midway through construction. Homeowners comparing building up versus building out should therefore compare not only usable square footage, but also the engineering work required to make each option safe and approvable.
Permits, Zoning, and Building Codes for Floor Additions
A second-story addition is more than a construction project above your existing ceiling. It changes the home's size, structure, and sometimes its relationship to the lot, so the approval process needs to begin early. In most jurisdictions, building an addition or making a substantial alteration requires a construction permit. The exact application, review timeline, and fees depend on the city or county where the home is located.
What your permit package usually needs
Permit reviewers need enough information to understand what is changing and whether the finished home will be safe. A second-story permit submittal commonly includes a site plan, existing and proposed floor plans, elevations, and design drawings that meet local residential requirements. Structural details also need to be reflected in the design and permit package, particularly where the new floor affects the foundation, walls, framing, roof, or other load-bearing elements. The California renovation permits guide provides additional context for homeowners planning work in that state.
New construction must comply with the current codes adopted by the local authority. Depending on the jurisdiction and project, that can include residential, building, zoning, electrical, mechanical, land-use, and environmental requirements. This does not always mean bringing every untouched room in the existing house up to today's standards. Existing, unremodeled portions generally do not need a full upgrade unless the new work creates a direct structural or code-related impact. Your architect, engineer, contractor, or project advisor can help identify where that boundary applies.
How zoning can shape the design
Zoning review is separate from checking the structural drawings. Local rules may control setbacks, height, lot coverage, floor-area limits, parking, and the location of additions. In some cities, the combined footprint of structures and certain covered areas cannot exceed a specified percentage of the lot. That percentage varies by zoning district, which means two nearby homes can face different design constraints. A second story may preserve more of the ground-level footprint than a ground-floor addition, but it still needs to meet height and other applicable limits.
Not every home improvement needs the same level of review. Painting, replacing siding, or replacing a roof generally does not require a construction permit when no structural changes are involved. A floor addition is different because it introduces new living area and structural loads. Confirm requirements with the building department serving the property before beginning design or demolition. Early verification can prevent a plan from advancing around a footprint, height, or code assumption that the jurisdiction will not approve.
How Long Does a Second Story Renovation Take?
Most second-story addition projects take about four to eight months from initial planning through completion. Although the schedule depends on the home's existing structure, the size of the addition, local review requirements, and the complexity of the design. A realistic timeline includes far more than the time workers spend on site. Early decisions about layout, engineering, bids, and approvals can determine whether construction moves smoothly or stalls between phases.
Realm Living helps homeowners organize those decisions before construction begins. A dedicated advisor can guide the planning process, coordinate custom 3D renderings and budgeting. Match the project with vetted contractors through a three-bid process, and provide support through permitting, structural engineering, and regulatory compliance. The result is a clearer sequence of work and fewer avoidable surprises.
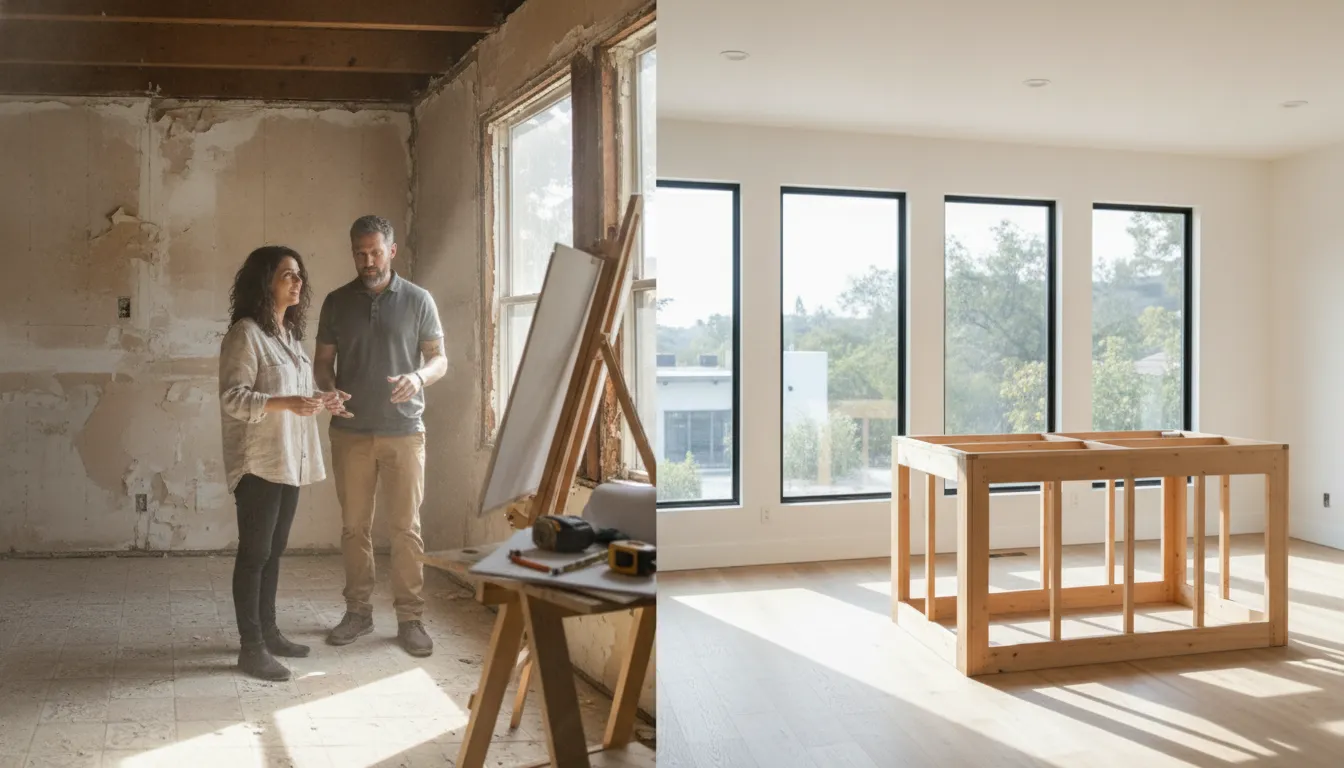
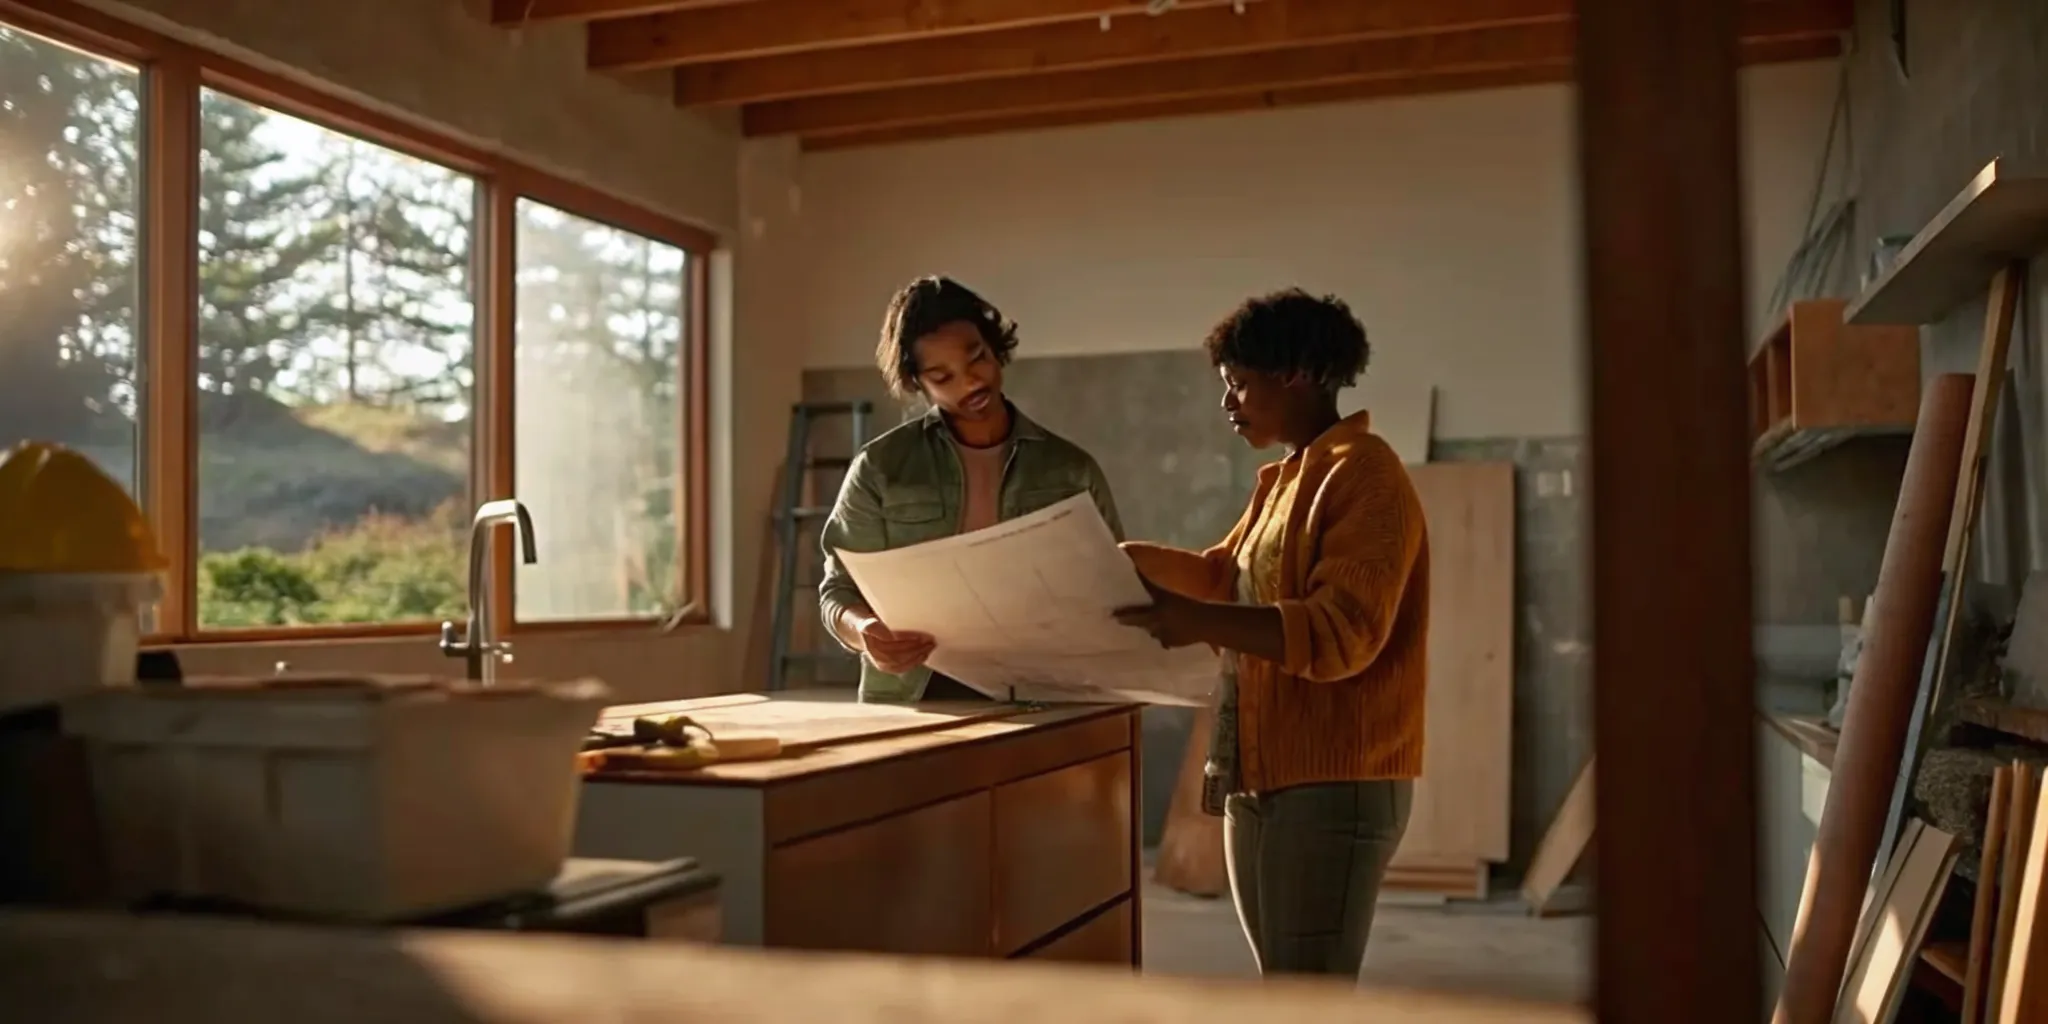
- Pre-planning and project definition: The process begins by clarifying how much space you want to add. How the new rooms should connect to the existing home, and what you want to preserve during construction. Advisors help translate those priorities into an initial scope, budget, and design direction. Custom 3D renderings make it easier to evaluate the layout and exterior before detailed plans are finalized. This stage also gives the team an opportunity to identify likely structural questions and construction constraints early.
- Permitting and approvals: A second-story addition generally requires a construction addition or alteration permit. The review package may include site information, design drawings, structural documents, and other materials required by the local jurisdiction. Zoning limits, neighborhood rules, and the review workload can affect the duration. Realm supports homeowners as plans move through the permitting process rather than treating approval as an afterthought.
- Structural design and engineering: Engineers evaluate how the new floor will transfer its weight through the existing home. The foundation, walls, framing, roof connection, and other load-bearing elements may need upgrades. Final engineering and code coordination must be resolved before the construction team can safely begin, so changes at this point can affect both timing and budget.
- Construction: Once approvals and plans are ready, contractors complete structural reinforcement, framing, roofing, exterior work, utilities, insulation, and interior finishes. The sequence varies by project, but a well-defined scope and clear contractor responsibilities help reduce delays. Homeowners should also plan for noise, weather exposure, temporary loss of rooms, and safe access around the work area.
- Final inspection and closeout: The final phase includes required inspections, correction of any outstanding items, finish review, and handoff. Allowing time for inspection scheduling and minor punch-list work helps set a more practical move-in expectation. Your advisor can help track these final details so the project reaches completion with the documentation and workmanship review in place.
Because every home starts with different structural conditions and local requirements, the four-to-eight-month range is a planning guide, not a promise. A detailed scope and early engineering review provide the most dependable path to a timeline you can actually use.
Why Realm Living Is Built for Second-Story Additions
One advisor-led plan for a complex project
A second-story addition is not just a larger version of a typical remodel. It can affect the foundation, framing, roof, permits, budget, and the way your household uses the home during construction. Realm Living is designed for major structural renovations like this, pairing dedicated expert advisors with vetted contractors and data-powered planning tools. Instead of asking homeowners to coordinate designers, engineers, permit requirements, and construction bids on their own, the advisor helps connect the decisions into one understandable plan.
That guidance matters before construction begins. Realm Living advisors help manage permits, structural engineering, and regulatory compliance, while keeping the project aligned with your goals for space, function, and budget. They can also support planning through custom 3D renderings. So you have a clearer view of how the new floor may relate to the existing home before work starts. This reduces the uncertainty that often comes from making expensive decisions based only on two-dimensional drawings or early contractor estimates.
Better visibility from planning through completion
Realm Living's process combines high-touch human support with proprietary data tools intended to improve planning and cost accuracy. Contractor matching includes three bids, giving homeowners a more useful basis for comparing scope and pricing than relying on a single proposal. Bid leveling can help identify differences between bids and may produce project costs that are 10% to 25% lower. The goal is not simply to choose the lowest number. It is to compare what each contractor is actually including, surface gaps early, and select a qualified team for the work.
That approach is especially valuable when a second-story project involves structural tie-ins and several specialized trades. A coordinated plan can help reduce avoidable surprises, clarify responsibilities, and make the renovation easier to manage day to day. Realm Living also backs its work with a two-year warranty, described in the company knowledge base as twice the industry standard. Together, the planning support, contractor oversight, and warranty are intended to create a more worry-free renovation experience.
Homeowners can also use Realm Living's guidance to avoid preventable coordination issues. Reviewing common renovation mistakes to avoid is a useful starting point, but an advisor-led process brings that preparation into the specific conditions of your home, location, and addition. For homeowners in Realm Living's California and Greater Seattle markets, that combination offers a practical path from the first idea to a carefully planned second floor.
Get started with a custom second-story renovation plan
Frequently Asked Questions
Is it cheaper to add a second story or build out?
It depends on your lot, foundation, existing layout, and the amount of structural work required. Building up can add substantial living space without expanding the home's footprint, while building out may involve less vertical construction but use more yard area. Compare the design, engineering, permitting, and construction implications in our guide to building up versus building out.
What are the most common problems with a second-story addition?
The main challenges are supporting the added load, connecting the new framing to the existing structure. Tying the addition into the roof, and keeping the project aligned with local codes. An engineer may identify foundation or framing upgrades before construction begins. These conditions are why professional planning should happen before a final budget is set.
How much does a second-story renovation cost?
A second-story addition commonly costs between $100,000 and $300,000, depending on scope, design complexity, finishes, and structural requirements, according to Sweeten's second-story addition guide. A site-specific assessment and detailed plans provide a more useful budget than a broad national range.
Do I need permits to add a second story?
Yes. A second-story addition generally requires a construction addition or alteration permit, and the design must address structural impacts while meeting applicable residential, building, zoning, and land-use codes. Requirements vary by jurisdiction, so review local rules early and see our guide to California renovation permits for additional planning context.
How long does a second-story renovation take?
Many projects take about four to eight months from planning through completion, although the schedule depends on design revisions, permitting, structural work, materials, and contractor availability. Early engineering and permit coordination can help reduce avoidable delays.
Start Your Second Story Renovation With Realm Living
Adding a second story is one of the largest and most rewarding projects a homeowner can take on. It requires structural engineering, permit coordination, careful budgeting, and a contractor team you trust. Realm Living handles the heavy lifting so you can focus on the space your household needs.
Start my renovation: get a custom plan and three vetted contractor bids
Share a few details about your home and goals, and a dedicated Realm Living advisor will work through feasibility, budgeting, and planning with you. The $299 deposit is credited toward your project, and every project is backed by a two-year warranty that is twice the industry standard. Whether you are in Southern California, the Bay Area, Sacramento, or Greater Seattle, Realm Living is ready to help you build the second story your home deserves.