Home Renovation Timeline: How Long Major Remodels Really Take
Schedule a realistic renovation with our home renovation timeline guide. Learn how long kitchens, bathrooms, ADUs, and whole-home remodels take.
|
August 4, 2026

In this article:
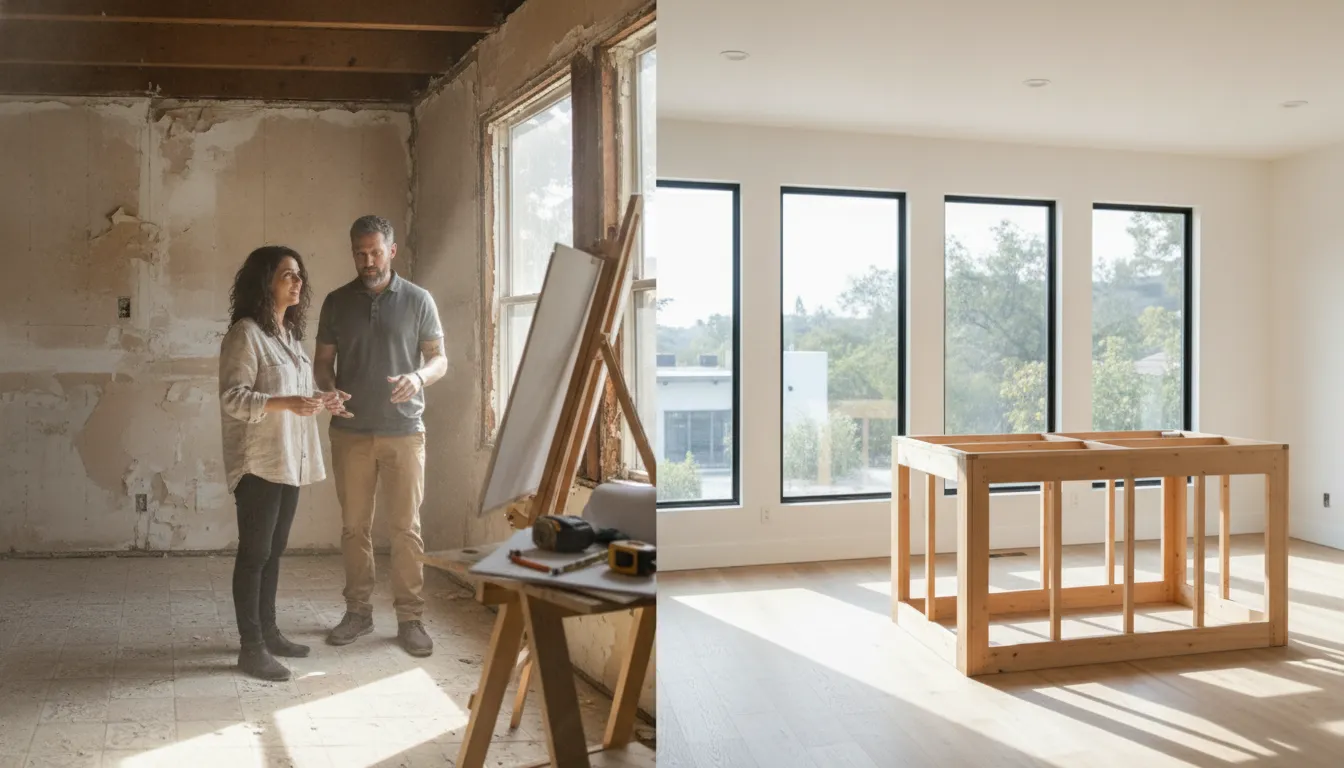
Planning a major remodel is easier when you treat time as a series of connected decisions, not a single finish date. Design approvals, permit reviews, material availability, inspections, and the complexity of the work can all change how long your home is disrupted.
A realistic home renovation timeline for a major project often includes 2 to 4 months of planning. Design, and permitting, followed by roughly 4 to 8 months of construction for a full-home renovation. Smaller scopes can move faster, while additions, ADUs, and projects that change a home's layout may take longer. In California and Washington, local permit and inspection cycles are especially important, so the most useful estimate is a range built around your scope, jurisdiction, and selections.
Understanding where those weeks go helps you plan housing, budget for the transition, and identify decisions that need to happen early. The project type is the best place to start, because a kitchen remodel, bathroom renovation. Addition, and whole-home transformation each bring a different sequence of work and level of coordination.
What Is a Realistic Home Renovation Timeline for Major Projects?
A realistic schedule depends on the size of the renovation, the amount of structural work, and how many decisions must be coordinated before construction begins. A focused room remodel may take several weeks, while projects that change a home's footprint or involve multiple rooms can extend across several months. The ranges below describe active construction and should be treated as planning guidelines, not fixed promises. Design, material selection, permitting, inspections, and unexpected site conditions may add time.
| Project Type | Typical Duration | Key Variables |
|---|---|---|
| Bathroom Remodel | 6-12 weeks | Layout changes, tile selection, plumbing relocation |
| Kitchen Remodel | 8-16 weeks | Custom cabinetry, appliance lead times, structural changes |
| Whole-Home Renovation | 3-12 months | Square footage, number of rooms, occupancy during work |
| Home Addition | 4-9 months | Foundation work, utility connections, permitting |
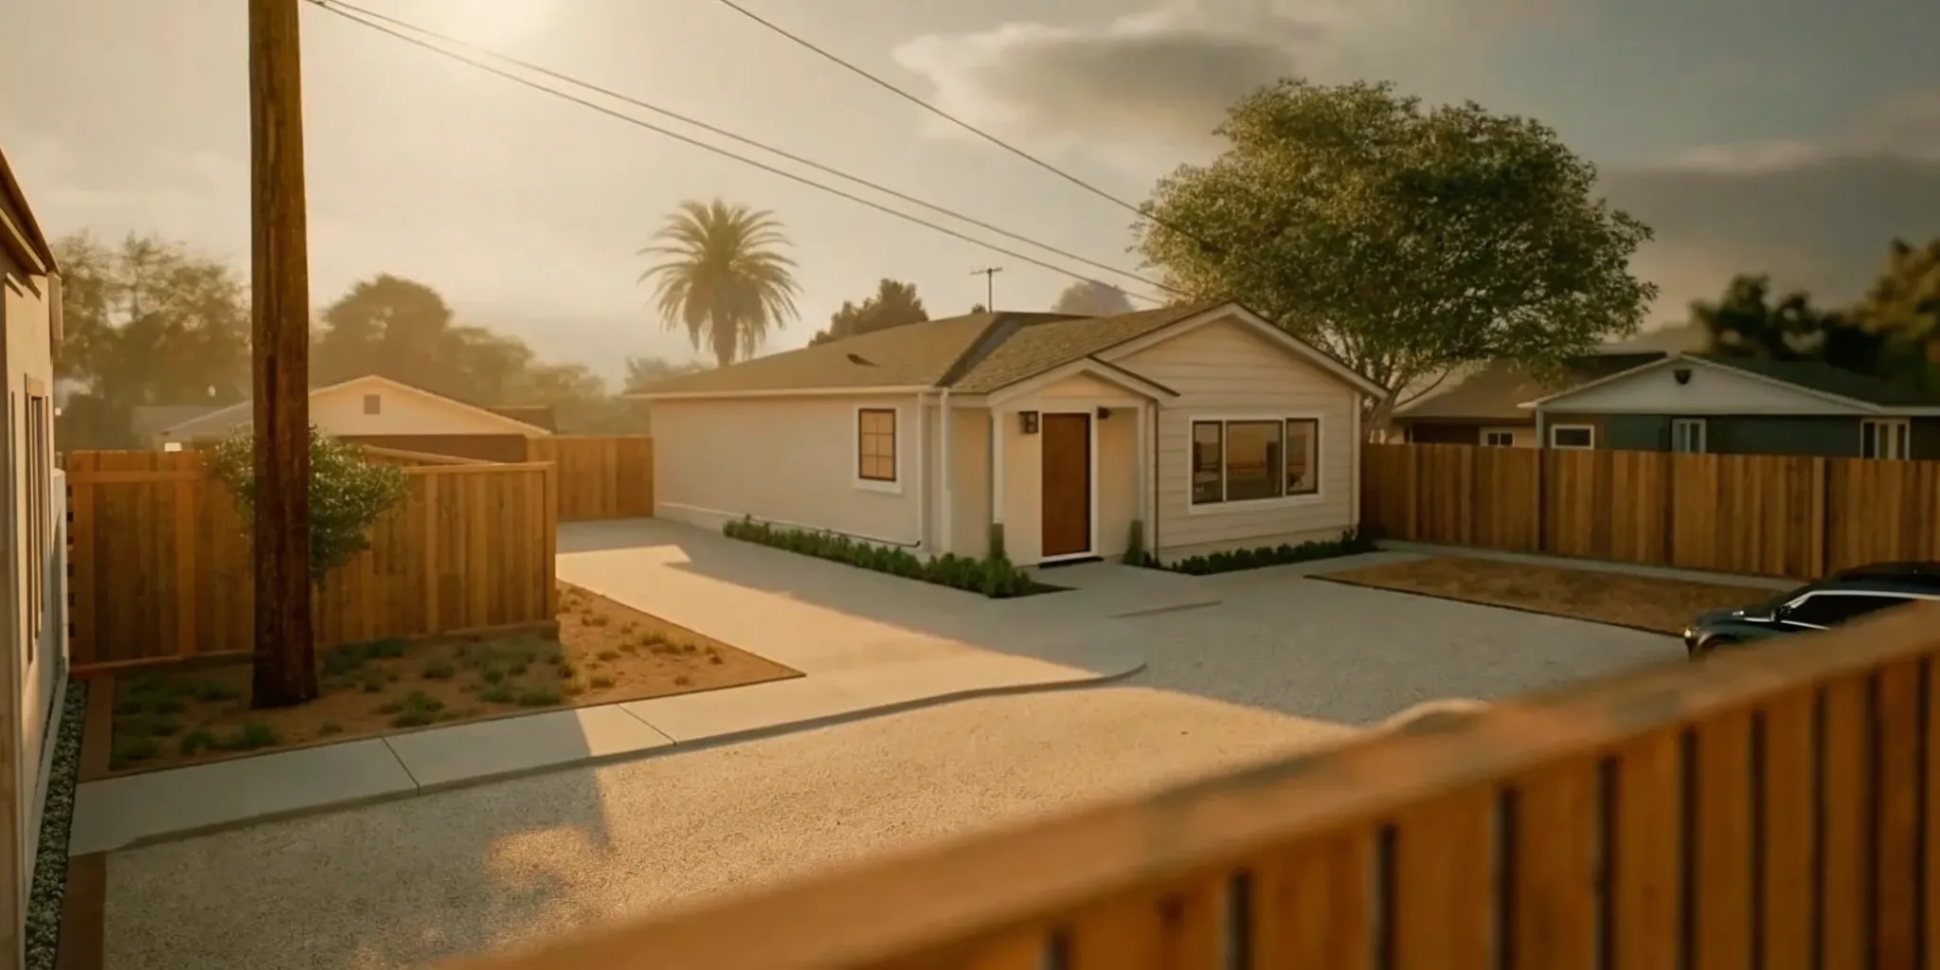
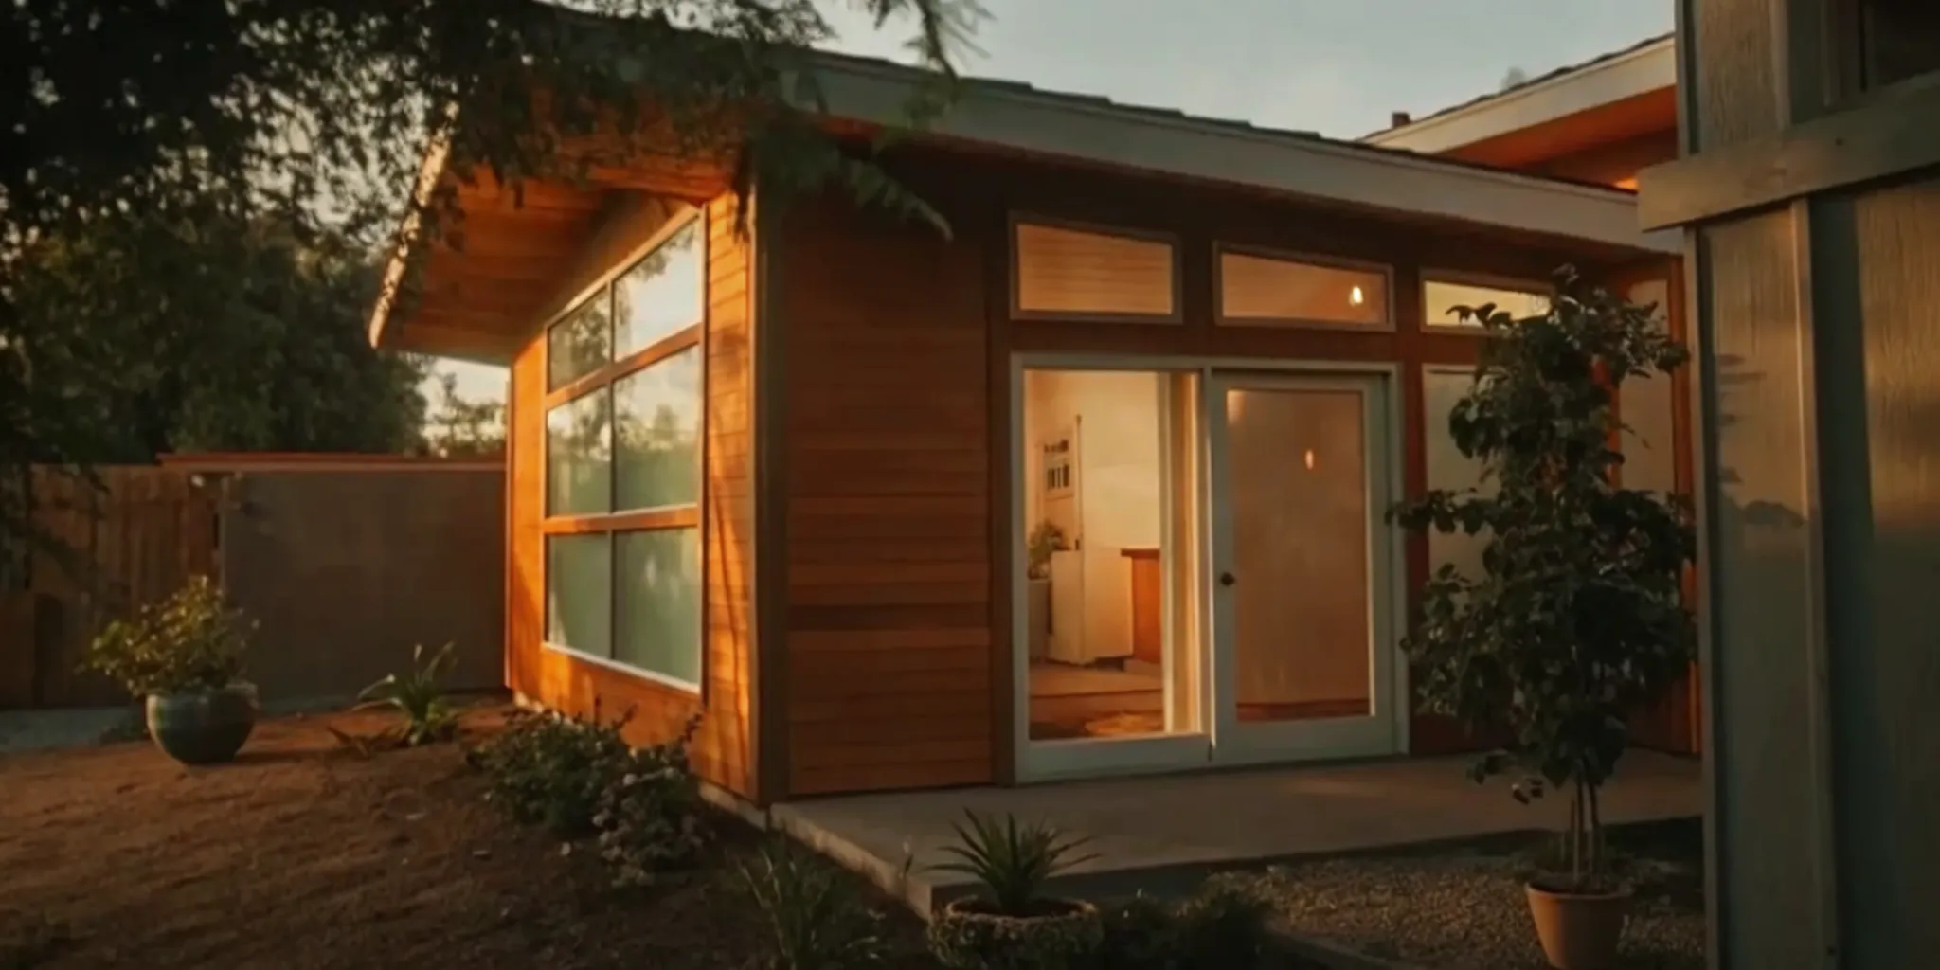
| ADU Construction | 6-12 months | Separate structure, zoning, utility tap fees |
Kitchen & Bathroom Remodels
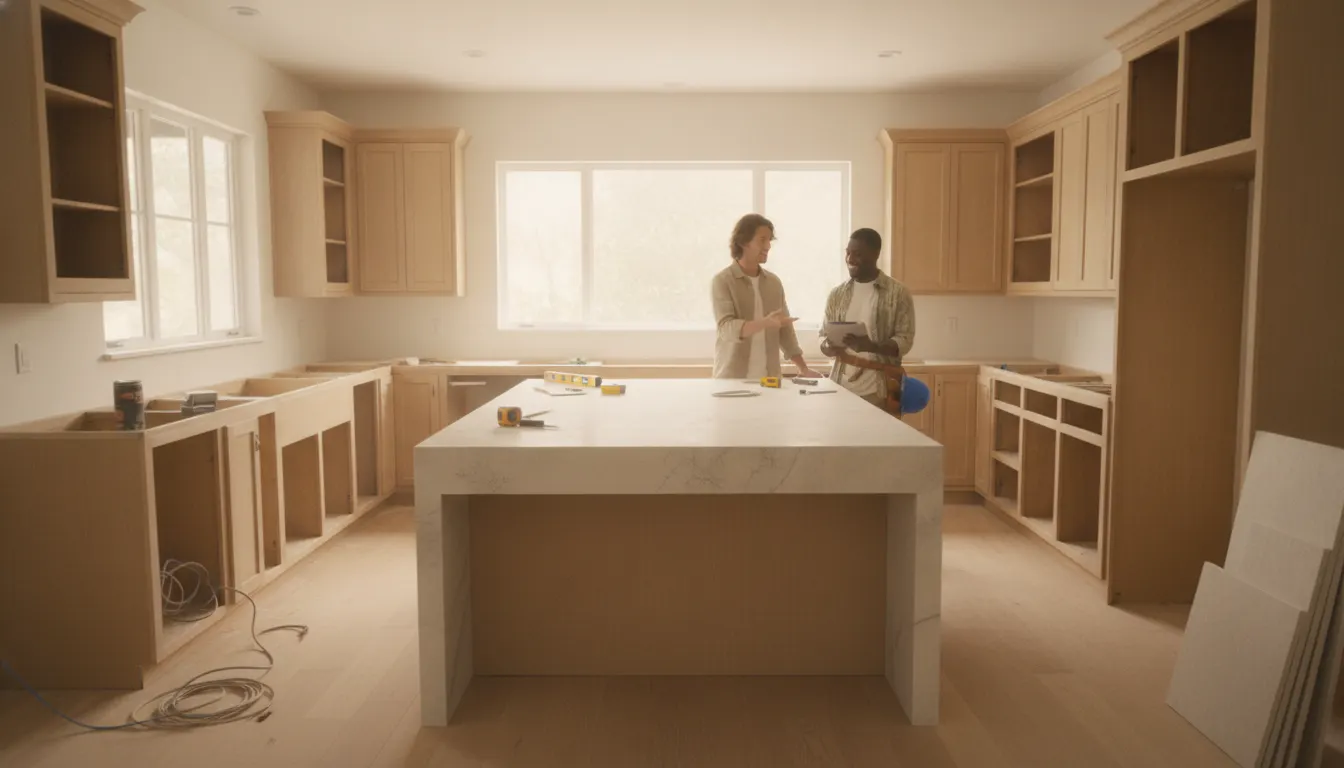
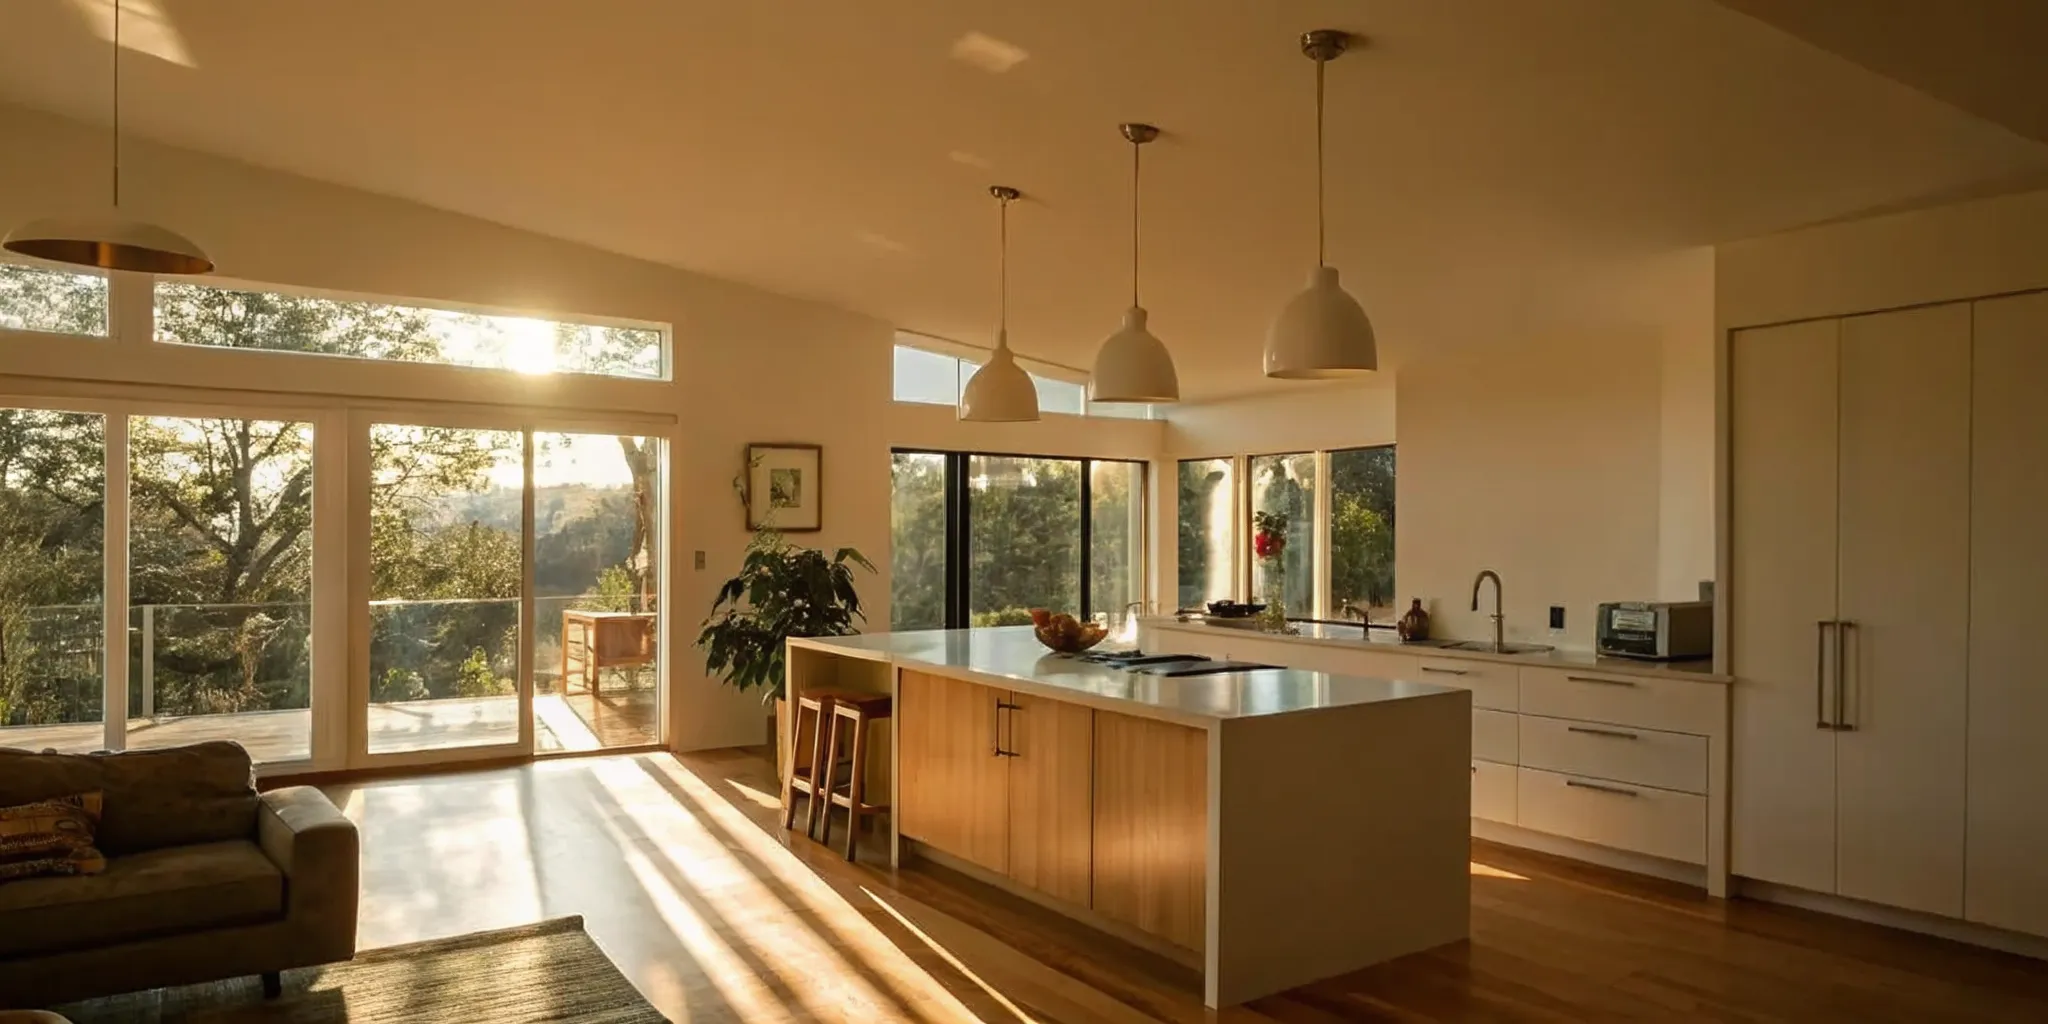
Kitchen remodels generally take 8 to 16 weeks. A simpler project with an existing layout and readily available materials may fall near the shorter end. Moving plumbing or electrical systems, changing walls, upgrading multiple systems, or waiting for custom cabinetry can push the schedule toward the longer end. Homeowners can review a more detailed kitchen remodel timeline when planning a specific scope.
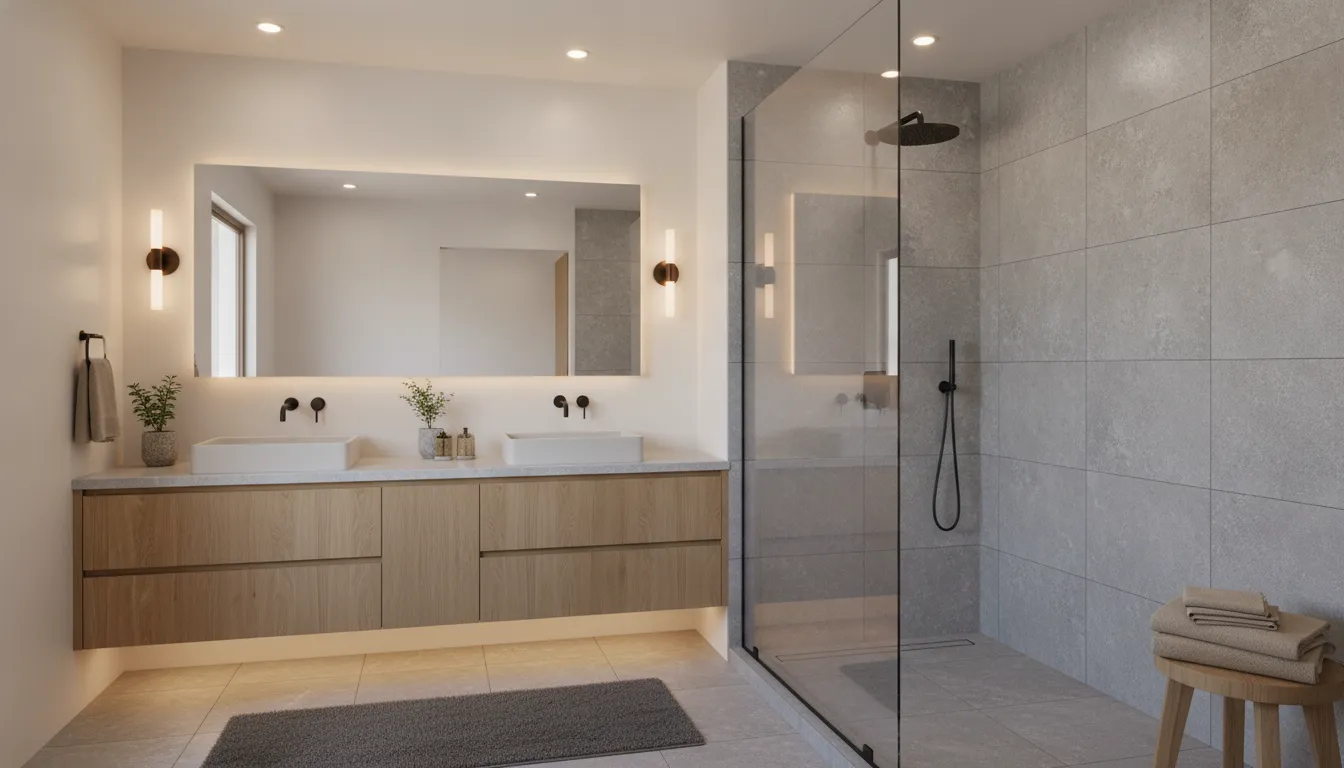
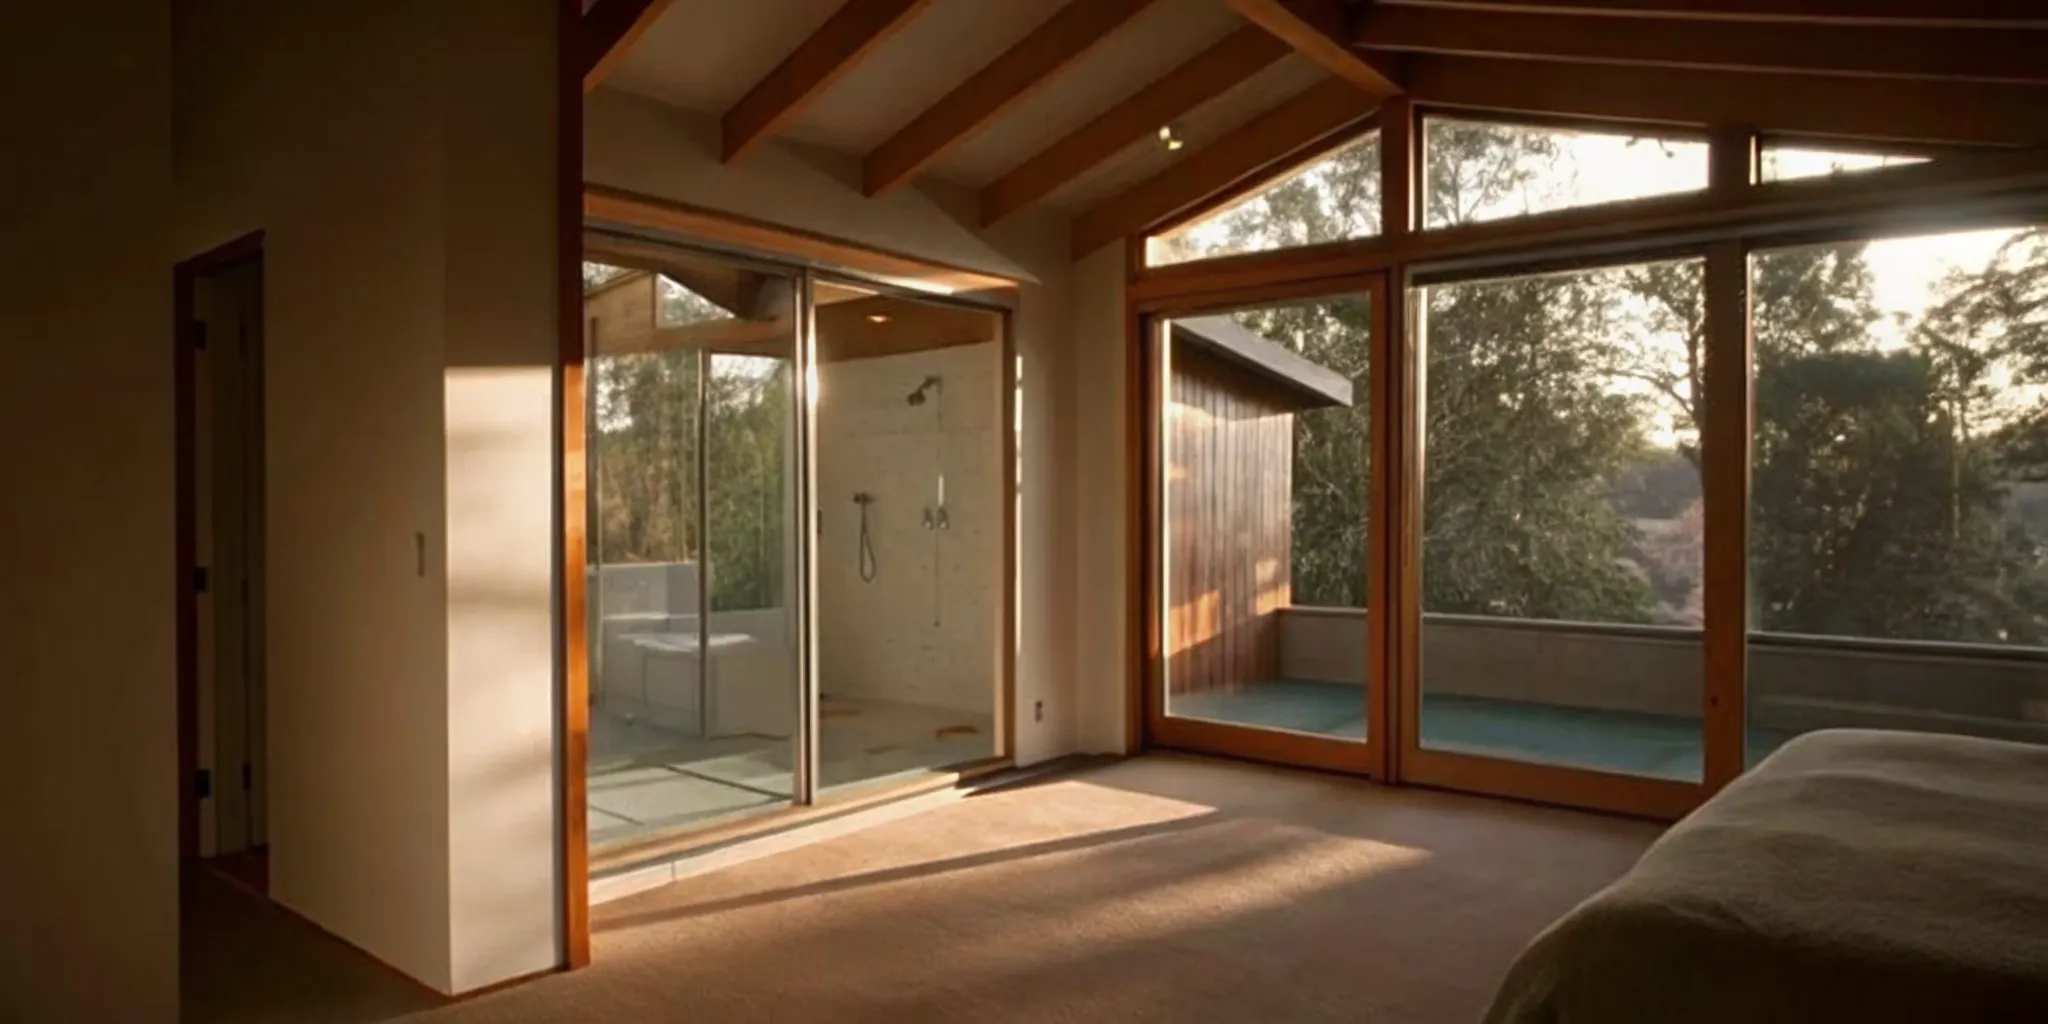
A standard bathroom remodel typically takes 6 to 12 weeks. The work may move faster when the layout stays the same, while a full renovation with new fixtures, tile, lighting, or relocated plumbing usually requires more coordination. Because bathrooms are compact, delays in one trade can affect the entire sequence, from rough-in work through waterproofing and finish installation.
Whole-Home Renovations and Additions
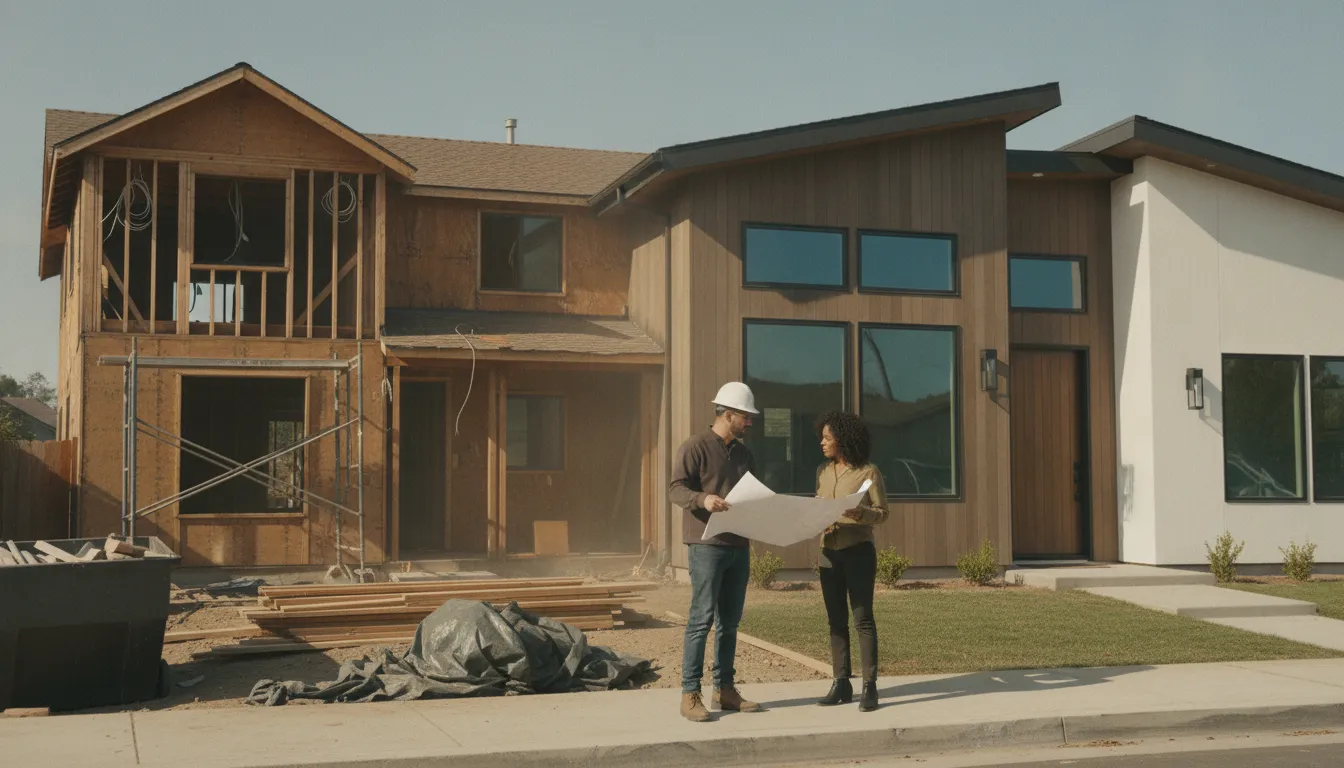
Whole-home renovations usually span 3 to 12 months. The wide range reflects differences in square footage, structural changes, the number of rooms involved, and whether the home remains occupied during construction. A phased plan can help establish a clearer sequence, but the overall schedule still depends on coordinating many trades and inspections. See the whole-home remodel timeline for a closer look at the planning involved.
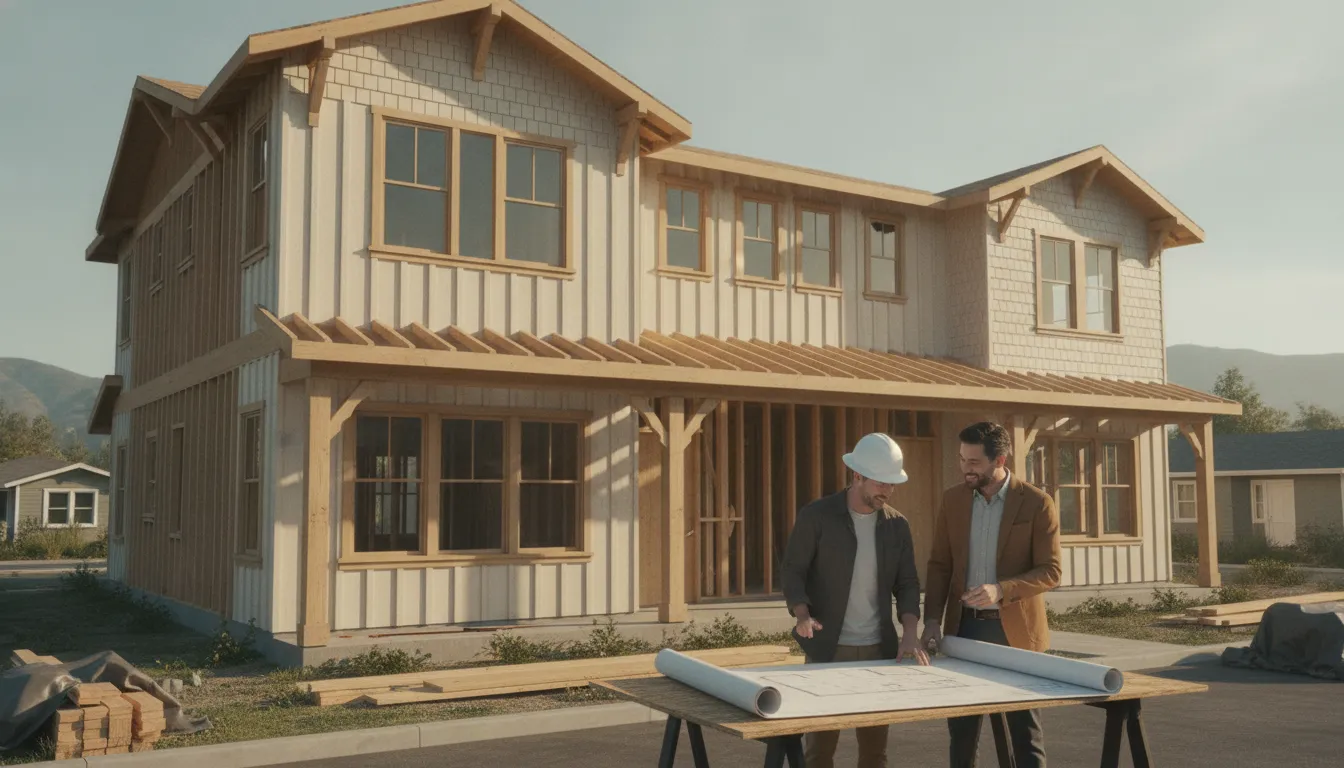
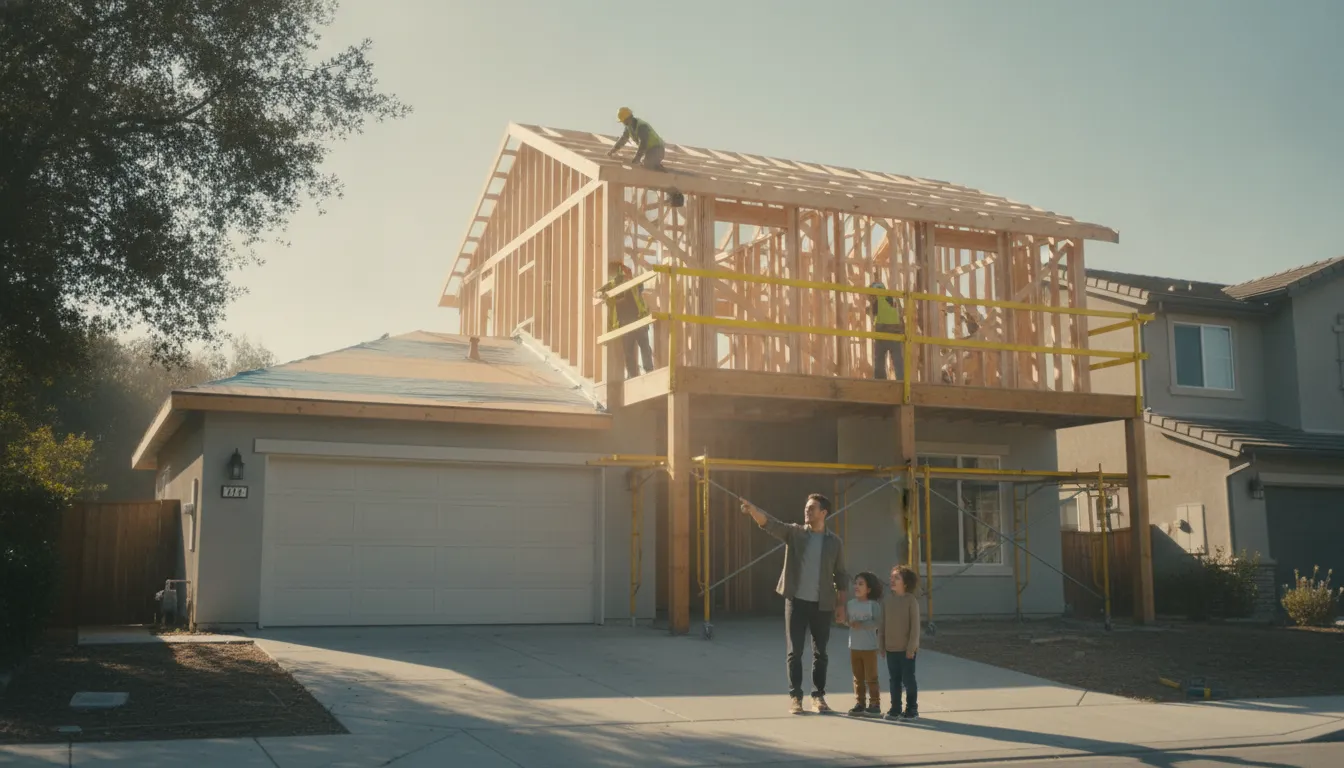
Home additions typically require 4 to 9 months to complete. Since an addition changes the home's footprint, it may involve foundation work, framing, utilities, exterior connections, and additional approvals. Weather, site access, and the complexity of tying new construction into the existing home can also affect the duration. The home addition timeline can help you think through those stages before setting a target completion date.
For a more reliable estimate, define the scope early and ask how planning and approval milestones fit around the construction schedule. A project advisor can help translate your goals into a sequence that is realistic for your home and local requirements.
What Factors Influence How Long a Home Renovation Takes?
A renovation schedule is shaped by more than the number of rooms involved. Permits, product availability, contractor workload, and decisions made after construction begins can each add time or create periods when work cannot move forward. Understanding these variables helps you build a realistic home renovation timeline instead of relying on the construction estimate alone.
Permitting in California and Washington
Permitting and inspections are often among the biggest schedule variables for homeowners in Los Angeles, San Diego, the San Francisco Bay Area, Sacramento, and Greater Seattle. In these California and Washington metro areas, permit review and related approvals commonly take about 4 to 12 weeks. Depending on the jurisdiction, project scope, and whether plans need revisions. Major renovations must also comply with local building codes, which inspectors verify at required stages.
Because each city and county has its own process, a complete application does not guarantee an immediate approval. Delays can occur when an office requests clarification, when plans change during review, or when an inspection needs to be rescheduled. Realm Living notes that local permitting and inspection cycles frequently affect renovation schedules, and its dedicated advisors help homeowners manage those requirements through the project. Learn how Realm Living supports renovation planning.
Materials and long-lead items
Materials can delay construction even when the crew is ready to work. Custom cabinets may require 6 to 12 weeks, while windows and exterior doors can take 8 to 14 weeks to arrive. Those lead times should be considered during design and ordering, not after demolition begins. The AI overview for this topic recommends ordering long-lead products while permits are in review, when the design is sufficiently finalized and selections can be confirmed. See an overview of long-lead items and renovation sequencing.
Contractor availability and scope changes
A contractor's current workload affects when your project can start and how consistently the crew can remain on site. Specialized trades may also need to coordinate around one another, particularly for additions, whole-home remodels, and projects that involve structural, electrical, plumbing, or HVAC work.
Finally, changing the scope after work begins can extend the schedule. Moving a wall, revising a layout, or switching materials may require updated drawings, new approvals, reordered products, or additional labor. Finalizing priorities, selections, budget, and plans before construction gives the team a stronger baseline and makes necessary changes easier to evaluate.
The 5 Phases of a Home Renovation Timeline
A major remodel moves through a sequence of connected phases. Some work can overlap, but each stage has a clear purpose and a typical duration. Planning early, making selections on time, and allowing for local approvals can make the schedule more predictable.
What happens in each renovation phase?
- Planning and design: 2 to 16 weeks. This stage turns broad goals into a workable scope, floor plan, budget, material selections, and construction documents. Depending on the project, it may also include contractor selection and permit submissions. The initial consultation and design phase alone commonly takes 4 to 12 weeks, while more complex projects can take longer. Use this time to build a detailed home renovation checklist and confirm decisions before construction begins. Source.
- Demolition: 1 to 2 weeks. The team removes the finishes, fixtures, walls, or other elements included in the approved scope. Careful demolition also reveals conditions that were not visible during design, such as outdated wiring, water damage, or structural issues. If those findings require a scope change, the schedule may need to be updated before the next phase.
- Rough-in work: 2 to 4 weeks. Framing establishes the revised layout, while plumbers, electricians, and HVAC professionals place the systems that will sit behind the walls. This work needs to be coordinated before insulation and drywall cover it. Inspections may occur during this stage, depending on the jurisdiction and the work being performed.
- Close-up and finishes: 3 to 8 weeks. Once rough-in work is approved, the project moves toward its finished appearance. Insulation and drywall are installed first, followed by painting, flooring, cabinets, countertops, doors, trim, lighting, and plumbing fixtures. These activities may overlap, but delays in material delivery or unresolved selections can affect the sequence.
- Final inspections and punch list: 1 to 3 weeks. Final inspections confirm that completed work meets applicable local building codes. The contractor then addresses remaining details, such as touch-up paint, hardware adjustments, incomplete trim, or fixture corrections. Walk the home carefully, document any outstanding items, and confirm that each one is resolved before final sign-off. Realm Living notes that permits, inspections, and local requirements can significantly influence a major renovation schedule. Learn more.
These ranges describe a common sequence, not a guaranteed deadline. A renovation advisor or experienced project team can help coordinate dependencies, identify decisions that need to happen next, and keep the plan current as work progresses.
How Realm Helps Homeowners Stay on Schedule
A realistic home renovation timeline depends on more than a contractor's estimated completion date. Permits, inspections, material decisions, and coordination between trades can all affect the sequence of work, particularly in California and Washington markets. Realm Living helps homeowners manage those moving parts with a dedicated advisor, planning tools, and ongoing communication rather than leaving the homeowner to coordinate the project alone.
A dedicated advisor keeps the moving parts connected
Realm advisors bring more than 2,000 hours of renovation experience to the planning and delivery process. They help homeowners clarify the scope, review custom renderings and detailed budgets, and coordinate important milestones such as permitting and inspections. That early structure can reduce avoidable surprises before construction begins. Realm reports that its process saves homeowners more than 40 hours per project, time that would otherwise go toward researching contractors, chasing updates, and resolving coordination issues.
Support also continues after work starts. Realm reports a project issue rate below 10%, compared with an industry average of 33%, and provides a two-year warranty, described as twice the industry standard. These safeguards do not eliminate the variables inherent in a major remodel, but they give homeowners a clearer path for addressing problems when they arise. Contractors can also depend on Realm for up to 65% of their business, which supports a more consistent working relationship across projects. Learn more in this renovation planning guide or review how Realm works.
Project tracking makes progress easier to see
Homeowners can use the Realm mobile app for real-time project tracking and communication. Updates about timeline milestones help clarify what has been completed, what is next, and where a decision or approval may be needed. That visibility makes it easier to respond promptly without relying on scattered texts or waiting for an occasional status call. For projects with several phases and trades, a shared view of progress can help keep expectations aligned while the advisor manages the broader schedule.
Because every renovation has site-specific conditions and local approval requirements, Realm does not treat a schedule as a guarantee. Instead, the advisor model combines realistic planning with active oversight, helping homeowners make informed decisions as the project moves from design through completion.
Tips for Keeping Your Home Renovation Timeline on Track
A realistic schedule is not only a list of construction milestones. It is a plan for making decisions, ordering materials, managing approvals, and responding to surprises before they stop the work. A few practical habits can help protect your home renovation timeline while keeping the project manageable.
Make decisions and order materials early
Identify long-lead items during planning, not after demolition begins. Cabinets commonly require about 6 to 12 weeks, while windows and exterior doors can take roughly 8 to 14 weeks, depending on the product and supplier. Confirm lead times in writing, then coordinate delivery dates with your contractor and provide enough space for safe storage. A renovation project plan can help connect each purchase to the phase in which it is needed.
Protect the scope and budget
Scope creep is one of the easiest ways to extend a schedule. A new layout, upgraded finish, or late design change may affect ordering, labor, inspections, and the sequence of work. Before approving a change, ask what it adds to both cost and time. Keep a contingency budget of approximately 10% to 20% of the expected project cost for concealed conditions and other legitimate surprises. Detailed budgets and renderings are useful because they help homeowners make informed decisions before work is underway.
Keep communication consistent
Agree on one regular update cadence with your contractor and clarify who owns each decision. Ask for the next milestone, any current constraint, and the decision deadline at each check-in. Written updates reduce misunderstandings and make it easier to identify a small delay before it affects several trades. Real-time project tracking and communication can also keep homeowners informed about milestones and changes.
Plan for permits and inspections
Permit review and inspection timing varies by jurisdiction, and local requirements in California and Washington can create delays. Ask early which approvals are required, who submits each application, and how inspection requests are scheduled. Build reasonable float into the calendar rather than treating approval dates as guaranteed. If a permit or inspection moves, revisit material deliveries and contractor scheduling immediately so the rest of the plan can be adjusted instead of stalled.
Frequently Asked Questions
How long does a kitchen remodel usually take?
Most kitchen remodels take about 8 to 16 weeks, although the schedule depends on the size of the project, layout changes, material availability, and inspection requirements. A complex renovation that moves plumbing, electrical, or walls generally needs more time than a surface-level update. See the kitchen remodel timeline for a more detailed breakdown. J.S. Brown & Co. reports an 8- to 16-week range.
What is usually the longest part of a major renovation?
Planning and design can be the longest pre-construction stage because it includes defining the scope, selecting materials, preparing drawings, and developing a budget. This phase commonly takes 4 to 12 weeks, and permitting may overlap with or extend it. Thorough decisions early in the project can reduce changes and prevent avoidable delays later.
How long can permitting take in California and Washington?
In California and Washington markets, permitting and inspections often take roughly 4 to 12 weeks, but the actual schedule varies by city, project complexity, and local review requirements. Major renovations may also require multiple inspections before work can move forward. Build permit time into the plan rather than treating it as a final administrative step. Realm Living explains that local permitting and inspection cycles can affect renovation schedules.
Can I live in my house during a major remodel?
Sometimes, but the decision depends on which rooms are under construction, whether utilities will be interrupted. How dust and noise are managed, and whether the home remains safe and accessible. A contained bathroom or kitchen project may be manageable with careful planning, while a whole-home renovation or extensive addition may make temporary housing more practical. Ask your project team for a phase-by-phase recommendation before construction begins.
Ready to Get Started on Your Renovation?
A realistic timeline is easier to build when your plans, priorities, and next steps are clear. Realm Living can help you move from renovation questions to a more organized path forward, with guidance tailored to your project. Get started with Realm's expert guidance and take the next step toward planning your home renovation.