Home Remodel: Addition or Whole-Home Renovation?
Start your home remodel with a clear choice between an addition and whole-home renovation, including scope, disruption, planning, permits, and next steps.
|
September 8, 2026

In this article:
A growing family can make a familiar house feel smaller almost overnight. If you need another bedroom, a quieter work area, better circulation. Or a kitchen that can handle everyone at once, a home remodel can take more than one form. The central question is whether to expand the footprint with an addition. Rework the rooms you already have through a whole-home renovation, or combine both into one coordinated project.
Start my renovation with a clear project direction
Choosing the Right Home Remodel for Your Family
A home addition is usually the better fit when your house works well but lacks essential square footage. A whole-home renovation is usually the better fit when the footprint is adequate but the layout, finishes, or systems no longer support daily life. A combined scope can make sense when a family needs more room and the existing spaces also need to be reorganized. The right answer depends on the problem, not on which project sounds more ambitious.
Choose an addition when the house is fundamentally too small
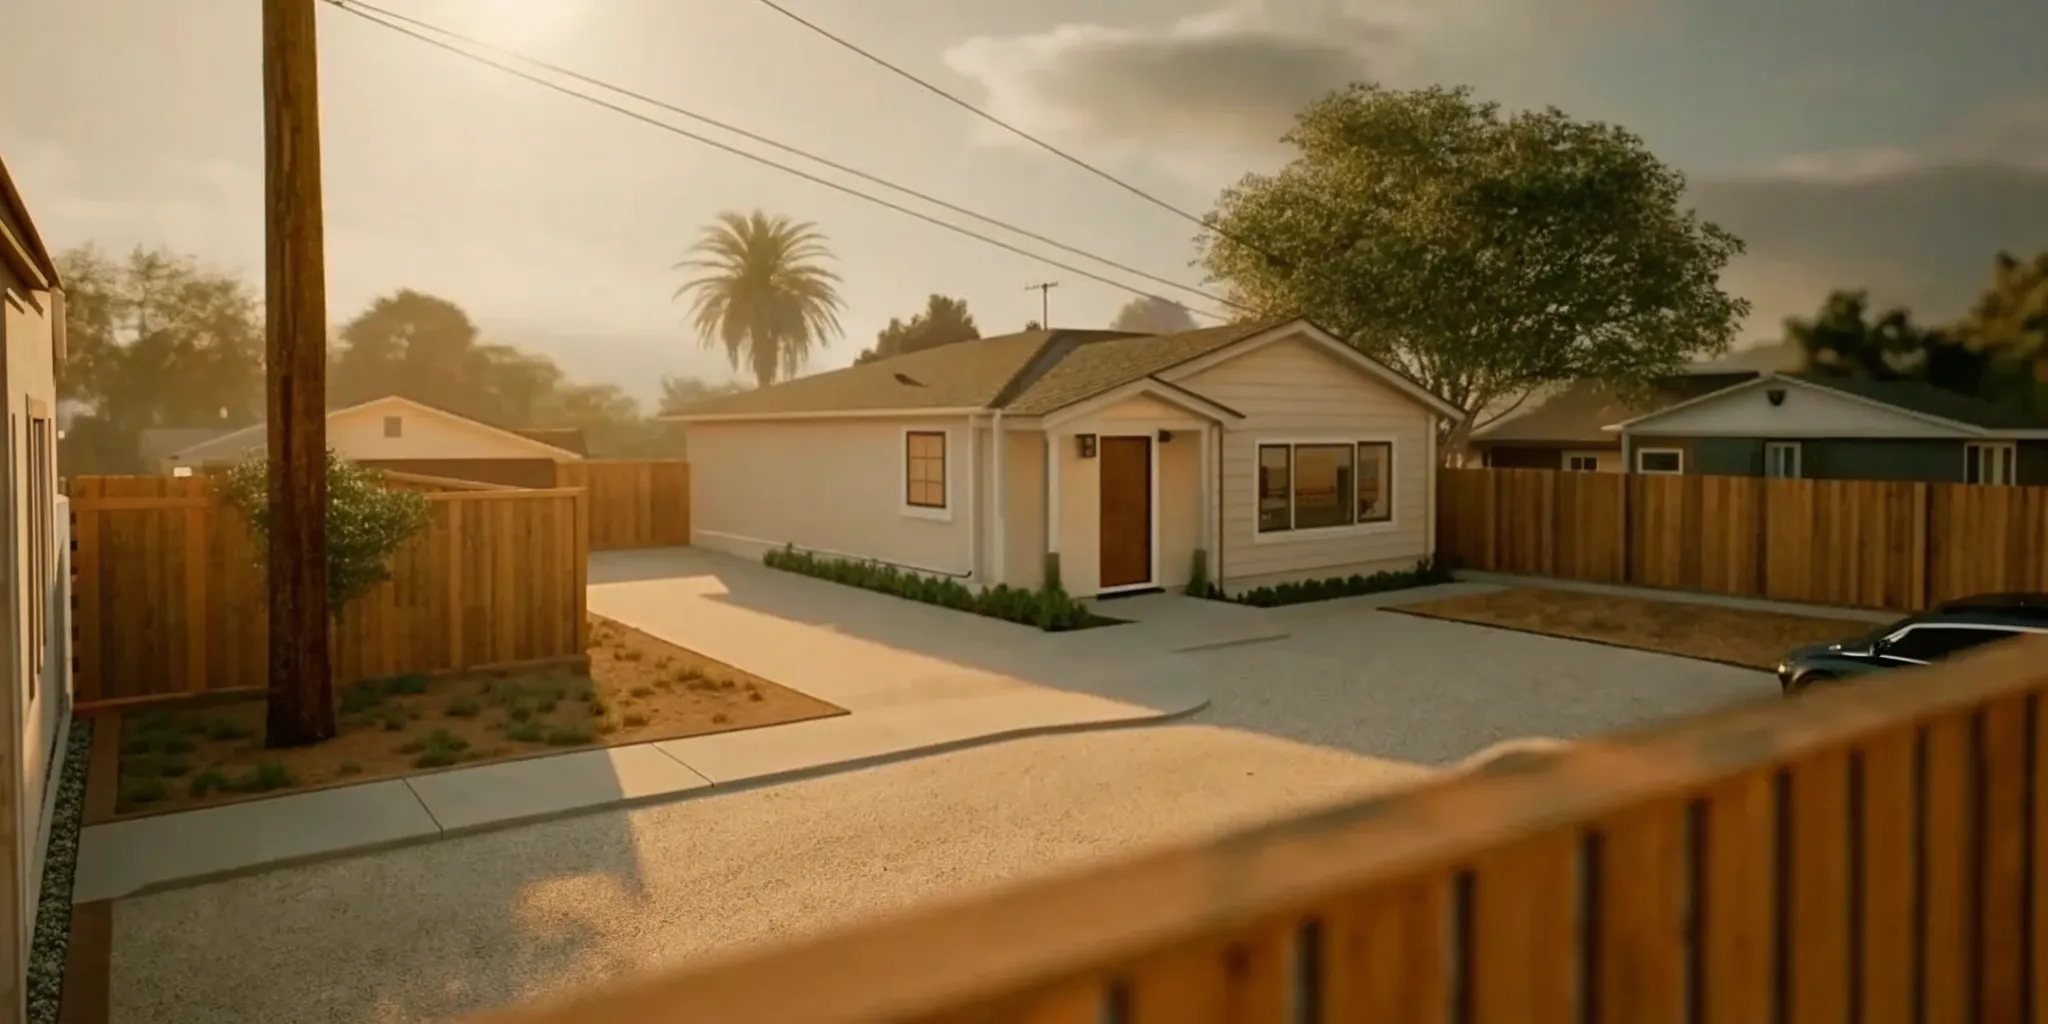
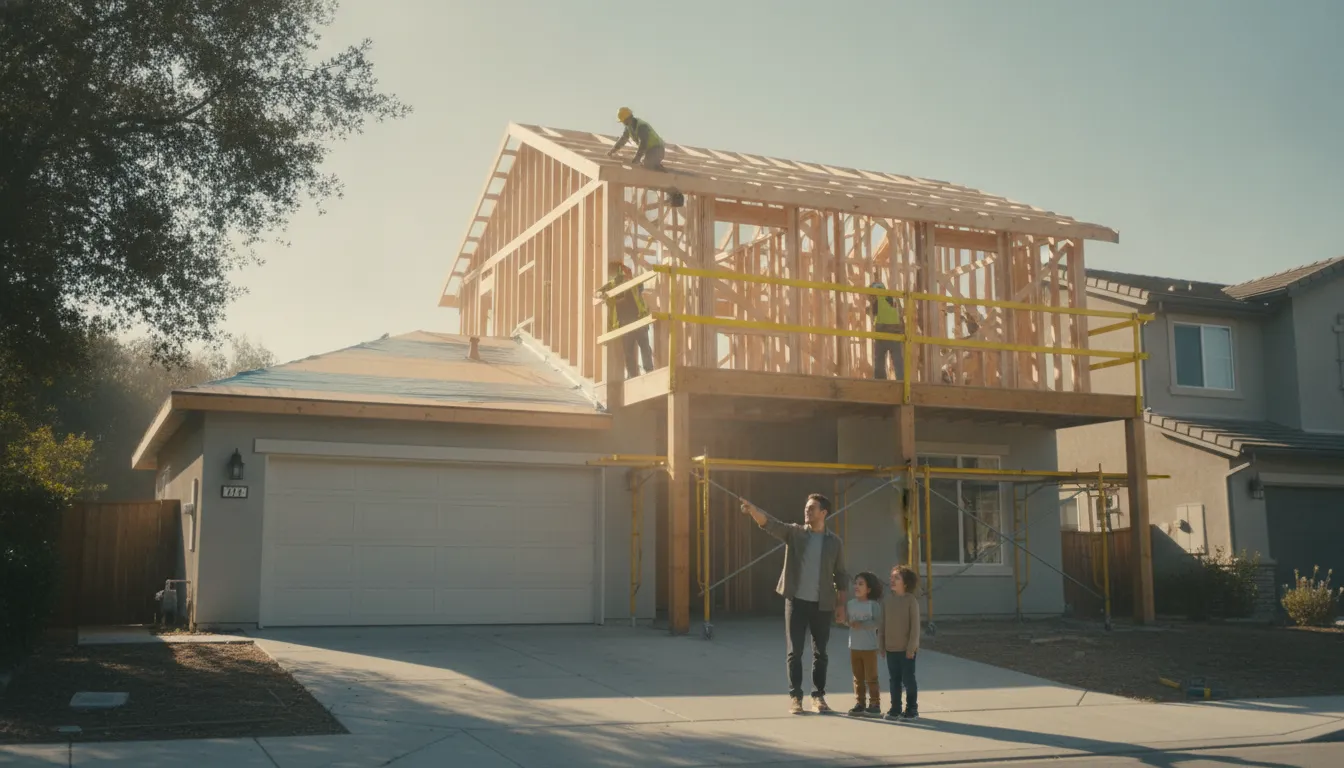
An addition creates new conditioned space outside the existing footprint. It may be a bedroom suite, family room, office, second-story expansion, or another purpose-built area. For a family that likes its neighborhood and basic floor plan but has outgrown the available rooms. Adding square footage can solve the core problem without forcing every existing space to change.
An addition is especially worth evaluating when the desired room cannot be created without sacrificing a space that already works. For example, turning the only guest room into a nursery may solve a short-term need but leave visiting relatives. Older children, or remote work without a place to go. A thoughtfully planned addition can preserve the home's useful rooms while adding capacity for the next phase of family life.
Choose a whole-home renovation when the footprint is not the main issue
A whole-home renovation updates or reconfigures multiple existing rooms. It can improve the relationship between the kitchen, dining area, living room, bedrooms, and circulation paths without extending the house. It may also address aging electrical, plumbing, heating, cooling, windows, or insulation as part of a coordinated scope.
This path can be a better fit when rooms are technically large enough but poorly connected, dark, difficult to supervise, or divided by an outdated layout. It also suits homeowners who want consistent finishes and a more functional flow throughout the house rather than one new room attached to several spaces that still feel disconnected.
Choose a combined scope when space and function are both holding you back
Many growing-family projects are not truly either-or decisions. An addition can create the new bedroom or flexible room, while a renovation can connect that new space to an improved kitchen, living area, or primary suite. Treating the work as one design and construction conversation can produce a more cohesive result than attaching an isolated room and addressing the rest later.
The combined approach needs disciplined scope control. The goal is not to add every possible improvement. It is to identify which changes are necessary for the new space to feel integrated, which repairs protect the home, and which upgrades can wait. That distinction keeps the project aligned with the family's priorities.
What problem is your home remodel trying to solve?
The most useful first step is to describe the daily-life problem in concrete terms before choosing a construction type. A family may say it wants an addition. The deeper need may be a better homework zone, a main-level bedroom, a private office, or safer movement between the kitchen and backyard. Naming the outcome helps prevent an expensive project from solving the wrong problem.
Translate household pressure into project requirements
Write down what is not working during a normal week. Note where people sleep, work, eat, store belongings, and gather. Identify conflicts that repeat, such as one bathroom serving too many people, a kitchen that blocks circulation, or a lack of separation between noisy and quiet activities. These observations are more useful than a wish list of finishes because they reveal the spatial requirements underneath the style preferences.
- Need for an additional bedroom, bathroom, or in-law space
- Need for a dedicated home office or homework area
- Need for better supervision between the kitchen and living spaces
- Need for storage, mudroom, laundry, or entry organization
- Need to separate entertaining, sleeping, and work zones
- Need to replace aging systems while walls and ceilings are accessible
Separate permanent needs from temporary changes
Growing families change over time, so the best plan serves more than the next twelve months. A nursery may become a child's room, a playroom may become a study area, and an office may later become a guest suite. Design choices should preserve flexibility where it matters, while avoiding rooms that are so specialized they become difficult to use later.
Think about how long you expect to stay. If the house is likely to remain a long-term home, an addition or major reconfiguration may support several life stages. If your needs are temporary or uncertain, a smaller internal reorganization could provide the needed function without committing to a larger footprint.
How does scope change disruption, sequencing, and daily life?
Both options can be disruptive, but the pattern of disruption is different. An addition concentrates major work near the new foundation, exterior walls, roof connection, and the rooms that must open into the new space. A whole-home renovation spreads decisions and construction through more of the existing house. The best choice considers where your family can live comfortably while work is underway.
| Decision factor | Home addition | Whole-home renovation |
|---|---|---|
| Primary change | Creates new square footage beyond the current footprint. | Reconfigures or renews multiple existing rooms. |
| Typical disruption pattern | Concentrated around the addition and its connection to the house, with possible access impacts. | Distributed across occupied rooms, often with several areas unavailable in sequence. |
| Best starting question | What space is missing, and where can it fit responsibly? | Why does the existing layout fail, and what should connect or separate? |
| Key coordination issue | Making new construction feel intentional beside the original structure. | Keeping design, systems, and finishes consistent across many rooms. |
| Phasing consideration | Can the new area be built while the family uses most of the existing home? | Can the household move through the work zone by zone? |
Plan for the connection, not only the new room
An addition changes more than its own walls. The connection may require changes to the kitchen, hallway, roofline, exterior siding, heating and cooling, electrical service, or structural framing. If the new space opens into an old room with low ceilings, mismatched flooring. Or poor circulation, the result may feel like an attachment instead of part of the home.
For that reason, evaluate the transition early. Ask how people will enter the new room, what sightlines matter, whether daylight reaches the existing spaces, and where mechanical systems will run. These questions often determine whether a modest amount of related renovation is necessary for the addition to work well.
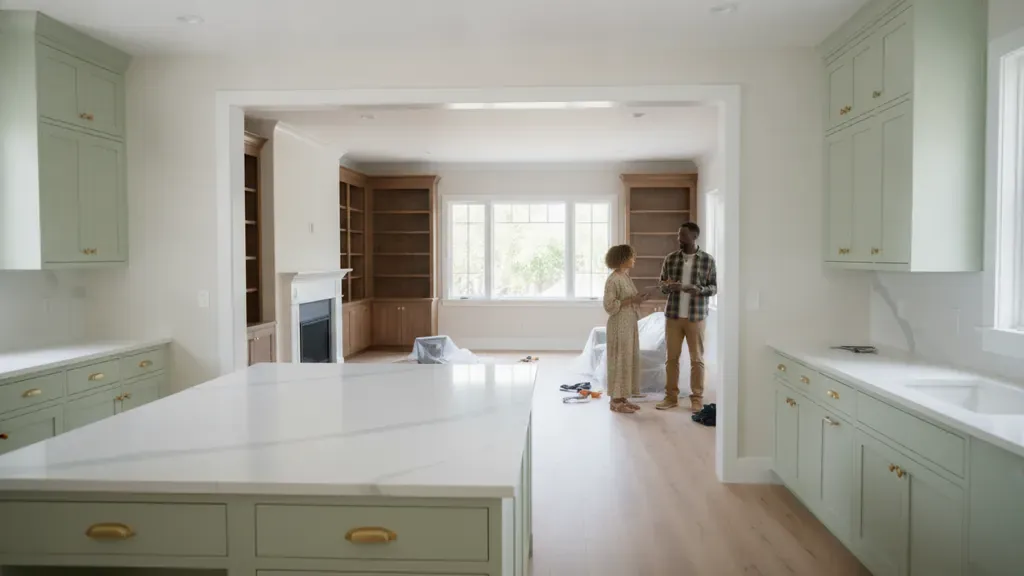
Plan for where the family will live during construction
Ask which rooms must remain usable and which can be taken offline. A family may stay in the house during a carefully sequenced addition. A whole-home renovation can affect kitchens, bathrooms, bedrooms, and utilities. It may require a different living arrangement for part of the work. The answer depends on the plan, the contractor's process, and the home's systems.
Do not treat temporary inconvenience as a minor detail. It affects school mornings, meals, remote work, pets, storage, security, and the willingness to make decisions quickly. A realistic disruption plan can be the difference between a manageable renovation and one that strains the household before construction is complete.
What should growing families evaluate before choosing a scope?
Growing homeowners should compare the home's physical limits with the family's likely future needs. The decision is stronger when it accounts for lot constraints, structural conditions, neighborhood context, household routines, and the time available for construction. A simple scorecard can reveal whether the project needs more area, better organization, or both.
Evaluate the property before falling in love with a concept
For an addition, review the usable buildable area, setbacks, access, grade, drainage, existing trees, utilities, and relationship to neighboring homes. For a whole-home renovation, inspect the structure and systems that will remain. In either case, early investigation can identify constraints that affect the concept before design effort becomes expensive.
Local rules also matter. Planning and permitting requirements vary by city, county, state, project type, and site conditions. A second story, rear addition, garage conversion, or major interior reconfiguration may trigger different reviews. Homeowners should confirm requirements with the appropriate local professionals rather than treating a generic online checklist as a project approval.
Compare the value of space with the value of better space
An addition answers the question. "Where can we put the missing function?" A whole-home renovation answers. "How can we make the current area work much harder?" Compare the two honestly. If the current rooms are underused because of poor flow, a better layout may deliver more day-to-day value than a new room. If every existing room already has a job, expanding the footprint may be the more direct answer.
Also consider what the family does not want to lose. A large yard, mature landscape, natural light, parking, or a quiet bedroom wing may be important. The best scope protects those priorities instead of treating additional square footage as the only measure of success.
Use an early plan to test priorities before construction documents
Before committing to a final scope, ask for a clear project brief that connects goals to rooms, likely phases, decisions, and open questions. Realm Living's model pairs homeowners with a dedicated advisor who can help define scope, review bids, coordinate contractor conversations, and keep the plan connected to the household's priorities. That type of guided planning is valuable when the choice is not simply a room-by-room renovation.
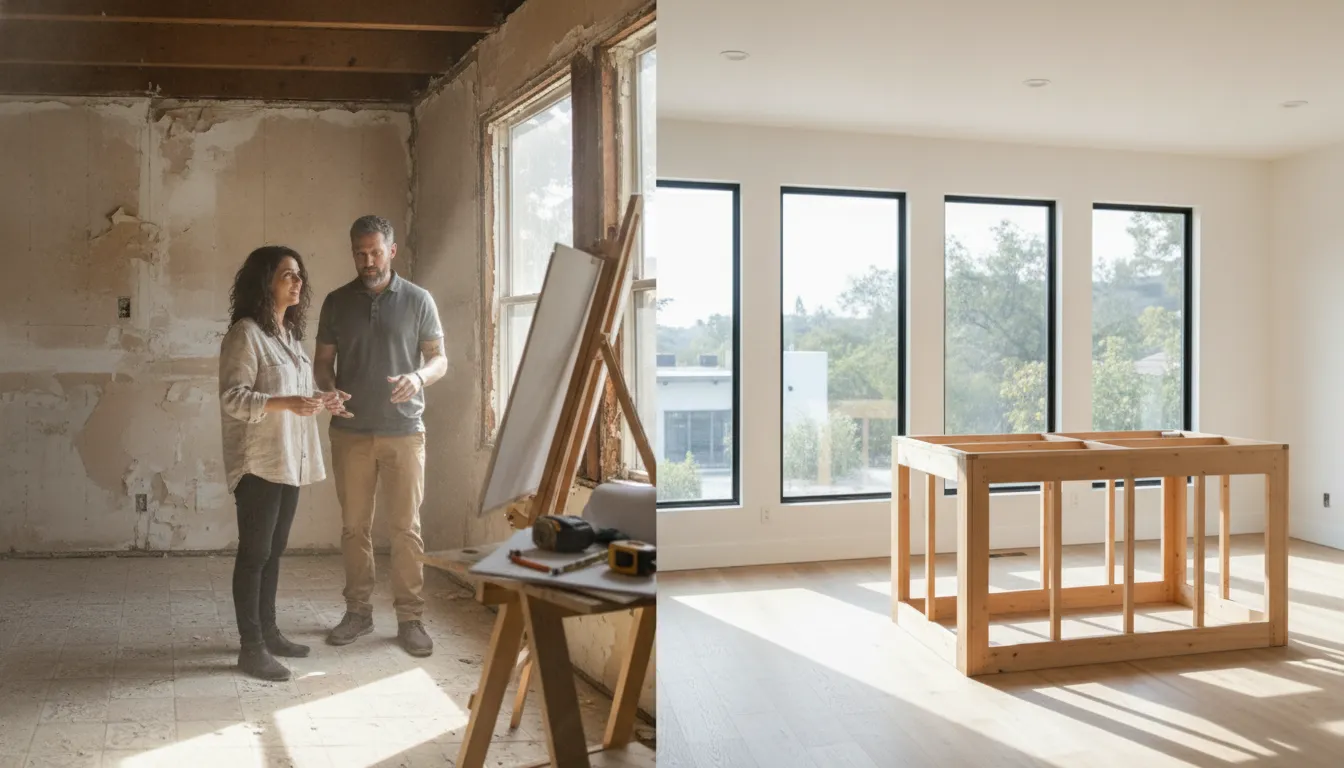
For homeowners comparing several paths, the planning stage should clarify what is included, what is excluded, what must happen first, and which decisions could change the project. A visual plan, floor-plan study, and a realistic sequence can make the addition versus renovation decision easier to discuss with contractors.
How do planning, permits, and contractor coordination differ?
An addition and a whole-home renovation both benefit from early design and construction coordination, but they expose different risks. An addition introduces new structure and a direct connection to the existing house. A whole-home renovation may uncover hidden conditions across many rooms and require careful sequencing of systems. In both cases, the homeowner needs an apples-to-apples understanding of scope before comparing bids.
Addition planning focuses on site, structure, and integration
An addition plan typically considers the proposed location, foundation, framing, roof and exterior connections, windows, insulation, utilities, drainage, and the interior transition to the original home. It should also address how construction access affects the property. The design must work on the site, not only on a floor plan.
The right contractor conversation includes questions about who coordinates design, engineering, permits, inspections, and the handoff between existing and new construction. A low bid that leaves these responsibilities unclear can create uncertainty later, even when the concept appears straightforward.
Whole-home planning focuses on sequence and existing conditions
A whole-home renovation plan needs a room-by-room scope, but it also needs a systems strategy. Electrical, plumbing, heating, cooling, windows, insulation, and structural work can affect several rooms at once. Decisions about one area may change another, so sequencing matters as much as the finish schedule.
Ask whether the plan includes investigation of existing conditions, protection of areas that remain, temporary utilities, material lead times, and a process for handling discoveries. These details do not eliminate uncertainty, but they make it easier to see where the project has flexibility and where it does not.
Choose a coordinated bidding process when the scope has many moving parts
Comparing contractors is difficult when each proposal describes a different project. A structured process can help align site visits, clarify allowances, identify exclusions, and compare the same deliverables. Realm Living supports homeowners with contractor matching, bid review, and ongoing advisor guidance. Which can be useful for complex additions and major renovations that need more than a directory of names.
The homeowner should still read every scope carefully. Ask who is responsible for design decisions, permit submissions, project communication, inspections, change-order review, cleanup, and warranty documentation. Clear ownership is a practical protection for the family and the project.
Discuss your addition or whole-home renovation with a renovation advisor
Which option fits homeowners in Realm Living's service areas?
Realm Living serves homeowners planning major renovations in Los Angeles, San Diego, the San Francisco Bay Area, Sacramento, and Greater Seattle. Because permitting, housing patterns, lot constraints, and contractor availability vary across those markets. The best home remodel path should be evaluated in the context of the actual property and local project conditions.
Los Angeles and San Diego
In Southern California, homeowners may weigh additions, second-story work, ADUs, interior reconfiguration, or a combination of scopes while trying to preserve outdoor space and neighborhood character. The decision should account for the lot, access, existing systems, and the family's desired connection between indoor and outdoor living. A project plan grounded in the specific property is more useful than a generic regional rule.
San Francisco Bay Area and Sacramento
Bay Area and Sacramento homeowners may face different site, housing, and permit considerations even when they use the same project label. A whole-home renovation can improve an older layout, while an addition can support a growing household that wants to stay in a valued location. The right sequence depends on what the existing structure can support and which functions are most important.
Greater Seattle
In Greater Seattle, families may compare additions, interior renovations, and new flexible spaces based on household use, site conditions, and long-term plans. Weather exposure, access, and the relationship between the existing home and the new work should be part of early planning. Local professionals can confirm which reviews and permits apply to the property.
Realm Living's homeowner model is designed to reduce the coordination burden. Homeowners pay a $299 deposit that is credited toward the project, and the service is free for homeowners after that deposit. Before relying on any specific claim about timing, savings, warranties, or project requirements, confirm current terms with Realm Living and the professionals working on the property.
Can you combine an addition and a whole-home renovation?
Yes. A combined project can be appropriate when the family needs new square footage and the existing rooms must change for the home to function as one connected environment. The decision is not to renovate everything automatically. It is to include the existing-space changes that make the addition useful, cohesive, and practical for the household.
Use a combined plan when the new space changes the old circulation
If an addition will connect to a kitchen, hallway, living room, or bedroom wing, the connection may require more than a new doorway. The combined plan might adjust storage, flooring, lighting, mechanical systems, or sightlines in the adjacent rooms. Those related changes are often what make the new space feel intentional.
Phase the work when priorities and daily life require it
Phasing may be appropriate when the family cannot take every room offline at once. When design decisions need to be made in stages, or when the household wants to protect a high-priority area first. A phase plan should state what must be completed before the next phase, what temporary conditions will remain, and how future work will connect to the first phase.
Phasing is not automatically simpler. It can mean repeated mobilization, temporary finishes, or decisions that need to stay compatible with later work. Compare the short-term livability benefit with the coordination demands before selecting a phased approach.
Make the final decision with a scope and sequence, not a label
The most useful outcome of early planning is a clear statement of what the family needs, what the property can support, and how the work will be delivered. Whether the result is an addition, a whole-home renovation, or both, the project should have a defined boundary and a sequence that the household understands.
For a broader overview of the planning process, see Realm Living's guide to home additions, whole-house remodeling planning guide, and home renovation timeline guide. Those resources cover adjacent planning questions; this article's focus is the decision between expanding, reorganizing, or combining the two.
Frequently Asked Questions
Is an addition better than renovating the whole house?
Neither option is automatically better. An addition is usually stronger when the home lacks the square footage needed for a bedroom, office, family room, or other essential function. A whole-home renovation is usually stronger when the footprint is adequate but the layout, systems, or connections between rooms are not. The right choice starts with the family's daily needs and the property's constraints.
Is a whole-home renovation more disruptive than an addition?
It can be, because a whole-home renovation may affect several occupied rooms and utilities across the existing structure. An addition can concentrate major work outside the house, although the connection between old and new spaces can still disrupt kitchens, living areas, or circulation. A written sequence and household living plan are important for either option.
Can a growing family add space without moving?
Often, homeowners can evaluate an addition, second-story project, ADU, garage conversion, or internal reconfiguration as alternatives to moving. Feasibility depends on the property, local rules, structure, budget, design, and contractor availability. A professional site and scope review can help determine which path is realistic before the family commits to a concept.
What should I decide before contacting a renovation contractor?
Identify the household problems you want to solve, the spaces you must preserve. The functions you may need in the future, and the level of disruption your family can manage. You do not need final drawings, but you should be ready to explain priorities. A clear brief helps advisors and contractors compare a meaningful scope instead of guessing at the project.
How can Realm Living help compare an addition and whole-home renovation?
Realm Living helps homeowners define a project, develop a customized plan, connect with vetted contractors, coordinate site visits, and review bids. Its dedicated advisor model is intended to give homeowners ongoing guidance through planning and construction. Service details and current terms should be confirmed with Realm Living for the specific project and service area.
Plan the right home remodel for your family
Turn a difficult choice into a clear next step
An addition can create needed room, a whole-home renovation can make existing space work better, and a combined project can connect both goals. Start by defining the household problem, testing the property constraints, and comparing disruption and sequencing before choosing a construction label.