Bathroom Remodeling: Scope, Budget, and Timeline
Get a practical bathroom remodeling guide covering scope, budget planning, permits, timelines, finishes, safety, and choosing the right contractor.
|
August 25, 2026
In this article:
A successful bathroom renovation starts long before demolition. The most important early decision is defining what the room needs to do, then aligning the layout, materials, budget, permits, and schedule around that scope.
Bathroom remodeling can include new vanities, faucets, tubs, showers, flooring, lighting, and tile, along with plumbing or electrical changes when the layout requires them. A clear plan helps you anticipate concealed conditions, choose finishes at the right time, and compare contractors on more than an attractive portfolio or initial quote.
That planning process also creates room to address practical concerns, from ventilation and moisture control to lighting, clearances, and safer shower access. With the project goals documented up front, you can distinguish cosmetic updates from a complete remodel and make decisions with greater confidence.
Start your bathroom remodeling plan with Realm Living
What Does a Complete Bathroom Remodeling Project Include?
A complete bathroom remodeling project goes beyond replacing a few visible fixtures. It brings the room's appearance, function, infrastructure, and long-term performance into one coordinated plan. The difference matters because a cosmetic update can often preserve the existing layout and systems. A full remodel may instead open walls, move plumbing, update electrical work, and change how the space is used.
Cosmetic updates versus a complete remodel
A cosmetic bathroom update may include painting, replacing cabinet hardware, installing a new mirror, changing a faucet, or swapping a light fixture where the existing wiring supports it. These improvements can refresh the room without disturbing its basic arrangement. They are useful when the vanity, tub, shower, flooring, and wall layout still work well for your household.
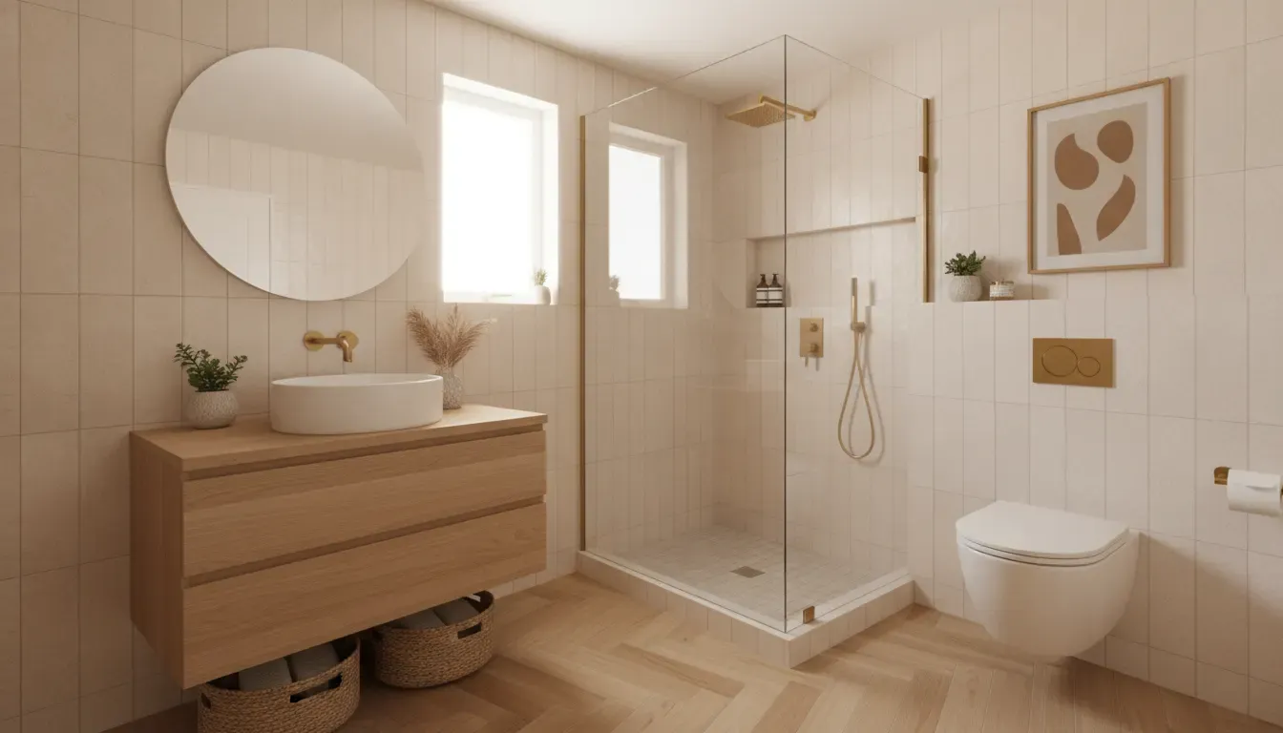
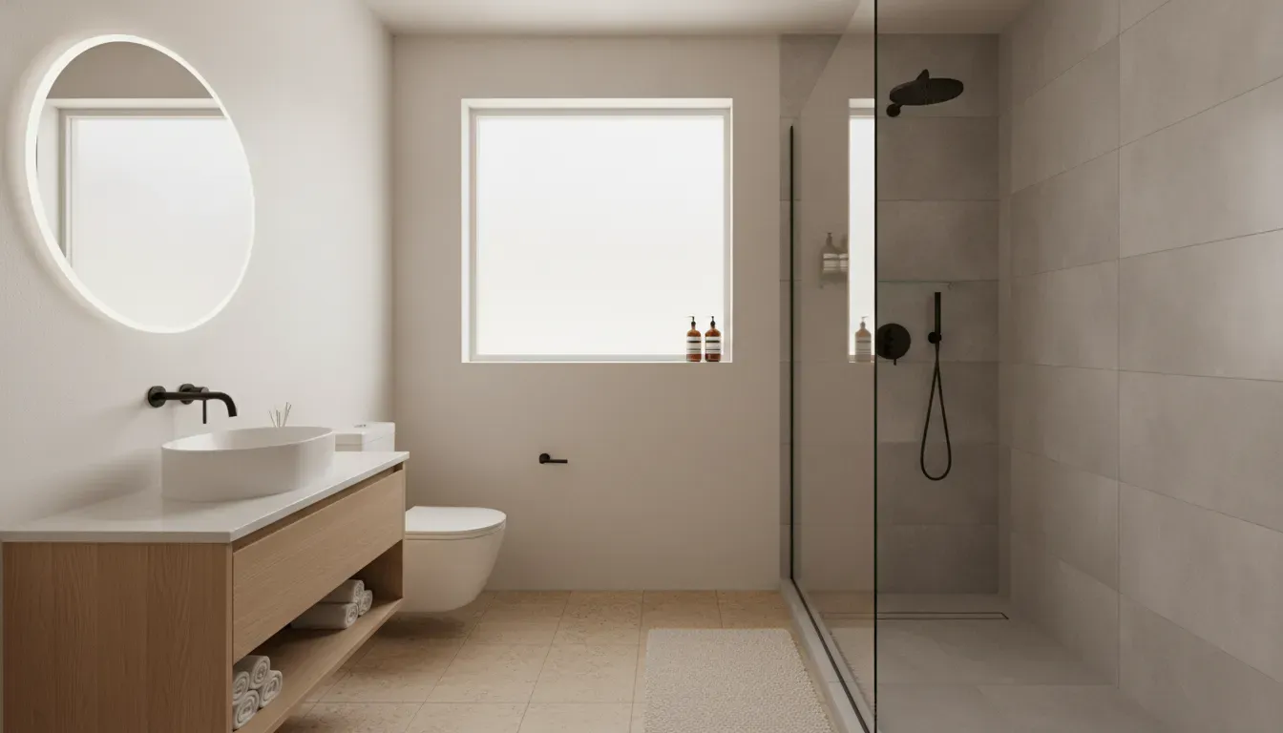
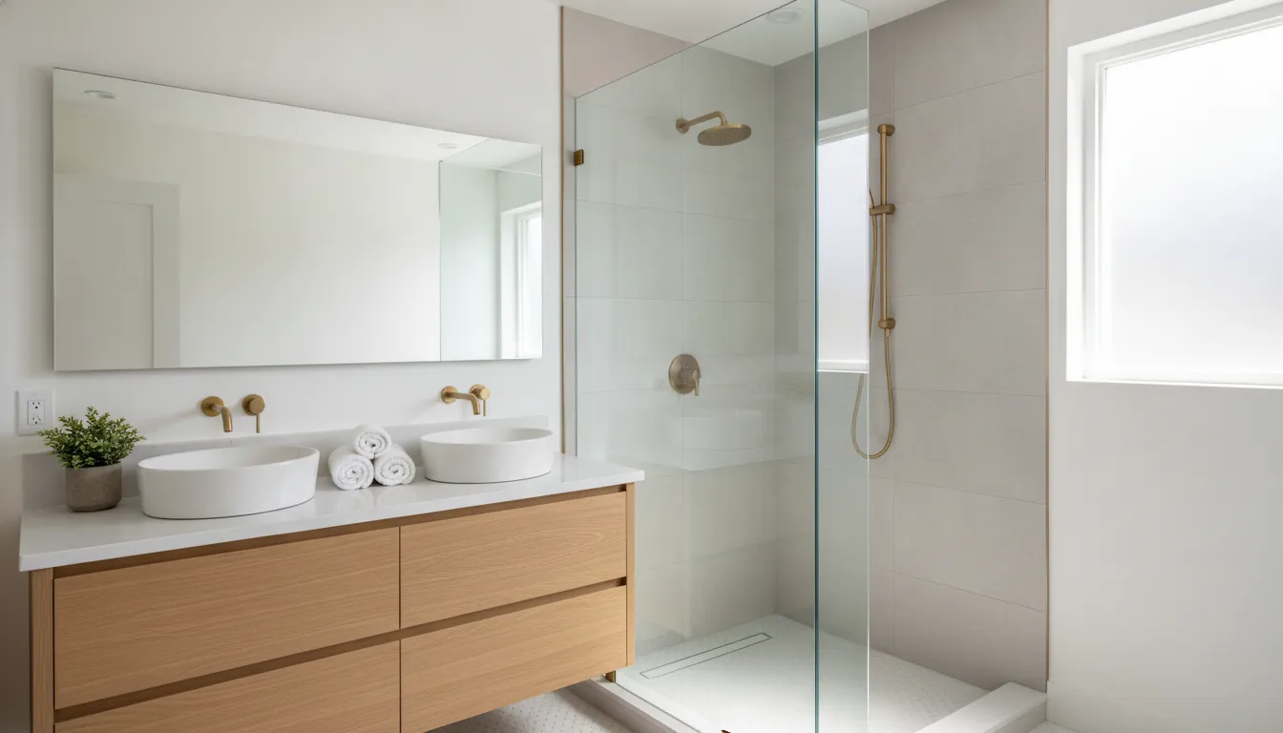
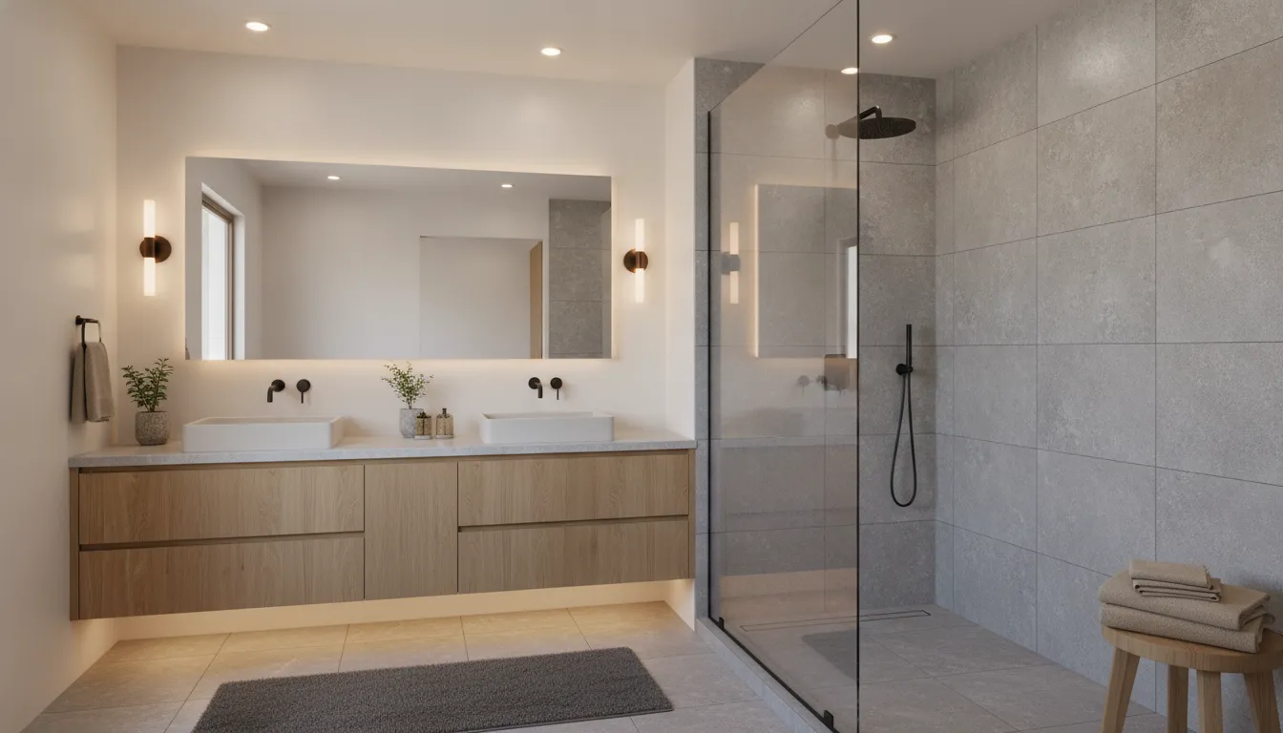
A complete project takes a broader view. It may include a new vanity and storage configuration, faucets, a tub or shower, flooring, lighting, and tile throughout the room. Finish materials also need to be compatible with a high-moisture environment. That includes selecting surfaces and fixtures that can handle regular water exposure, cleaning, and humidity rather than choosing products on appearance alone. Realm Living's renovation guidance identifies these finish categories as typical components of a full remodel.
What happens behind the finished surfaces
The visible design is only one part of the scope. If the layout changes, the project may require re-routing plumbing, updating electrical systems, or reconfiguring the room. A shower moved across the room, a relocated toilet, additional vanity lighting, or a new exhaust fan can affect rough-in work and inspection requirements. The plan should identify those decisions before demolition, not after materials have been ordered.
Existing conditions can also be concealed behind walls or under floors. Water damage, outdated wiring, uneven substrates, or plumbing that does not match the new fixtures may change the work required. These conditions cannot always be confirmed from a visual walk-through, so a responsible scope should explain how discoveries will be documented and approved.
Put the scope in writing
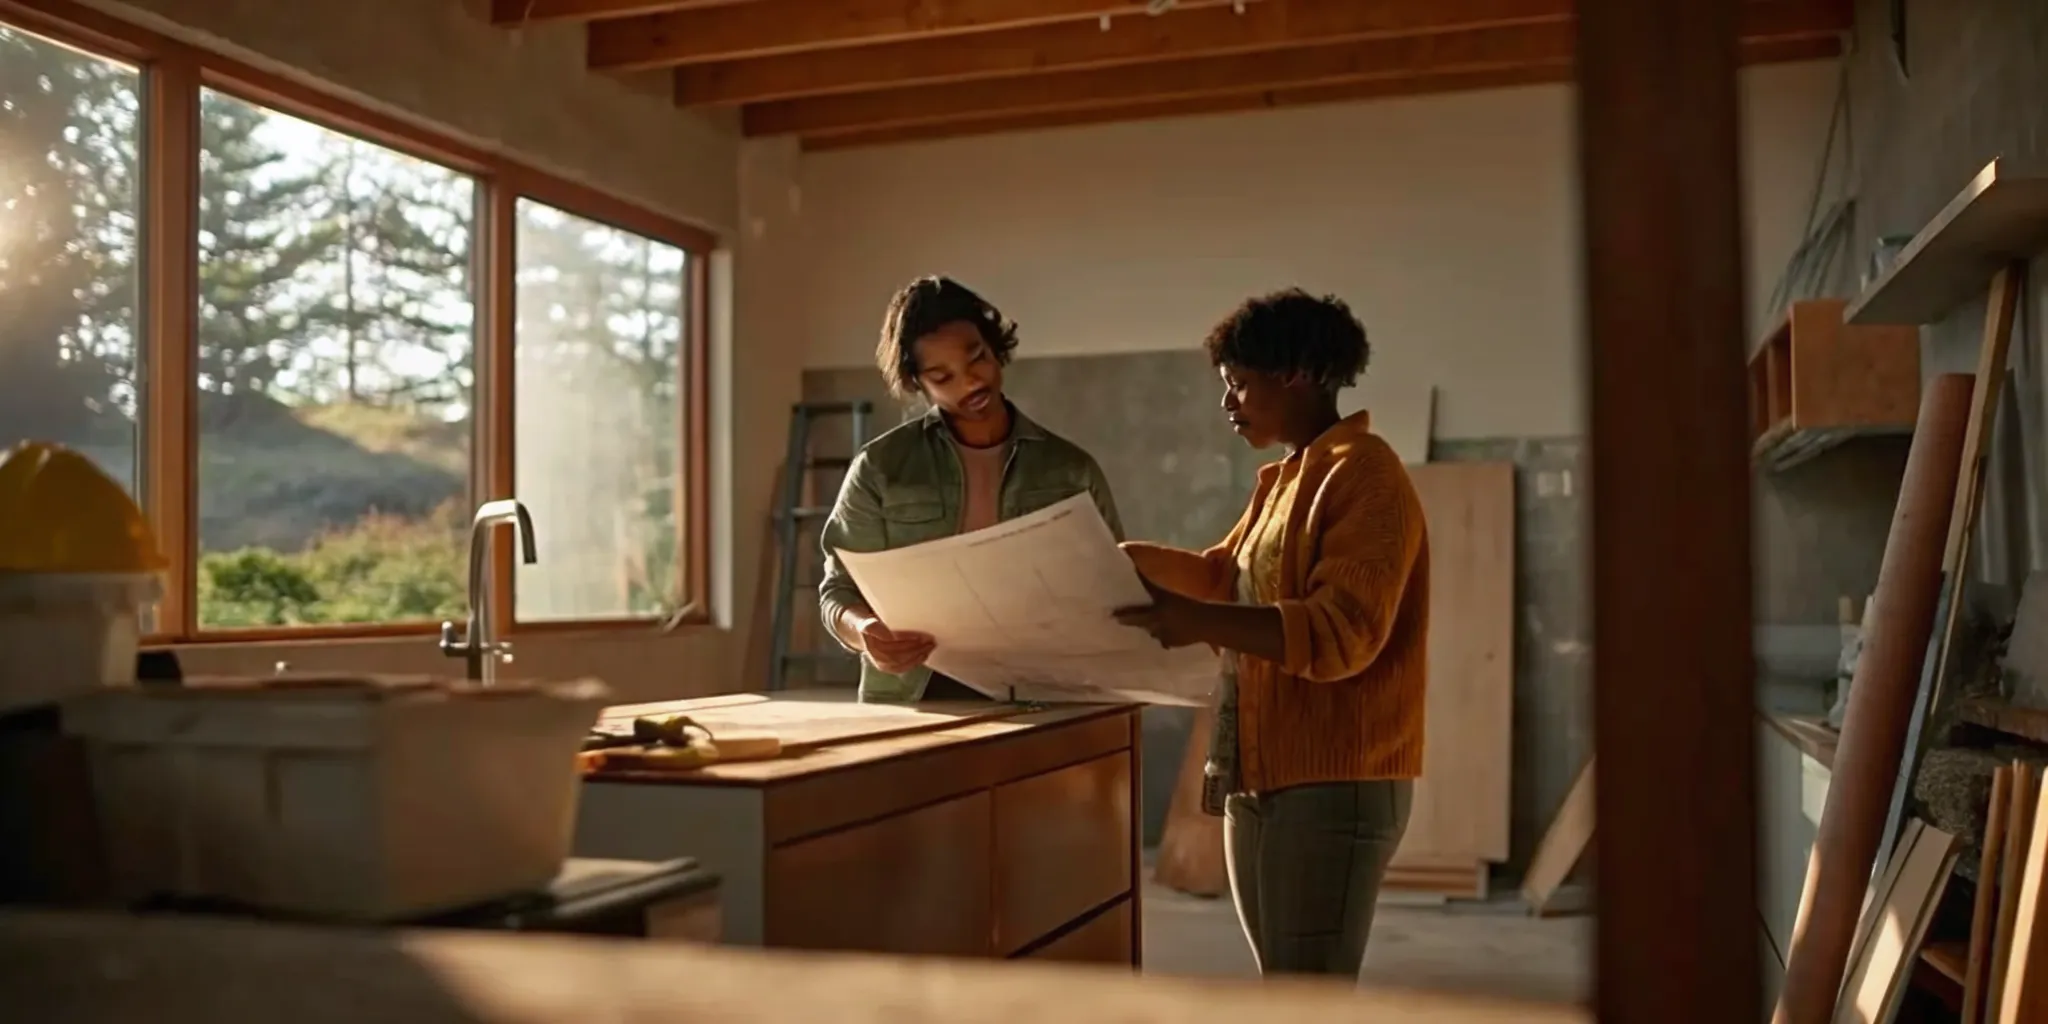
A written scope should describe the layout, demolition, plumbing, electrical work, ventilation, surfaces, fixtures, storage, installation sequence, inspections, and final punch list. Sequencing demolition, rough work, inspections, finish installation, and punch-list corrections helps each trade work from the same plan. It also gives you a clear basis for comparing proposals and discussing changes before construction begins. The more specific the scope, the easier it is to distinguish a genuine complete remodel from a collection of cosmetic allowances.
How Should You Plan a Bathroom Remodeling Budget?
A useful bathroom remodeling budget starts before you compare contractor proposals. First define what the room needs to do, what is not working today, and which improvements matter most to your household. Planning should bring together project scope, budget limits, and design needs before you consult a qualified professional, rather than treating the estimate as the first design decision.
Separate priorities from preferences
Begin by dividing decisions into essentials, strong preferences, and items that can wait. Essentials might include correcting an impractical layout, improving storage, replacing failing materials, or addressing plumbing and electrical needs. Preferences may include a particular tile pattern, fixture finish, or vanity style. This simple exercise gives your contractor a clearer brief and makes it easier to protect the decisions that affect function and safety if the scope needs to change.
Write down the desired scope in specific terms. A bathroom remodel can involve vanities, faucets, tubs, showers, flooring, lighting, and tile work, but not every project needs all of these elements. If you are changing the layout or moving fixtures, state that early. Reconfiguring the room, rerouting plumbing, or updating electrical systems can affect both the work sequence and the allowances that belong in the proposal. A written scope reduces the risk that two quotes are pricing different projects.
Build allowances around real selections
Allowances should reflect the materials and fixtures you are genuinely considering, not placeholders that make an early proposal look more attractive. List the products that influence installation, such as the shower system, vanity, tile, lighting, faucets, and ventilation equipment. Confirm what is included in labor, delivery, disposal, permits, and finishing work. Materials also need to suit a high-moisture environment, so compatibility and durability should be part of the decision, not an afterthought.
Leave room for concealed conditions
Walls and floors can conceal damage or outdated systems that are impossible to evaluate fully before demolition. Set aside contingency funding for unexpected conditions, including potential structural repairs. The purpose is not to predict a specific dollar amount. It is to acknowledge that the approved scope may need a documented adjustment once the existing conditions are visible. Ask how discoveries will be communicated, priced, and approved before work proceeds.
Compare complete proposals, not just totals
Sequence matters because demolition, rough plumbing and electrical work, inspections, finish installation, and the final punch list depend on one another. Ask each contractor to describe this sequence and identify decisions that could delay progress. Then compare proposals line by line: scope, allowances, exclusions, schedule assumptions, change-order process, and communication responsibilities. Organized project planning tools can keep selections, quotes, and timeline tracking together, making it easier to see what has been decided and what still needs attention. For more guidance, review budgeting for your bathroom remodel before approving a proposal.
What Permits and Safety Decisions Matter During Bathroom Remodeling?
Permit requirements depend on your city, county, and the work included in the plan. A surface-level update may follow a different review path from a project that moves walls, reroutes plumbing, or changes electrical circuits. Before demolition begins, ask which parts of the bathroom remodeling scope require permits, who will submit the applications, and how the required inspections will be scheduled.
Clarify permit and inspection responsibilities before work starts
Plumbing and electrical changes commonly trigger local review because they affect systems that must meet building and safety codes. Reconfiguring the layout can also change clearances, ventilation routes, fixture locations, or structural conditions. The exact requirements are local, so a contractor should confirm them with the authority having jurisdiction rather than relying on a generic remodeling checklist.
Put the agreement in writing. It should identify the permits needed, the party responsible for fees and applications, the inspections included in the schedule, and what happens if an inspector requests a correction. Inspections are not merely administrative milestones. They provide an opportunity to verify concealed plumbing, electrical work, and other rough-in components before walls and finishes cover them. A contractor familiar with local requirements can help navigate permitting and inspections. But the homeowner should still know what has been approved and when the work is cleared to continue.
Design for moisture control and everyday movement
Safety planning should address how the room will be used now and how it may need to function later. The CDC reports that falls caused 81.1% of bathroom injuries in its cited analysis, and that injury rates increased with age. Review the CDC bathroom injury findings when deciding which safety improvements belong in the scope.
Start with visibility. Layer ambient lighting with focused vanity lighting, and avoid shadows around the shower, toilet, and floor transitions. Plan ventilation that moves humid air out of the room, then pair it with moisture-resistant paint and finishes in high-moisture areas. These choices help protect the room as well as the people using it.
For aging-in-place or accessibility goals, decide early whether the framing can support grab bars near the toilet and bathing area. Allow comfortable clearance around the toilet and vanity, and assess door swings and circulation paths before selecting fixtures. Minimize the height difference between the bathroom floor and adjacent rooms, especially at a shower or doorway. Research on home modifications emphasizes physical safety and fall prevention as central aging-in-place considerations. Read the research on home modifications and aging in place.
These decisions are easiest to make while the layout is still flexible. Include them in the design drawings and permit discussion, rather than treating grab bars, lighting, clearances, or low-threshold transitions as last-minute additions.
How Long Does Bathroom Remodeling Take, and When Do You Choose Finishes?
A bathroom remodel moves through a set sequence, and each phase depends on decisions made earlier. Start with design, measurements, scope confirmation, and product selections. Ordering materials before demolition can reduce avoidable pauses, but only when the layout and specifications are settled. A standard remodel is often described as taking three to six weeks, depending on complexity and potential structural repairs, according to Realm Living's bathroom remodeling guidance. That is a planning range, not a promise. Permits and approvals, concealed conditions behind walls, trade scheduling, and product availability can all extend the timeline.
Follow the work in construction order
After design and ordering, the crew protects adjacent areas and completes demolition. Removing old finishes exposes the framing, plumbing, wiring, and subfloor, which is when hidden damage or outdated systems may become visible. The next stage is rough plumbing and electrical work. This may include relocating supply lines, drains, outlets, switches, or lighting for a revised layout. Those systems are inspected before walls and floors are closed, where local requirements call for review.
Once rough work passes inspection, the team installs backing, waterproofing, drywall or other wall surfaces, and the selected tile. Cabinets, vanities, countertops, tubs, showers, faucets, mirrors, and lighting follow according to the design. The final phase is the punch list: adjusting doors and drawers, sealing joints, testing fixtures, correcting cosmetic details, and confirming that the room functions as intended. Keeping demolition, rough work, inspections, finishes, and punch-list items in this order helps prevent rework.
Choose finishes before installation begins
Finish decisions should be made early enough for the designer and contractor to confirm dimensions, compatibility, and availability. Layered lighting combines ambient illumination, task lighting at the vanity, and accent lighting for comfort. In wet areas, porcelain tile offers water resistance, durability, and varied visual options. Select paint and other finishes designed for high-moisture rooms, since moisture-resistant products can help reduce peeling and mold concerns.
Ventilation is part of the finish plan, not an afterthought. An adequately sized and properly routed system helps manage moisture and prevent longer-term maintenance issues. Water-efficient fixtures can also reduce resource use while supporting everyday performance. Confirm that faucets, tile, lighting, sealants, and other materials are compatible with the bathroom environment before ordering. Early choices give the construction team a clearer path and give you time to resolve substitutions if a preferred product is unavailable.
How Can You Compare Bathroom Remodeling Contractors?
The right contractor is not simply the one with the lowest estimate. Compare each candidate's qualifications, process, and communication before you commit. Start by confirming an active license and appropriate insurance, then look for a portfolio that includes bathroom projects in your area. Local experience can help a contractor anticipate permitting expectations, common building conditions, and the practical realities of coordinating work in your community.
Evaluate the process behind the proposal
A trustworthy proposal should make the scope easy to understand. It should identify the rooms and surfaces included, materials or allowances, demolition, plumbing and electrical work, inspections, cleanup, and the standard for completing the final punch list. Ask what happens if a concealed condition is found behind a wall or beneath a floor. A clear change-order process should explain how the issue is documented, who approves additional work, and how it affects the budget or schedule.
| Criterion | Questions to ask | Strong signal |
|---|---|---|
| License and insurance | Are your license and coverage current for this work? | Documentation is provided promptly and matches the project. |
| Local portfolio | Can I see comparable bathroom projects nearby? | Recent, relevant work with references or clear client feedback. |
| Scope clarity | What exactly is included, excluded, and allowed for? | A detailed written proposal with defined responsibilities. |
| Permits and inspections | Who handles permit applications and inspection coordination? | The contractor explains the local process and owns assigned steps. |
| Communication | Who is my contact, and how often will I receive updates? | A named point of contact and a dependable update rhythm. |
| Schedule ownership | How is the schedule built and updated when conditions change? | A realistic sequence with clear responsibility for coordination. |
| Support model | Who helps with selections, decisions, and issue resolution? | Guidance continues beyond the initial introduction or estimate. |
Permitting deserves specific attention. Plumbing or electrical changes typically require permits, and local rules vary. Ask whether the contractor prepares the documentation, schedules inspections, and communicates the results. Vetted contractors can help navigate complex permitting and inspection requirements, but you should still understand what is being handled on your behalf.
Communication is equally important once construction begins. Confirm how schedule updates, selections, delays, and decisions will be recorded. Realm Living supports homeowners with expert guidance, vetted contractors, customized planning, and ongoing support, giving you a structured way to compare options and manage decisions. You can also review how Realm Living works before deciding what kind of support fits your project. For more guidance on getting a reliable bathroom remodel quote, begin with a defined scope and ask each contractor to respond to the same priorities.
Start planning your bathroom remodeling project with Realm Living
Frequently Asked Questions About Bathroom Remodeling
How much does bathroom remodeling cost?
The total depends on the room's size, the materials you select, labor, and whether the layout, plumbing, or electrical systems change. Start by defining your must-haves, finish level, and scope, then compare detailed estimates that identify allowances and potential concealed-condition work rather than relying on a broad average.
How long does a bathroom remodel take?
A standard project typically takes three to six weeks, although structural repairs, layout changes, inspections, material availability, and finish selections can extend the schedule. Demolition, rough plumbing and electrical work, inspections, finish installation, and the punch list should be sequenced before work begins. Source: Realm Living's bathroom remodeling planning guidance.
What is the first step in planning a bathroom remodel?
Define the project's scope, budget priorities, functional needs, and design preferences before consulting a qualified contractor. Decide whether you are changing the layout, improving storage, updating finishes, or addressing safety and moisture concerns. A clear brief makes proposals easier to compare and reduces avoidable surprises.
Do I need a permit for bathroom remodeling?
Permit requirements vary by location and project scope. Plumbing or electrical changes commonly require local review, while cosmetic updates may follow different rules. Ask the contractor who will confirm requirements, submit applications, schedule inspections, and document approvals for your jurisdiction before construction starts.
How should I choose a bathroom remodeling contractor?
Compare licensing, insurance, relevant local experience, portfolio quality, scope clarity, communication practices, permit handling, and the process for change orders. Ask who supervises the work and how issues are resolved. A service such as Realm Living can add expert guidance, customized planning, vetted contractors, and ongoing advisor support.
Plan Your Bathroom Remodeling Project With More Clarity
A major bathroom remodeling project is easier to manage when the scope, budget priorities, decisions, permits, and schedule are visible before work begins. Realm Living helps homeowners organize those decisions, connect with vetted contractors, and move forward with a plan suited to the home and the project.