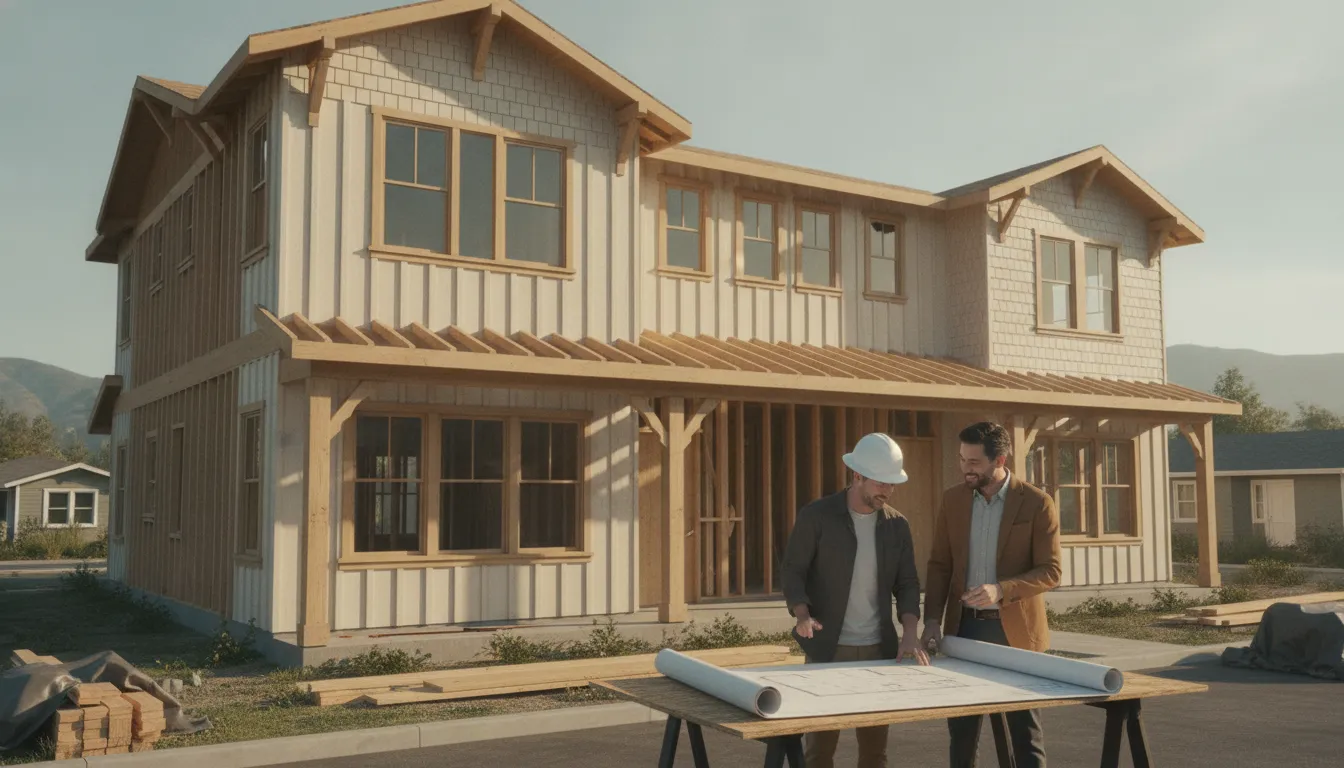
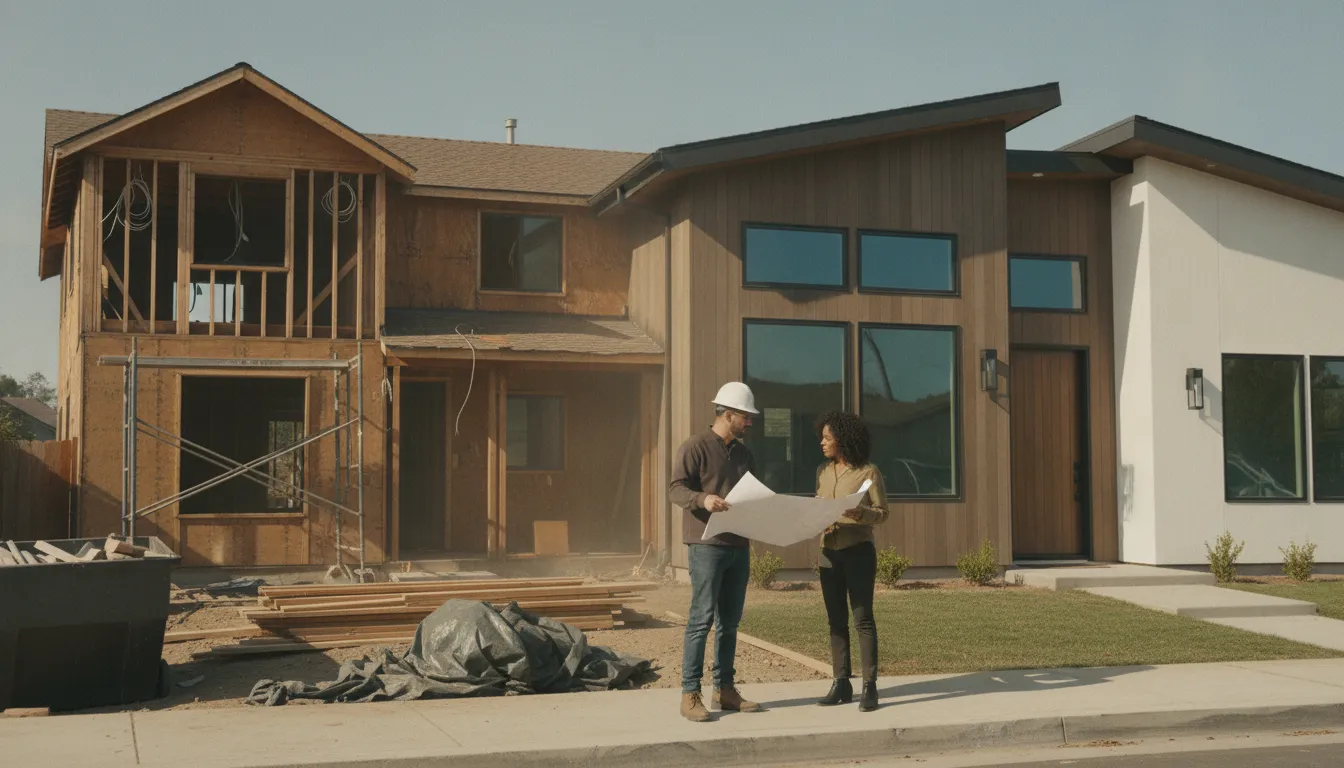
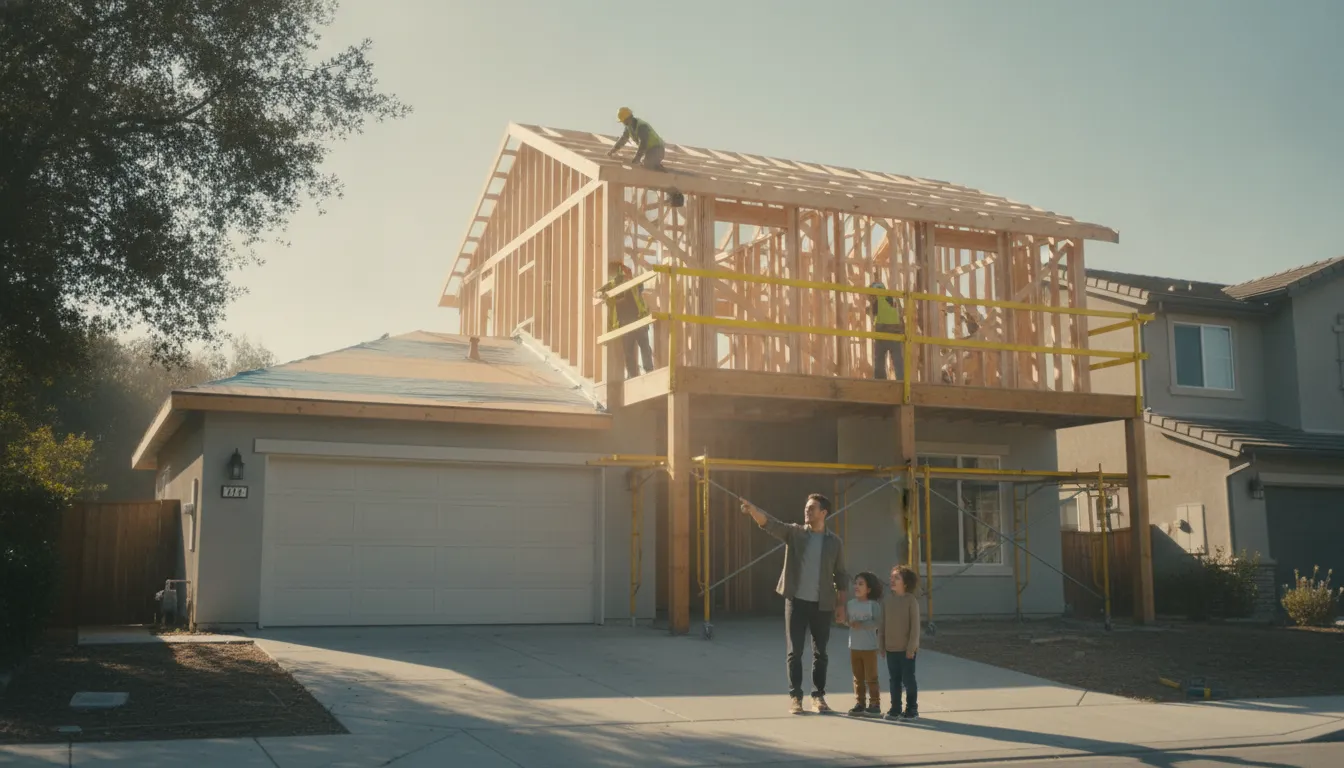
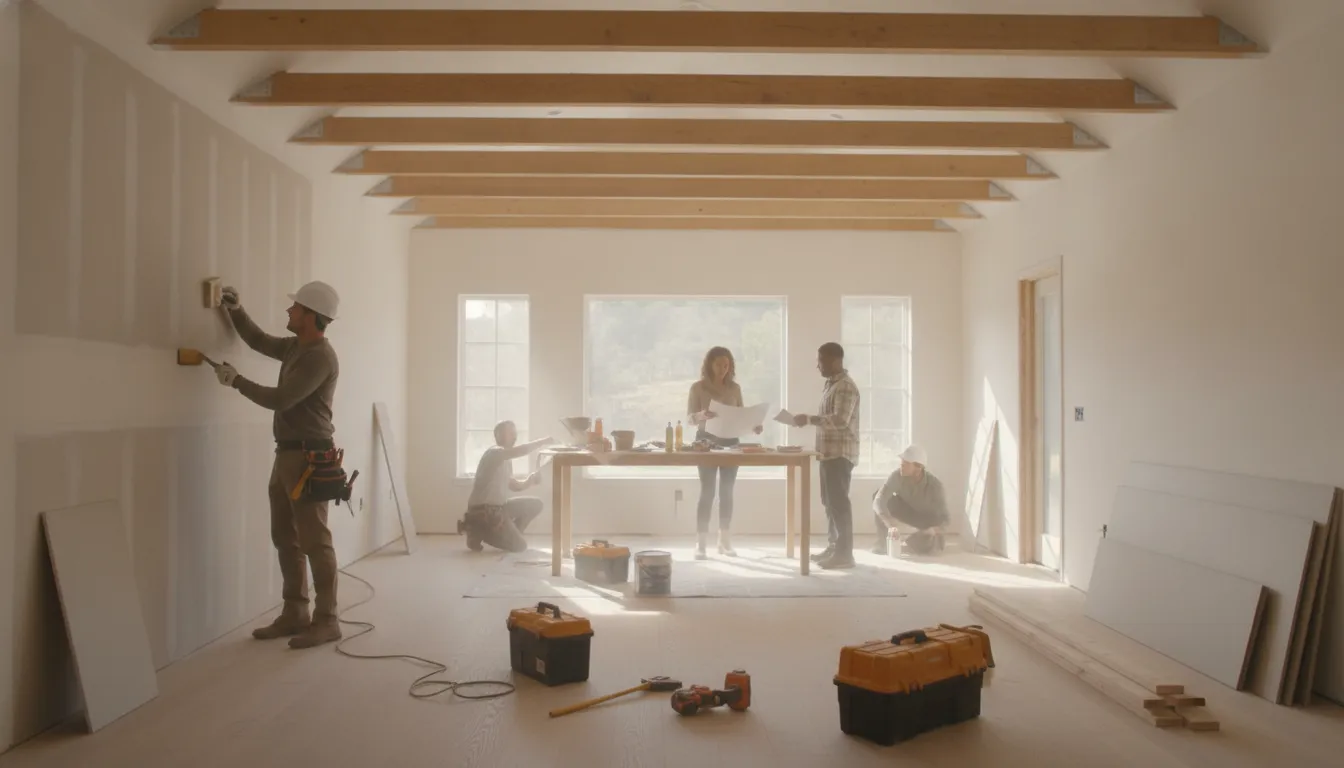
The True Cost to Demolish and Rebuild a House
Schedule a free consultation to understand the cost to demolish and rebuild a house, from demolition through permits and finishes in your local market.
|
August 17, 2026

In this article:
Demolishing a house is only the first line in a rebuild budget. The full project can include permits, utility disconnection, site preparation, foundation work, framing. Mechanical systems, finishes, and professional fees, with local labor and building requirements affecting the final number.
The cost to demolish and rebuild a house commonly starts with about $6,000 to $25,000 for demolition alone. While the replacement home can add hundreds of thousands of dollars. Architecture, engineering, and permits may account for roughly 10% to 20% of the rebuild budget, and finish selections can significantly change the total. Older homes may also require asbestos testing and abatement before demolition.
Understanding each cost category makes it easier to compare an early estimate with the budget your property and goals actually require. The first step is separating the visible tear-down expense from the larger construction investment.
The True Cost to Demolish and Rebuild a House
For a typical project, the cost to demolish and rebuild a house can range from roughly $141,000 to $550,000 before land, financing, and unusual site conditions. That broad estimate combines an average tear-down cost of $6,000 to $25,000 with a rebuild cost of approximately $135,000 to $525,000. One industry estimate places the average rebuild near $320,000, but the final budget depends heavily on the home's size, design, location, materials, permitting requirements, and site complexity.
The demolition portion is usually the smaller part of the total investment. Mechanical demolition with an excavator or bulldozer is generally the fastest and most cost-effective way to clear a residential site. Particularly when the structure can be removed in a straightforward sequence. However, the initial quote may not include every cost required to make the lot ready for construction. Utility disconnections, debris hauling, permit fees, environmental testing, and site preparation can all affect the amount you ultimately spend. Current demolition cost estimates provide a useful starting point, not a substitute for a project-specific scope.
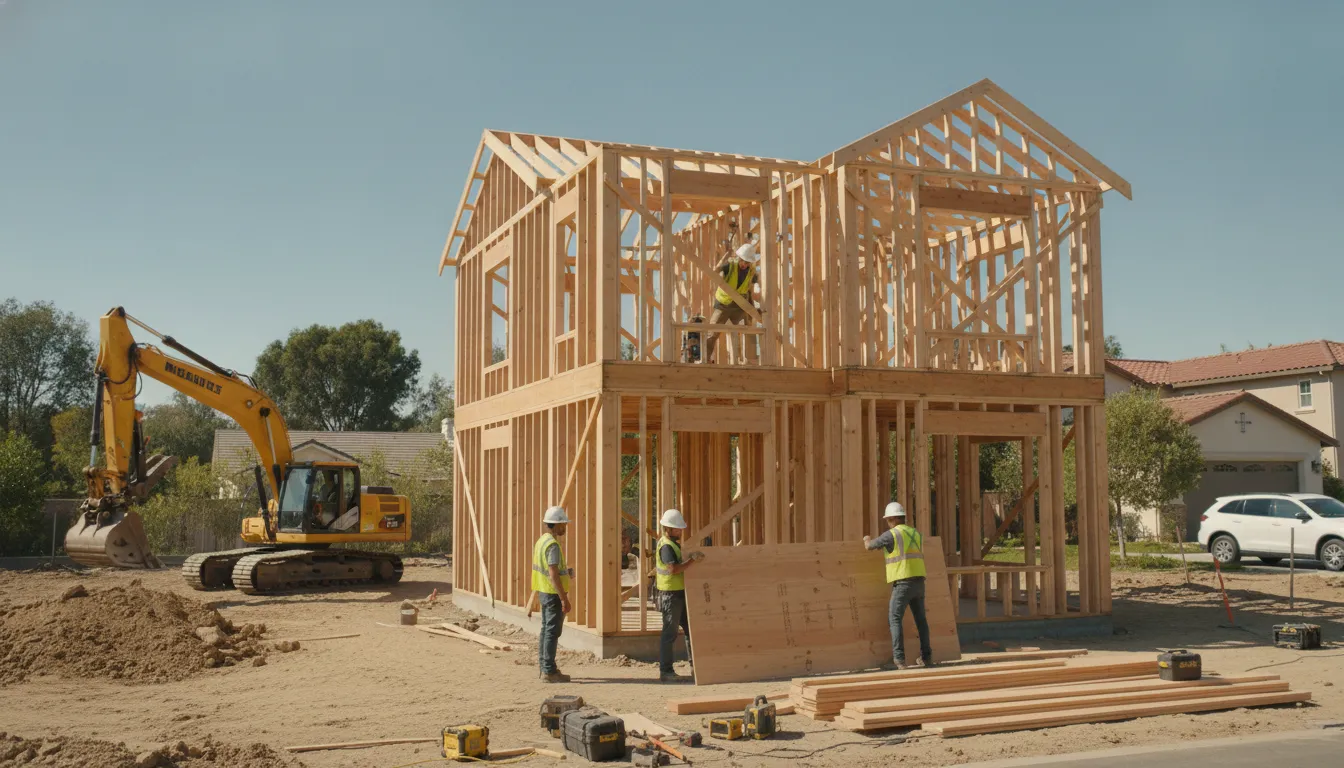
Rebuilding represents most of the budget because it covers the complete construction of a new home. The scope can include design, engineering, foundation work, framing, roofing, windows, insulation, electrical and plumbing systems, interior finishes, appliances, and final inspections. A simple, compact home with standard selections may land toward the lower end of the range. A larger or highly customized home, especially in a high-cost market, can move well above the average.
It is also important to distinguish the construction budget from the full project budget. Architecture, engineering, and permitting may add approximately 15% of hard construction costs. Financing, temporary housing, insurance, landscaping, and upgrades outside the main building scope may be separate as well. A realistic early budget should therefore include a contingency rather than treating the midpoint as a guaranteed price.
For homeowners comparing options, demolition and rebuilding usually costs more upfront than remodeling. But it creates an opportunity to design a new home around current needs, modern code requirements, and long-term performance. A structured feasibility review can clarify whether the existing structure is worth preserving or whether a full-service house rebuild is the more predictable path.
What Goes Into the Demolition Cost Breakdown?
Demolition is more than bringing down the existing structure. The total usually includes site preparation, equipment, labor, permits, hazardous-material handling, utility disconnection, and debris disposal. For a typical residential tear-down, the average cost is approximately $6,000 to $25,000, according to HomeGuide's demolition cost data. A useful early planning range is $4 to $10 per square foot. Although the final estimate depends on the home's size, construction, location, access, and the materials found inside it.
Equipment, labor, and site conditions
Mechanical demolition with an excavator, bulldozer, or similar heavy machinery is generally the fastest and most cost-effective approach for clearing a residential site. It can reduce the time needed to remove the structure, but the equipment must be able to reach the property safely. A narrow street, steep slope, limited staging area, or neighboring structures may require smaller machinery, additional labor, or more careful sequencing. Those site constraints can move the project toward the upper end of the per-square-foot range.
After the structure comes down, the crew still needs to sort, load, transport, and dispose of the debris. Disposal requirements and landfill fees can add to the estimate, particularly when materials must be separated or taken to licensed facilities. The demolition proposal should identify whether it includes hauling, disposal, grading, and basic preparation for the next phase. Comparing bids on the headline price alone can make an incomplete scope look artificially inexpensive.
Permits, utilities, and hazardous materials
Regulatory preparation is a central part of a clean demolition plan. Residential demolition permits typically cost $50 to $500, depending on the structure and local requirements. Permit fees are only one part of compliance. The project team may also need to document utility shutoffs, manage debris, and coordinate inspections before work begins.
Gas, water, and electric services must be professionally disconnected before structural demolition starts. This step is mandatory because active or improperly capped utilities create serious hazards for workers, neighbors, and equipment. It can also affect the schedule if utility providers require advance notice or separate site visits.
Older homes may require testing for asbestos before mechanical demolition. When asbestos is present, professional abatement often adds $1,500 to $6,000 to the project, based on the home's materials and the extent of removal. Lead-based paint and other hazardous materials may create additional handling requirements. A written scope should state who is responsible for testing, abatement, documentation, and disposal rather than treating these items as unexpected extras.
A detailed demolition estimate gives homeowners a clearer view of the true starting cost and helps keep the rebuild phase moving. With permits, utility records, hazardous-material procedures, and disposal responsibilities addressed in advance, the tear-down can proceed safely and leave the site ready for the new foundation.
Rebuild Costs: Foundation, Framing, and Finishes
Once demolition is complete, the largest part of the budget shifts to constructing the new home. A custom rebuild often starts around $200 per square foot and can climb above $400 per square foot in high-cost areas such as California. That range is a planning benchmark, not a quote. Your final cost to demolish and rebuild a house depends on the site's conditions, the home's structural design, and the level of materials selected.
How the major construction components compare
The table below shows how the principal components affect cost and where early decisions can change the budget. Foundation and framing are closely tied to engineering and site requirements. Finishes offer more choice, but they can also create the widest swing between a basic and high-end build.
| Component | Common options | Budget impact | What to consider |
|---|---|---|---|
| Foundation | Slab, crawl space, or full basement | Varies significantly by type | A full basement is generally the most expensive because it requires substantial excavation. Soil conditions, drainage, access, and local codes also affect the design. |
| Framing | Wood framing and complex structural layouts | About 15% to 20% of hard construction costs | Lumber pricing, rooflines, large openings, multiple stories, and architectural complexity can all increase the framing budget. |
| Finishes | Basic, mid-range, or high-end flooring, cabinetry, fixtures, and appliances | Largest variable in the rebuild | High-end materials can double basic estimates. Make selections early so the design and budget reflect the same quality level. |
Where the budget can change before construction starts
Foundation planning deserves particular attention. A slab may be appropriate for one site, while another may require a crawl space or a more complex solution because of soil, drainage, slope, or code requirements. A full basement can add usable space, but excavation and below-grade waterproofing make it the most expensive foundation option in the comparison. A professional assessment should guide this decision rather than choosing based on the initial price alone.
Framing typically represents 15% to 20% of total hard construction costs, according to cost guidance compiled by HomeGuide. The percentage can rise when the home includes complicated roof geometry, long structural spans, extensive glazing, or multiple levels. Final lumber and labor pricing also varies by market and project timing. So a conceptual plan should be tested against current builder estimates before you commit to a footprint.
Finishes are where homeowners have the most control and where budgets most often drift. Flooring, kitchen appliances, cabinets, countertops, plumbing fixtures, lighting, and trim can all be specified at different levels. Establishing a finish tier early helps protect the structural budget while leaving room for the items that matter most to your household. If you are planning a full-service house rebuild, Realm Living can help connect the design, selections, and construction decisions into one coordinated plan.
Soft Costs, Permits, and Planning Fees You Should Budget For
The construction price is only part of the budget for a demolish-and-rebuild project. Before crews can build, the project may require design documents, engineering reviews, permit applications, insurance, and coordination among multiple trades. These expenses are often called soft costs because they support the work without becoming part of the physical house. Planning for them early gives you a more realistic view of the cost to demolish and rebuild a house and reduces the risk of funding surprises after demolition begins.
Architecture, engineering, permits, and insurance
Architecture, engineering, and permits commonly represent about 15% of total hard project costs. That percentage is a planning benchmark, not a fixed quote. The final amount depends on the home's size, structural requirements, site conditions, jurisdiction, and how much design development is needed before construction. A simple replacement structure and a highly customized home will not require the same level of professional services.
Permit expenses deserve their own line in the budget. In addition to demolition permit fees, broader permits for construction, electrical, plumbing, and other work can add approximately $1,000 to $5,000, depending on local requirements and project scope. Zoning laws also shape the design before plans are finalized. Local rules may limit allowable square footage, building height, setbacks, or the location of the new footprint. A design that ignores those constraints can require costly revisions or delay approvals. For homeowners evaluating layouts, the guide to the step-by-step house rebuild process provides useful context on how planning connects to construction.
Builders risk insurance is another required project cost. Unlike ordinary homeowners insurance, builders risk coverage is intended for the active demolition and construction period, when the site and unfinished structure face different risks. Confirm the required coverage and timing with the project team and insurer before work starts so the property is not exposed during the transition from the existing house to the new one.
Why construction management belongs in the budget
Professional construction management is not simply an administrative add-on. A rebuild involves design decisions, permit milestones, procurement, inspections, subcontractor schedules, and changes that can affect one another. Construction management helps coordinate those moving parts, track decisions, and identify conflicts before they become expensive field problems.
Good oversight can reduce avoidable delays and budget overruns by keeping trades, materials, and approvals aligned. It can also make cost decisions easier to evaluate because homeowners have a clearer view of what changed, why it changed, and how it affects the schedule. Realm Living's explanation of how its renovation process works shows how expert guidance and contractor coordination can support a more organized project from planning through completion.
When comparing proposals, ask whether design coordination, permit management, insurance requirements, and construction oversight are included or priced separately. A lower construction estimate may not be lower overall if these essential services appear later as allowances or change orders. Treating soft costs as part of the core budget, rather than as last-minute extras. Helps you make a more accurate decision about whether rebuilding fits your property, timeline, and financial plan.
How Demolish-and-Rebuild Costs Vary Across Realm's Markets
The location of your property can change the cost to demolish and rebuild a house just as much as its size or design. A rebuild that seems straightforward on paper may carry a higher budget in a dense. High-demand market because labor, permitting, site access, and code requirements all affect the work. Regional pricing is not simply a matter of applying one national cost per square foot to every project.
Why California rebuilds often carry higher construction costs
Custom home construction often starts around $200 per square foot, while high-cost markets such as California can reach $400 or more per square foot. That range covers the new structure, but the full project budget also needs to account for demolition, design, permits, utility work, site preparation, and finish selections.
Los Angeles, San Diego, and the San Francisco Bay Area can each produce different estimates for the same basic home because local labor rates and contractor demand vary. A constrained urban lot may require more careful equipment planning and debris removal. A hillside or difficult-to-access site can increase the time and labor needed to clear the property. Local permitting processes can also affect carrying costs when approvals take longer than expected.
Local soil, codes, and permitting shape the budget
Foundation requirements depend on soil conditions and the building codes that apply to the site. Before construction begins, the project team may need to account for geotechnical findings, seismic requirements, drainage, setbacks, or other local conditions. These decisions influence the foundation design, structural engineering, and overall construction sequence. They also explain why two homes with similar square footage can have meaningfully different rebuild budgets.
Sacramento and Greater Seattle have their own labor markets, permitting requirements, weather considerations, and site conditions. Realm Living serves homeowners in Los Angeles, San Diego, the San Francisco Bay Area, Sacramento. And Greater Seattle, so regional planning is part of evaluating the project rather than an afterthought. Your estimate should reflect the property itself, the jurisdiction, the desired floor plan, and the level of finishes you select.
For a large project, comparing bids line by line is essential. Realm Living connects homeowners with a vetted contractor network and provides a dedicated advisor who can help level bids, identify scope differences, and negotiate with contractors. That support makes it easier to distinguish a genuinely lower price from an estimate that leaves out essential work. Learn more about a full-service house rebuild and how an advisor-led process can bring more clarity to a market-specific budget.
Demolish and Rebuild Timeline: What to Expect
A demolish-and-rebuild project usually takes 8 to 18 months from early planning through final cleanup. The range depends on the home's size and complexity, the permitting process, site conditions, and the availability of materials and trades. Understanding the sequence helps you make decisions at the right time and recognize why one phase must often be completed before the next can begin.
The major phases of a house rebuild
Although every property follows its own schedule, the work generally moves through these connected stages:
- Planning, design, and permits. The project begins with evaluating the property, confirming zoning and site constraints, developing the design, and coordinating architectural and engineering plans. Permit applications and reviews happen before demolition or construction can proceed. This phase can be brief for a straightforward plan or longer when the project requires revisions, special approvals, or more extensive review.
- Utility disconnection and site preparation. Before demolition, professionals disconnect or safely reroute gas, water, and electrical services. These connections must be addressed before structural work begins to reduce hazards on site. Temporary power may then be arranged for construction equipment and trades. After the existing structure is cleared, the lot is surveyed, graded, excavated, and prepared for the new footprint. Site preparation is especially important when access is limited or soil conditions require additional assessment. Utility and site preparation requirements can affect the overall rebuild schedule.
- Demolition and debris removal. The existing house is taken down using the method appropriate for the property, followed by sorting, hauling, and lawful disposal of debris. Mechanical demolition is often the fastest approach, but older homes may require testing or hazardous-material abatement before equipment can be used. The site is not ready for construction until debris has been removed and any required soil or environmental checks are complete.
- Foundation and framing. Once the lot is ready, crews install the foundation selected for the site's soil, design, and code requirements. The foundation must cure and pass required inspections before framing begins. Framing then establishes the home's footprint, floor plan, rooflines, and major openings. It is also the stage when structural details become visible and design choices can have significant cost and schedule effects.
- Rough-ins and building systems. Plumbers, electricians, HVAC professionals, and other trades install systems inside the walls, floors, and ceilings. Plumbing rough-ins must meet current health and efficiency codes and pass inspections before walls are closed. Electrical, ventilation, insulation, and other system work follow the approved plans and inspection requirements.
- Finishes and installation. With the structure enclosed and systems approved, crews install drywall, flooring, cabinetry, countertops, appliances, fixtures, paint, and other finish materials. Selection timing matters here. Delayed decisions or unavailable products can interrupt otherwise coordinated trade schedules.
- Final inspection and cleanup. The project concludes with final inspections, correction of outstanding items, removal of construction materials, and a thorough site cleanup. The team confirms that the completed home matches the approved plans and that the property is ready for occupancy.
Clear project management keeps these phases coordinated by tracking permits, inspections, procurement, and trade schedules. For a closer look at how the work fits together, review Realm Living's step-by-step house rebuild process. A dedicated advisor and organized construction team can help surface decisions early, reduce avoidable delays, and keep the project moving toward completion.
Rebuild vs. Renovate: How Do You Decide?
The right choice depends less on the label of the project than on what the existing house can realistically support. A partial remodel may preserve a sound structure and reduce the initial investment. Demolishing and rebuilding usually costs more at the outset, but it gives you a new, high-performance home designed around current needs rather than inherited limitations. The decision becomes clearer when you compare the condition of the structure, the changes you want to make, and the long-term value of each path.
When rebuilding is the more practical option
Renovation is not always the less expensive route. If the foundation, framing, roof, or major systems are outdated or unsound. A remodel can uncover a chain of repairs that expands the scope and disrupts the original budget. Older homes may also require lead or asbestos precautions before work proceeds. In those cases, investing heavily in a structure that still constrains the layout may not produce the home you actually want.
Rebuilding is often worth evaluating when you need a fundamentally different floor plan, a new orientation, or a more efficient relationship between rooms, outdoor space, and natural light. Reconstruction makes it easier to plan for modern insulation, electrical capacity, mechanical systems, and other high-efficiency measures from the start. It can also support a home that reflects how your household lives now, instead of forcing new spaces into an old footprint.
That flexibility comes with a higher financial threshold. The cost to demolish and rebuild a house includes demolition, site preparation, design, permits, construction, professional fees, insurance, and finishes. Architecture, engineering, and permits can add approximately 10% to 20% of hard construction costs, while the finish level remains one of the largest variables. A rebuild may make financial sense when the existing home needs extensive structural work. When a renovation would approach new-construction pricing, or when the improved layout and performance will serve your household for many years.
Check the property before choosing a direction
A promising rebuild concept still has to fit the property. Local zoning rules can limit setbacks, height, allowable square footage, and the location of a new footprint. Those constraints may make a dramatic change less feasible than expected, or they may reveal that a carefully planned rebuild can use the lot more effectively. Before committing, confirm what the jurisdiction allows and ask how the proposed work could affect assessments, property taxes, utility requirements, and permitting. Realm Living's guide to rebuild zoning and property tax considerations offers a useful starting point for that review.
For a grounded comparison, request an early scope and budget review that treats renovation and rebuilding as separate options. A clear assessment of the structure, site, desired layout, code requirements. And total project costs can show whether preserving the house protects your budget or simply postpones the larger investment.
Compare renovation and rebuild costs for your home with a dedicated advisor from Realm Living.
Frequently Asked Questions
Is it worth tearing down a house and rebuilding it?
It can be worthwhile when the existing structure has major layout, foundation, or systems limitations and a remodel would approach the cost of starting over. Rebuilding costs more upfront than a partial remodel, but it creates a new home designed around your needs, current codes, and modern performance goals. Compare the total cost of renovation, including unknown repairs, with a new construction plan before deciding.
What does it cost to demolish a 2,000-square-foot house?
A typical residential tear-down is often estimated at $6,000 to $25,000, but the actual price depends on access, materials, debris disposal, utility disconnection, and local requirements. A larger or more difficult site may cost more. Older homes may also require testing and professional asbestos abatement before mechanical demolition. See the demolition cost estimates used for these ranges.
Can I destroy my house and build a new one?
Usually, yes, but you must confirm zoning, setbacks, allowable size, utility requirements, and permit conditions with the local jurisdiction before demolition. The project commonly involves utility disconnections, a demolition permit, design and engineering review, construction permits, and inspections. Do not begin teardown work until the approvals and replacement-home plans are coordinated.
How long does a demolition and rebuild take?
A complete demolition and rebuild commonly takes about 8 to 18 months, depending on the design, site conditions, permitting speed, material availability, and construction complexity. Early planning, complete drawings, and realistic finish selections can reduce avoidable delays, but local review timelines and unexpected site conditions remain important variables.
Start Your Demolish-and-Rebuild Project With Confidence
A cost to demolish and rebuild a house is a serious financial commitment, and the path from the first estimate to a finished home is full of choices. Realm Living pairs you with a dedicated renovation advisor who helps you scope the project. Understand real bids, and navigate the planning, permitting, and construction process from start to finish.
Realm Living works with a network of pre-vetted contractors and uses real project data to level bids and challenge inflated estimates. So you can compare apples to apples and protect your budget. From a full-service house rebuild to new construction, the team supports you through design, selection, and the build itself.